Pending
$510,000
4beds
2,176sqft
2235 Hunters Hollow Ln, Lake View, NY 14085
4beds
2,176sqft
Single family residence
Built in 2006
9,374 sqft
2 Attached garage spaces
$234 price/sqft
What's special
Heated inground poolPrivate officeFully fenced yardBright and airy atmosphereStainless steel appliancesDedicated laundry areaSleek cabinetry
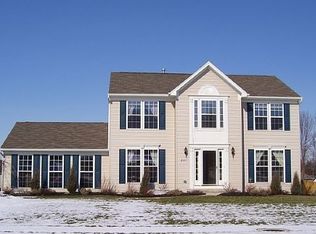
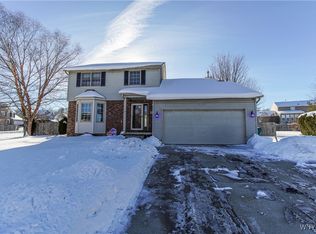
This stunning colonial home is located in a desirable neighborhood, blending classic charm with modern conveniences. It features curb appeal, a spacious layout with four bedrooms and two and a half baths, and a backyard oasis, perfect for living and entertaining. Inside, you'll find thoughtful upgrades throughout. The newly remodeled kitchen ...
- 39 days |
- 298 |
- 5 |
Source: NYSAMLSs,MLS#: B1686269
Originating MLS: Buffalo
Travel times
Living Room
Kitchen
Dining Room
Zillow last checked:
Listing updated:
Listed by:
WNY Metro Roberts Realty 716-646-6400,
Wende Paas 716-816-9790
Source: NYSAMLSs,MLS#: B1686269
Originating MLS: Buffalo
Facts & features
Interior
Bedrooms & bathrooms
- Bedrooms: 4
- Bathrooms: 3
- Full bathrooms: 2
- 1/2 bathrooms: 1
- Main level bathrooms: 1
Bedroom 1
- Level: Second
- Dimensions: 2.00 x 12.00
Bedroom 2
- Level: Second
- Dimensions: 13.00 x 11.00
Bedroom 3
- Level: Second
- Dimensions: 14.00 x 11.00
Bedroom 4
- Level: Second
- Dimensions: 13.00 x 12.00
Basement
- Level: Basement
- Dimensions: 27.00 x 19.00
Den
- Level: First
- Dimensions: 14.00 x 11.00
Dining room
- Level: First
- Dimensions: 18.00 x 11.00
Kitchen
- Level: First
- Dimensions: 20.00 x 15.00
Living room
- Level: First
- Dimensions: 16.00 x 16.00
Other
- Level: First
- Dimensions: 20.00 x 9.00
Heating
- Gas, Forced Air
Cooling
- Central Air
Appliances
- Included: Appliances Negotiable, Dryer, Disposal, Gas Oven, Gas Range, Gas Water Heater, Microwave, Refrigerator, Wine Cooler, Washer
- Laundry: In Basement
Features
- Breakfast Bar, Ceiling Fan(s), Den, Separate/Formal Dining Room, Entrance Foyer, Eat-in Kitchen, Separate/Formal Living Room, Country Kitchen, Living/Dining Room, Pantry, Quartz Counters, Sliding Glass Door(s), Bath in Primary Bedroom, Programmable Thermostat
- Flooring: Carpet, Luxury Vinyl, Varies
- Doors: Sliding Doors
- Windows: Thermal Windows
- Basement: Full,Partially Finished,Sump Pump
- Has fireplace: No
Interior area
- Total structure area: 2,176
- Total interior livable area: 2,176 sqft
Video & virtual tour
Property
Parking
- Total spaces: 2
- Parking features: Attached, Garage, Storage, Driveway, Garage Door Opener
- Attached garage spaces: 2
Features
- Levels: Two
- Stories: 2
- Patio & porch: Deck
- Exterior features: Blacktop Driveway, Deck, Fully Fenced, Pool
- Pool features: In Ground
- Fencing: Full
Lot
- Size: 9,374.11 Square Feet
- Dimensions: 75 x 125
- Features: Rectangular, Rectangular Lot, Residential Lot
Details
- Parcel number: 1448891940600001032000
- Special conditions: Standard
Construction
Type & style
- Home type: SingleFamily
- Architectural style: Colonial,Two Story
- Property subtype: Single Family Residence
Materials
- Vinyl Siding
- Foundation: Poured
- Roof: Architectural,Shingle
Condition
- Resale
- Year built: 2006
Utilities & green energy
- Electric: Circuit Breakers
- Sewer: Connected
- Water: Connected, Public
- Utilities for property: Cable Available, Electricity Connected, High Speed Internet Available, Sewer Connected, Water Connected
Green energy
- Energy efficient items: Appliances, HVAC, Lighting, Windows
Community & HOA
Location
- Region: Lake View
Financial & listing details
- Price per square foot: $234/sqft
- Tax assessed value: $116,000
- Annual tax amount: $7,921
- Date on market: 6/1/2026
- Cumulative days on market: 40 days
- Listing terms: Cash,Conventional,FHA,USDA Loan,VA Loan
Price history
| Date | Event | Price |
|---|---|---|
| 6/12/2026 | Pending sale | $510,000$234/sqft |
Source: | ||
| 6/1/2026 | Listed for sale | $510,000+139.3%$234/sqft |
Source: | ||
| 10/31/2006 | Sold | $213,090$98/sqft |
Source: Public Record Report a problem | ||
Public tax history
| Year | Property taxes | Tax assessment |
|---|---|---|
| 2025 | -- | $116,000 |
| 2024 | -- | $116,000 |
| 2023 | -- | $116,000 |
| 2022 | -- | $116,000 |
| 2021 | -- | $116,000 |
| 2020 | -- | $116,000 |
| 2019 | -- | $116,000 |
| 2018 | -- | $116,000 |
| 2017 | $5,974 +81.1% | $116,000 |
| 2016 | $3,298 | $116,000 |
| 2015 | -- | $116,000 |
| 2014 | -- | $116,000 +2.7% |
| 2013 | -- | $113,000 |
| 2012 | -- | $113,000 |
| 2011 | -- | $113,000 |
| 2010 | -- | $113,000 |
| 2009 | -- | $113,000 |
| 2008 | -- | $113,000 |
| 2007 | -- | $113,000 +1229.4% |
| 2006 | -- | $8,500 |
| 2005 | -- | $8,500 |
Find assessor info on the county website
Monthly payment
Estimated monthly payment$1,822
All calculations are estimates and provided by Zillow, Inc. for informational purposes only. Actual amounts may vary.
HOA fees may include property taxes on listings classified as Co-Ops. Contact the listing agent and/or owner for fee details.
Mortgage interest rates are dependent on a number of factors, including credit score, down payment, and repayment length. Interest rate data provided by Zillow Group Marketplace, Inc. as of 1/1/1970 from various mortgage lenders with which we have lead or other similar arrangements; the Estimated Payment is an average of those rates.
See how much you could borrow to make a competitive offer.
Estimated market value
$518,200
$492,000 - $544,000
$3,238/mo
Climate risks
Explore flood, wildfire, and other predictive climate risk information for this property on First Street®️.
Neighborhood: 14085
Nearby schools
Pinehurst Elementary School
Grades PK-5 • 0.9 miles8/10
GreatSchools® Rating
Test Score Rating
9/10Academic Progress Rating
7/10Frontier Middle School
Grades 6-8 • 1.8 miles7/10
GreatSchools® Rating
Test Score Rating
7/10Academic Progress Rating
7/10Frontier Senior High School
Grades 9-12 • 5.7 miles6/10
GreatSchools® Rating
Test Score Rating
8/10College Readiness Rating
4/10- New York
- Erie County
- Lake View
- 14085
- 2235 Hunters Hollow Ln