PRIZED and RARE Knollwood Location! This one checks all the location, location, location boxes: walkable to the Pearl Street Mall and walkable to the Mt. Sanitas trailhead, all while providing the peaceful privacy of the mountains. This home epitomizes the best of Boulder living. Just a short 5-minute stroll down the "secret" neighborhood path brings you to the vibrant Pearl Street Mall where eclectic shopping and tantalizing roof top dining await. You can practically smell the coffee at Spruce Street Confections from your patio. For outdoor adventures, the location is unbeatable too - with a mere 3-minute walk to the Mt. Sanitas trailhead, you'll be exploring some of our finest hiking trails and breathtaking views of Boulder. Tucked amidst evergreens and backing to Open Space for ultimate privacy, this custom residence also stands as a testament to quality craftsmanship. Built to last, the home exudes quality and awaits your personal touches to make it your own. Vaulted ceilings and thoughtfully placed windows bathe the interior with natural light throughout the day, seamlessly blending indoor comfort with the surrounding natural beauty.The spacious rooms and open floor plan create an inviting atmosphere, perfect for hosting gatherings or enjoying quiet evenings at home. Whether you're in the Dining Room, Primary Bedroom, Living Room, Study, or Kitchen, the outdoors invites you to step outside into cozy courtyards for relaxation and conversation on our warm summer evenings. For your passion projects, there's even a first class workshop that will make your eyes light up. Whether you desire a space for tinkering with bikes, exploring horticulture, or pursuing creative projects, this space is a little surprise along your journey. You know homes in Knollwood are rare finds so don't miss out on this one. Come check it out! LIVE BOLDER, LOVE BOULDER!
Sold for $3,061,800
$3,061,800
2235 Knollwood Dr, Boulder, CO 80302
4beds
5,590sqft
Single Family Residence
Built in 1989
0.3 Acres Lot
$3,415,900 Zestimate®
$548/sqft
$7,987 Estimated rent
Home value
$3,415,900
$3.04M - $3.83M
$7,987/mo
Zestimate® history
Owner options
List your home for rent
$7,987/mo
Rent Zestimate®
Find your next renter with Zillow Rental Manager. Plus, with online applications, you can quickly screen prospective tenants – for free.
$7,987/mo
Rent Zestimate®
Refinance and save
$14,297/mo
Est. payment
Refinancing to a lower rate could help reduce your monthly payments and save thousands over the life of the loan.
$14,297/mo
Est. payment
Explore your selling options
Work with a Zillow partner agent
Leverage their expertise and Zillow's premium Showcase listings to get your home seen by more buyers.
Get startedList with your own agent
Get your home in front of millions of buyers by listing it on Zillow.
Learn how to do itSell it yourself
Take full control of how buyers see your home on Zillow by listing For Sale by Owner (FSBO).
List your homeWhat's special
Zillow last checked:
Listing updated:
Listed by:
Marybeth Emerson 720-394-1997,
The Agency - Boulder
Bought with:
John Canova, 100077388
milehimodern - Boulder
Source: IRES as distributed by MLS GRID,MLS#: 1014128
Facts & features
Interior
Bedrooms & bathrooms
- Bedrooms: 4
- Bathrooms: 5
- Full bathrooms: 2
- 3/4 bathrooms: 3
- Main level bathrooms: 2
Primary bedroom
- Description: Carpet
- Features: Full Primary Bath, Tub+Shower Primary, 5 Piece Primary Bath
- Level: Main
- Area: 414 Square Feet
- Dimensions: 18 x 23
Bedroom 2
- Description: Carpet
- Level: Lower
- Area: 238 Square Feet
- Dimensions: 14 x 17
Bedroom 3
- Description: Carpet
- Level: Lower
- Area: 182 Square Feet
- Dimensions: 13 x 14
Bedroom 4
- Description: Carpet
- Level: Lower
- Area: 182 Square Feet
- Dimensions: 13 x 14
Dining room
- Description: Carpet
- Level: Main
- Area: 180 Square Feet
- Dimensions: 12 x 15
Family room
- Description: Carpet
- Level: Lower
- Area: 182 Square Feet
- Dimensions: 13 x 14
Great room
- Description: Carpet
- Level: Lower
- Area: 484 Square Feet
- Dimensions: 22 x 22
Kitchen
- Description: Tile
- Level: Main
- Area: 342 Square Feet
- Dimensions: 18 x 19
Laundry
- Level: Lower
- Area: 72 Square Feet
- Dimensions: 8 x 9
Living room
- Description: Carpet
- Level: Main
- Area: 484 Square Feet
- Dimensions: 22 x 22
Recreation room
- Description: Carpet
- Level: Lower
- Area: 221 Square Feet
- Dimensions: 13 x 17
Study
- Description: Carpet
- Level: Main
- Area: 234 Square Feet
- Dimensions: 13 x 18
Heating
- Forced Air
Cooling
- Central Air
Appliances
- Included: Gas Range, Double Oven, Dishwasher, Refrigerator, Washer, Dryer, Microwave, Disposal
- Laundry: Washer/Dryer Hookup
Features
- Eat-in Kitchen, Separate Dining Room, Cathedral Ceiling(s), Open Floorplan, Workshop, Pantry, Walk-In Closet(s), Wet Bar, Kitchen Island, High Ceilings
- Windows: Skylight(s), Window Coverings, Wood Frames
- Basement: Full
- Has fireplace: Yes
- Fireplace features: Two or More, Gas, Living Room, Great Room
Interior area
- Total structure area: 3,651
- Total interior livable area: 5,590 sqft
- Finished area above ground: 3,651
Property
Parking
- Total spaces: 3
- Parking features: >8' Garage Door, Oversized
- Attached garage spaces: 3
- Details: Attached
Features
- Levels: Tri-Level
- Patio & porch: Patio, Deck
Lot
- Size: 0.3 Acres
- Features: Wooded, Evergreen Trees, Native Plants, Rolling Slope, Abuts Public Open Space, Paved
Details
- Parcel number: R0035019
- Zoning: RE
- Special conditions: Private Owner
Construction
Type & style
- Home type: SingleFamily
- Architectural style: Contemporary
- Property subtype: Single Family Residence
Materials
- Frame
- Roof: Composition
Condition
- New construction: No
- Year built: 1989
Utilities & green energy
- Water: City
- Utilities for property: Natural Gas Available, Electricity Available, Cable Available, Satellite Avail, High Speed Avail
Community & HOA
Community
- Security: Fire Alarm
- Subdivision: Knollwood
HOA
- Has HOA: No
Location
- Region: Boulder
Financial & listing details
- Price per square foot: $548/sqft
- Tax assessed value: $4,488,000
- Annual tax amount: $28,466
- Date on market: 7/12/2024
- Listing terms: Cash,Conventional
- Exclusions: Sellers Personal Property
- Electric utility on property: Yes
Price history
| Date | Event | Price |
|---|---|---|
| 1/8/2025 | Sold | $3,061,800-12.5%$548/sqft |
Source:  IRES as distributed by MLS GRID #1014128 Report a problem IRES as distributed by MLS GRID #1014128 Report a problem | ||
| 11/27/2024 | Pending sale | $3,500,000$626/sqft |
Source:  REcolorado as distributed by MLS GRID #IR1014128 Report a problem REcolorado as distributed by MLS GRID #IR1014128 Report a problem | ||
| 10/17/2024 | Price change | $3,500,000-10.3%$626/sqft |
Source: REcolorado as distributed by MLS GRID #IR1014128 Report a problem | ||
| 8/30/2024 | Price change | $3,900,000-7.1%$698/sqft |
Source: IRES as distributed by MLS GRID #1014128 Report a problem | ||
| 7/12/2024 | Listed for sale | $4,200,000$751/sqft |
Source: IRES as distributed by MLS GRID #1014128 Report a problem | ||
Public tax history
| Year | Property taxes | Tax assessment |
|---|---|---|
| 2025 | $27,374 -1.4% | $280,500 +1.5% |
| 2024 | $27,767 -1.1% | $276,455 -10.6% |
| 2023 | $28,077 +2.2% | $309,329 +22.8% |
| 2022 | $27,464 +9.7% | $251,924 -2.8% |
| 2021 | $25,042 | $259,173 +11.5% |
| 2020 | $25,042 +8.4% | $232,482 |
| 2019 | $23,112 | $232,482 +16.6% |
| 2018 | $23,112 | $199,440 -12.5% |
| 2017 | $23,112 +47.5% | $228,006 +48.2% |
| 2016 | $15,670 +13.6% | $153,835 +24.7% |
| 2015 | $13,793 +21.4% | $123,380 |
| 2014 | $11,365 +7% | $123,380 -6.3% |
| 2013 | $10,626 +0.7% | $131,738 +8.5% |
| 2012 | $10,548 +5.1% | $121,390 |
| 2011 | $10,033 +5.8% | -- |
| 2010 | $9,483 +7.2% | $117,410 |
| 2009 | $8,845 +2.7% | $117,410 -8.3% |
| 2008 | $8,613 -8.3% | $128,100 |
| 2007 | $9,391 +9.2% | $128,100 -6.2% |
| 2006 | $8,598 +21.4% | $136,520 |
| 2005 | $7,084 +0.8% | $136,520 +20% |
| 2004 | $7,030 -7.9% | $113,730 |
| 2003 | $7,635 +9.8% | $113,730 +5.8% |
| 2002 | $6,951 | $107,480 -90.8% |
| 2001 | -- | $1,174,600 |
Find assessor info on the county website
Neighborhood: 80302
Nearby homes
- $2,467,3003 bd1 ba2.2k sqft2205 Knollwood Dr, Boulder, CO 80302Off Market
- $3,864,3004 bd4 ba4.6k sqft2265 Knollwood Dr, Boulder, CO 80302Off Market
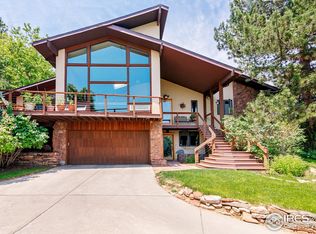
- $4,035,3005 bd7 ba4.5k sqft2250 Knollwood Dr, Boulder, CO 80302Off Market

- $3,100,0003 bd3 ba3.9k sqft2195 Knollwood Dr, Boulder, CO 80302Sold
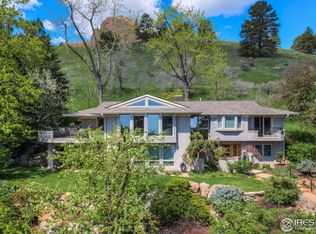
- $3,750,0004 bd3 ba4k sqft2230 Knollwood Dr, Boulder, CO 80302Sold
- $3,556,8004 bd4 ba3.5k sqft2280 Knollwood Dr, Boulder, CO 80302Off Market
- $8,257,0004 bd4 ba4.4k sqft2285 Knollwood Dr, Boulder, CO 80302Sold
- $2,962,3004 bd3 ba2.9k sqft2200 Knollwood Dr, Boulder, CO 80302Off Market
Nearby schools
GreatSchools rating
- 6/10Flatirons Elementary SchoolGrades: K-5Distance: 0.9 mi
- 5/10Casey Middle SchoolGrades: 6-8Distance: 0.9 mi
- 10/10Boulder High SchoolGrades: 9-12Distance: 1.1 mi
Schools provided by the listing agent
- Elementary: Whittier
- Middle: Casey
- High: Boulder
Source: IRES as distributed by MLS GRID. This data may not be complete. We recommend contacting the local school district to confirm school assignments for this home.
Get a cash offer in 3 minutes
Find out how much your home could sell for in as little as 3 minutes with a no-obligation cash offer.
Estimated market value
$3,415,900
Get a cash offer in 3 minutes
Find out how much your home could sell for in as little as 3 minutes with a no-obligation cash offer.
Estimated market value
$3,415,900
- Colorado
- Boulder County
- Boulder
- 80302
- 2235 Knollwood Dr
Nearby cities
Nearby neighborhoods
Nearby zip codes
Other Boulder Topics
