Introducing 2235 Mantilla Court NW located on over half an acre in a peaceful cul-de-sac lot of the popular Sherbooke neighborhood. Move right into this freshly painted 6-bedroom, 4.5-bathroom offering a luxurious living experience, perfect for those seeking a long-term place to call home. From the moment you step inside, the grand two-story entry welcomes you into an open layout, adorned with rich wood and mosaic tile flooring that extends throughout the main floor. Natural light streams through all-new windows, illuminating the grand living room with built-in bookshelves and a serene view of the fenced backyard. Ease of living with the primary suite located on the main level, a relaxing retreat, complete with a cozy gas fireplace, wood floors, a bay window, two large walk-in closets, and a spacious en-suite bath featuring a soaking tub, shower, and double vanities. The heart of this home is the light and bright, spacious kitchen, boasting freshly painted cabinets, stainless steel appliances, an island, and an inviting eat-in breakfast room that could double as a workspace or playroom, leading to the formal dining room; all with floor-to-ceiling windows capturing the brilliant natural light. Upstairs, you will find 4 additional bedrooms, fresh NEW paint, NEW carpet, and expansive closets. A Jack and Jill bath with sleek NEW floor tile connects two of the bedrooms, adding convenience to the home's thoughtful design. Entertainment is a breeze in the finished terrace level with high ceilings and ample daylight, an additional guest bedroom, full bath, and a generous game room area with a built-in bar – perfect for hosting gatherings or quiet evenings at home. Continue through the terrace level to find additional unfinished space for year-round storage needs as well as a walk-out to the fenced backyard. Nestled high up with a beautiful view of a peaceful cul-de-sac, this residence offers the promise of creating cherished memories in a home that has been cared for by the original owners. Enjoy relaxing evenings grilling backyard BBQs on the large deck overlooking the established landscaping with sprinklers throughout the yard. This home has it all and is conveniently located in a neighborhood with a community pool, close to dining, shopping, parks, and easy highway access. Excellent Cobb County schools - Frey | Durham | Allatoona.
Closed
$559,000
2235 Mantilla Ct NW, Acworth, GA 30101
6beds
4,557sqft
Single Family Residence, Residential
Built in 1991
0.67 Acres Lot
$562,300 Zestimate®
$123/sqft
$3,915 Estimated rent
Home value
$562,300
$517,000 - $607,000
$3,915/mo
Zestimate® history
Owner options
List your home for rent
$3,915/mo
Rent Zestimate®
Find your next renter with Zillow Rental Manager. Plus, with online applications, you can quickly screen prospective tenants – for free.
$3,915/mo
Rent Zestimate®
Refinance and save
$4,169/mo
Est. payment
Refinancing to a lower rate could help reduce your monthly payments and save thousands over the life of the loan.
$4,169/mo
Est. payment
Explore your selling options
Work with a Zillow partner agent
Leverage their expertise and Zillow's premium Showcase listings to get your home seen by more buyers.
Get startedList with your own agent
Get your home in front of millions of buyers by listing it on Zillow.
Learn how to do itSell it yourself
Take full control of how buyers see your home on Zillow by listing For Sale by Owner (FSBO).
List your homeWhat's special
Cozy gas fireplaceHigh ceilingsWood floorsSprinklers throughout the yardFloor-to-ceiling windowsStainless steel appliancesGrand two-story entry
Zillow last checked:
Listing updated:
Listed by:
Lee Milligan,
Atlanta Communities 770-891-3443
Bought with:
Makaila Parson, 405134
Atlanta Communities
Source: FMLS GA,MLS#: 7612100
Facts & features
Interior
Bedrooms & bathrooms
- Bedrooms: 6
- Bathrooms: 5
- Full bathrooms: 4
- 1/2 bathrooms: 1
- Main level bathrooms: 1
- Main level bedrooms: 1
Rooms
- Room types: Basement, Bonus Room, Dining Room, Family Room, Great Room, Office
Primary bedroom
- Features: Master on Main, Oversized Master
- Level: Master on Main, Oversized Master
Bedroom
- Features: Master on Main, Oversized Master
Primary bathroom
- Features: Double Vanity, Separate Tub/Shower, Vaulted Ceiling(s)
Dining room
- Features: Open Concept, Separate Dining Room
Kitchen
- Features: Breakfast Room, Cabinets Stain, Eat-in Kitchen, Kitchen Island, Pantry, Tile Counters, View to Family Room
Heating
- Central, Forced Air, Natural Gas
Cooling
- Ceiling Fan(s), Central Air, Electric
Appliances
- Included: Dishwasher, Dryer, Microwave, Range Hood, Refrigerator, Washer
- Laundry: In Kitchen, Laundry Closet, Main Level, Mud Room
Features
- Bookcases, Cathedral Ceiling(s), Coffered Ceiling(s), Double Vanity, Dry Bar, Entrance Foyer 2 Story, High Ceilings, His and Hers Closets, Vaulted Ceiling(s), Walk-In Closet(s), Wet Bar
- Flooring: Carpet, Ceramic Tile, Hardwood, Stone
- Windows: Bay Window(s), Insulated Windows, Skylight(s)
- Basement: Daylight,Finished,Finished Bath,Full,Interior Entry,Walk-Out Access
- Number of fireplaces: 2
- Fireplace features: Family Room, Gas Log, Gas Starter, Master Bedroom
- Common walls with other units/homes: No Common Walls
Interior area
- Total structure area: 4,557
- Total interior livable area: 4,557 sqft
- Finished area above ground: 3,617
- Finished area below ground: 940
Property
Parking
- Total spaces: 2
- Parking features: Attached, Covered, Garage, Garage Door Opener, Garage Faces Side, Kitchen Level
- Attached garage spaces: 2
Accessibility
- Accessibility features: None
Features
- Levels: Two
- Stories: 2
- Patio & porch: Deck, Patio, Rear Porch
- Exterior features: Courtyard, Garden, No Dock
- Pool features: None
- Spa features: None
- Fencing: Fenced,Privacy,Wrought Iron
- Has view: Yes
- View description: Neighborhood, Trees/Woods
- Waterfront features: None
- Body of water: None
Lot
- Size: 0.67 Acres
- Features: Back Yard, Cul-De-Sac, Landscaped, Private, Sprinklers In Front, Sprinklers In Rear
Details
- Additional structures: None
- Parcel number: 20018600810
- Other equipment: Irrigation Equipment
- Horse amenities: None
Construction
Type & style
- Home type: SingleFamily
- Architectural style: Traditional
- Property subtype: Single Family Residence, Residential
Materials
- Frame, Stone, Stucco
- Foundation: None
- Roof: Shingle
Condition
- Resale
- New construction: No
- Year built: 1991
Utilities & green energy
- Electric: None
- Sewer: Public Sewer
- Water: Public
- Utilities for property: Cable Available, Electricity Available, Natural Gas Available, Phone Available
Green energy
- Energy efficient items: None
- Energy generation: None
Community & HOA
Community
- Features: Homeowners Assoc, Near Schools, Near Shopping, Near Trails/Greenway, Pool
- Security: Carbon Monoxide Detector(s), Smoke Detector(s)
- Subdivision: Sherbrooke
HOA
- Has HOA: Yes
- Services included: Maintenance Grounds, Swim
- HOA fee: $700 annually
- HOA phone: 404-520-2639
Location
- Region: Acworth
Financial & listing details
- Price per square foot: $123/sqft
- Tax assessed value: $653,920
- Annual tax amount: $1,459
- Date on market: 7/16/2025
- Cumulative days on market: 3 days
- Electric utility on property: Yes
- Road surface type: Paved
Price history
| Date | Event | Price |
|---|---|---|
| 8/6/2025 | Sold | $559,000+1.8%$123/sqft |
Source:  FMLS GA #7612100 Report a problem FMLS GA #7612100 Report a problem | ||
| 7/21/2025 | Pending sale | $549,000$120/sqft |
Source:  GAMLS #10560508 Report a problem GAMLS #10560508 Report a problem | ||
| 7/16/2025 | Listed for sale | $549,000$120/sqft |
Source: GAMLS #10560508 Report a problem | ||
Public tax history
| Year | Property taxes | Tax assessment |
|---|---|---|
| 2024 | $1,459 +47.5% | $261,568 +51% |
| 2023 | $989 -17.2% | $173,236 |
| 2022 | $1,195 +9.8% | $173,236 +26% |
| 2021 | $1,088 | $137,524 |
| 2020 | $1,088 +2.5% | $137,524 +6.9% |
| 2019 | $1,062 | $128,620 |
| 2018 | $1,062 | $128,620 +24.4% |
| 2017 | $1,062 +23% | $103,392 |
| 2016 | $863 +3.5% | $103,392 +20.7% |
| 2015 | $833 -2.3% | $85,676 |
| 2014 | $853 -2.2% | $85,676 |
| 2013 | $872 -2.2% | $85,676 |
| 2012 | $891 -7.8% | $85,676 -10.8% |
| 2011 | $967 +15.6% | $96,052 |
| 2010 | $836 -5.5% | $96,052 -14.4% |
| 2009 | $886 -67.2% | $112,264 |
| 2006 | $2,701 -0.4% | $112,264 |
| 2005 | $2,712 +23.2% | $112,264 +24.7% |
| 2004 | $2,201 | $90,048 |
| 2003 | $2,201 0% | $90,048 |
| 2002 | $2,202 -3.9% | $90,048 |
| 2001 | $2,292 +0.3% | $90,048 |
| 2000 | $2,285 | $90,048 |
Find assessor info on the county website
Neighborhood: 30101
Nearby homes
- $406,7003 bd2 ba2.1k sqft2245 Mantilla Ct NW, Acworth, GA 30101Off Market
- $403,6003 bd3 ba1.9k sqft2240 Mantilla Ct NW, Acworth, GA 30101Off Market
- $517,0005 bd2 ba3.4k sqft5515 Fripp Ct NW, Acworth, GA 30101Off Market
- $509,0005 bd3 ba3.3k sqft5516 Fripp Ct NW, Acworth, GA 30101Off Market
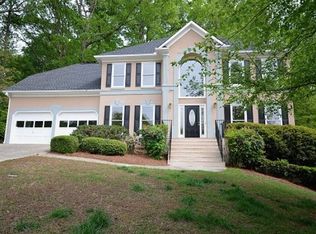
- $575,0005 bd4 ba4k sqft2250 Mantilla Ct NW, Acworth, GA 30101Sold
- $454,9004 bd3 ba2.5k sqft2255 Mantilla Ct NW, Acworth, GA 30101Off Market
- $--5 bd4 ba3.3k sqft2332 Fripp Overlook NW, Acworth, GA 30101Off Market
- $---- bd-- ba-- sqft2320 Fripp Overlook NW, Acworth, GA 30101Off Market
Nearby schools
GreatSchools rating
- 8/10Frey Elementary SchoolGrades: PK-5Distance: 1.1 mi
- 7/10Durham Middle SchoolGrades: 6-8Distance: 1.2 mi
- 8/10Allatoona High SchoolGrades: 9-12Distance: 2.6 mi
Schools provided by the listing agent
- Elementary: Frey
- Middle: Durham
- High: Allatoona
Source: FMLS GA. This data may not be complete. We recommend contacting the local school district to confirm school assignments for this home.
Get a cash offer in 3 minutes
Find out how much your home could sell for in as little as 3 minutes with a no-obligation cash offer.
Estimated market value
$562,300
Get a cash offer in 3 minutes
Find out how much your home could sell for in as little as 3 minutes with a no-obligation cash offer.
Estimated market value
$562,300
- Georgia
- Cobb County
- Acworth
- 30101
- 2235 Mantilla Ct NW
