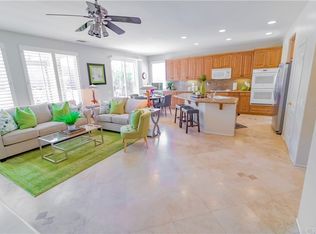
BACKYARD OASIS! Nestled in a premium cul-de-sac location in highly desirable Serrano Heights!! This is the home that offers it all. It has been thoughtfully upgraded with numerous modern touches. The open floor plan offers striking two-story ceilings in the entry, living room & dining room filling it with abundant natural light. Gourmet kitchen is equipped with all newer stainless steel appliances (including smart double ovens), has beautiful cabinets, gorgeous countertops & a large, quartz island with generous seating. The kitchen is highlighted by a charming breakfast nook/flex space, overlooking backyard. You will find the spacious family room featuring built-ins and a fireplace, off the kitchen, gives an open concept, great-room feel. Offering 3 LARGE bedrooms PLUS an office/den (or 4th bedroom). This home features multiple flex spaces (including the office nook on the generous staircase landing) you have many options to fit the house into your lifestyle. The spa-like master retreat is the place to relax and recharge with MOUNTAIN VIEWS! With 2 walk-in closets, separate master bathroom vanities & separate shower/tub, you will find plenty of space for your needs. This home feeds into award winning OUSD schools! Not only is this home a beauty but it offers all the smart technology expected. There are smart switches throughout, voice activated whole house fan, newer chandeliers, dimmable recessed lighting, Google/Alexa compatible, touchless kitchen faucet, soft-close cabinet doors, magnetic locks, new HVAC system installed (2023), closet organizer, 2 exterior cameras (including doorbell), concrete tile roof, reverse osmosis for drinking water, garage sensors for parking, updated secondary bathroom (2023), newer (2023) low maintenance vinyl fencing, and newer baseboards & crown molding. The inside laundry room has lots of storage. You will find the carefree backyard to fulfill your desires to entertain & hideaway with many fruit trees (nectarine, apple, pomegranate, persimmon, lime & guava), built-in BBQ with refrigerator, & a large, grassy play area This lovely home has a 3 car garage, 3rd bay is tandem style & has been converted into a storage/exercise space. 3 playgrounds are within walking distance, close to Santiago Oaks Regional Park, hiking trails & easy access to the 55/91 freeways.
Sold for $1,350,000
Listed by: First Team Real Estate • Jacqueline Stashik • Contact: 949-857-2121
Bought with: First Team Real Estate
$1,350,000
2235 N Foxworth Dr, Orange, CA 92867
4beds
2,785sqft
Single Family Residence
Built in 2001
5,546 Square Feet Lot
$1,375,700 Zestimate®
$485/sqft
$5,800 Estimated rent
Home value
$1,375,700
$1.27M - $1.50M
$5,800/mo
Zestimate® history
Owner options
List your home for rent
$5,800/mo
Rent Zestimate®
Find your next renter with Zillow Rental Manager. Plus, with online applications, you can quickly screen prospective tenants – for free.
$5,800/mo
Rent Zestimate®
Refinance and save
$8,673/mo
Est. payment
Refinancing to a lower rate could help reduce your monthly payments and save thousands over the life of the loan.
$8,673/mo
Est. payment
Explore your selling options
Work with a Zillow partner agent
Leverage their expertise and Zillow's premium Showcase listings to get your home seen by more buyers.
Get startedList with your own agent
Get your home in front of millions of buyers by listing it on Zillow.
Learn how to do itSell it yourself
Take full control of how buyers see your home on Zillow by listing For Sale by Owner (FSBO).
List your homeWhat's special
Fruit treesMountain viewsGourmet kitchenAbundant natural lightPremium cul-de-sac locationMultiple flex spacesSpacious family room
Zillow last checked:
Listing updated:
Listed by:
Jacqueline Stashik DRE #01233768 949-813-9950,
First Team Real Estate
Bought with:
Eric Duncan, DRE #01895492
First Team Real Estate
Source: CRMLS,MLS#: OC24216875 Originating MLS: California Regional MLS
Originating MLS: California Regional MLSFacts & features
Interior
Bedrooms & bathrooms
- Bedrooms: 4
- Bathrooms: 3
- Full bathrooms: 2
- 1/2 bathrooms: 1
- Main level bathrooms: 1
Rooms
- Room types: Den, Kitchen, Laundry, Office, Dining Room
Bathroom
- Features: Bathtub, Separate Shower, Tub Shower
Kitchen
- Features: Kitchen Island
Heating
- Central
Cooling
- Central Air
Appliances
- Included: Dishwasher, Gas Cooktop, Disposal, Microwave, Water Softener, Water Heater
- Laundry: Laundry Room
Features
- Brick Walls, Balcony, Breakfast Area, Ceiling Fan(s), Crown Molding, Cathedral Ceiling(s), Separate/Formal Dining Room, High Ceilings, Pantry, Recessed Lighting, Two Story Ceilings
- Has fireplace: Yes
- Fireplace features: Family Room
- Common walls with other units/homes: No Common Walls
Interior area
- Total interior livable area: 2,785 sqft
Property
Parking
- Total spaces: 3
- Parking features: Concrete, Direct Access, Driveway, Garage
- Attached garage spaces: 3
Accessibility
- Accessibility features: None
Features
- Levels: Two
- Stories: 2
- Entry location: Ground
- Patio & porch: Concrete, Covered, Porch
- Pool features: None
- Spa features: None
- Has view: Yes
- View description: Mountain(s)
Lot
- Size: 5,546 Square Feet
- Features: Back Yard, Front Yard, Level, Yard
Details
- Parcel number: 37039531
- Special conditions: Standard
Construction
Type & style
- Home type: SingleFamily
- Architectural style: Traditional
- Property subtype: Single Family Residence
Materials
- Roof: Concrete
Condition
- Turnkey
- New construction: No
- Year built: 2001
Utilities & green energy
- Electric: 220 Volts in Garage, 220 Volts in Kitchen, 220 Volts in Laundry
- Sewer: Public Sewer
- Water: Public
- Utilities for property: Electricity Connected, Natural Gas Connected, Sewer Connected, Water Connected
Community & HOA
Community
- Features: Curbs, Street Lights, Sidewalks
- Subdivision: St. John.S
HOA
- Has HOA: Yes
- Amenities included: Playground
- HOA fee: $103 monthly
- HOA name: Crummack Huseby Property Management
- HOA phone: 949-367-9430
Location
- Region: Orange
Financial & listing details
- Price per square foot: $485/sqft
- Tax assessed value: $957,482
- Annual tax amount: $12,682
- Date on market: 10/19/2024
- Cumulative days on market: 169 days
- Listing terms: Cash to New Loan,Conventional,FHA
Price history
| Date | Event | Price |
|---|---|---|
| 2/10/2025 | Sold | $1,350,000-1.8%$485/sqft |
Source:  CRMLS #OC24216875 Report a problem CRMLS #OC24216875 Report a problem | ||
| 1/25/2025 | Contingent | $1,375,000$494/sqft |
Source: CRMLS #OC24216875 Report a problem | ||
| 11/23/2024 | Price change | $1,375,000-5.1%$494/sqft |
Source: CRMLS #OC24216875 Report a problem | ||
| 10/19/2024 | Listed for sale | $1,449,000+75.6%$520/sqft |
Source: CRMLS #OC24216875 Report a problem | ||
| 6/1/2017 | Sold | $825,000-2.8%$296/sqft |
Source: Public Record Report a problem | ||
| 4/22/2017 | Pending sale | $848,888$305/sqft |
Source: First Team Real Estate #PW17047427 Report a problem | ||
| 4/14/2017 | Price change | $848,888-0.1%$305/sqft |
Source: First Team Real Estate #PW17047427 Report a problem | ||
| 3/14/2017 | Price change | $849,999+1.7%$305/sqft |
Source: First Team Real Estate #PW17047427 Report a problem | ||
| 3/9/2017 | Listed for sale | $835,900+47.9%$300/sqft |
Source: First Team Real Estate #PW17047427 Report a problem | ||
| 6/6/2014 | Sold | $565,000-19.3%$203/sqft |
Source: Public Record Report a problem | ||
| 5/10/2014 | Listing removed | $3,195$1/sqft |
Source: Ponderosa Property Management Report a problem | ||
| 5/2/2014 | Listed for rent | $3,195$1/sqft |
Source: Ponderosa Property Management Report a problem | ||
| 2/18/2013 | Listing removed | $700,000$251/sqft |
Source: Tarbell Realtors #P841780 Report a problem | ||
| 12/2/2012 | Listed for sale | $700,000+22.8%$251/sqft |
Source: Tarbell Realtors #P841780 Report a problem | ||
| 4/28/2011 | Sold | $570,000+3.8%$205/sqft |
Source: Public Record Report a problem | ||
| 3/17/2011 | Price change | $549,000-6.8%$197/sqft |
Source: Associated R.E. Professionals #P769013 Report a problem | ||
| 3/13/2011 | Price change | $589,000-1.7%$211/sqft |
Source: Associated R.E. Professionals #P769013 Report a problem | ||
| 3/12/2011 | Price change | $599,000+49.8%$215/sqft |
Source: Associated R.E. Professionals #P769013 Report a problem | ||
| 3/5/2011 | Price change | $400,000-11.1%$144/sqft |
Source: Associated R.E. Professionals #P769013 Report a problem | ||
| 3/4/2011 | Price change | $450,000-28%$162/sqft |
Source: Associated R.E. Professionals #P769013 Report a problem | ||
| 3/3/2011 | Price change | $625,000-10.6%$224/sqft |
Source: Associated R.E. Professionals #P769013 Report a problem | ||
| 3/1/2011 | Price change | $699,000+17.5%$251/sqft |
Source: Associated R.E. Professionals #P769013 Report a problem | ||
| 2/27/2011 | Price change | $595,000+48.8%$214/sqft |
Source: Associated R.E. Professionals #P769013 Report a problem | ||
| 2/14/2011 | Price change | $400,000-11.1%$144/sqft |
Source: Associated R.E. Professionals #P769013 Report a problem | ||
| 2/13/2011 | Price change | $450,000-10%$162/sqft |
Source: Associated R.E. Professionals #P769013 Report a problem | ||
| 2/11/2011 | Price change | $500,000-35.5%$180/sqft |
Source: Associated R.E. Professionals #P769013 Report a problem | ||
| 2/9/2011 | Listed for sale | $775,000+73.2%$278/sqft |
Source: Associated R.E. Professionals #P769013 Report a problem | ||
| 5/23/2001 | Sold | $447,500$161/sqft |
Source: Public Record Report a problem | ||
Public tax history
| Year | Property taxes | Tax assessment |
|---|---|---|
| 2025 | $12,682 +2.7% | $957,482 +2% |
| 2024 | $12,346 +2.2% | $938,708 +2% |
| 2023 | $12,079 +2.1% | $920,302 +2% |
| 2022 | $11,832 -1.5% | $902,257 +2% |
| 2021 | $12,007 +1.2% | $884,566 +1% |
| 2020 | $11,869 | $875,496 +2% |
| 2019 | $11,869 +1.6% | $858,330 +2% |
| 2018 | $11,687 +14.2% | $841,500 +13.8% |
| 2017 | $10,231 | $739,371 +2% |
| 2016 | $10,231 +2.1% | $724,874 +1.5% |
| 2015 | $10,020 +17.4% | $713,986 +19.9% |
| 2014 | $8,537 | $595,720 +4.5% |
| 2013 | -- | $570,000 |
| 2012 | -- | $570,000 +8.4% |
| 2011 | -- | $525,791 +0.8% |
| 2010 | -- | $521,862 -0.2% |
| 2009 | -- | $523,103 +2% |
| 2008 | -- | $512,847 +2% |
| 2007 | -- | $502,792 +2% |
| 2006 | -- | $492,934 +2% |
| 2005 | -- | $483,269 +2% |
| 2004 | -- | $473,794 +1.9% |
| 2003 | -- | $465,111 +2% |
| 2002 | -- | $455,992 +284.9% |
| 2001 | $3,638 | $118,456 |
Find assessor info on the county website
Neighborhood: 92867
Nearby homes
- $1,500,3005 bd3 ba2.8k sqft2249 N Foxworth Dr, Orange, CA 92867Off Market

- $1,417,5005 bd3 ba2.8k sqft7622 E Crown Pkwy, Orange, CA 92867Off Market
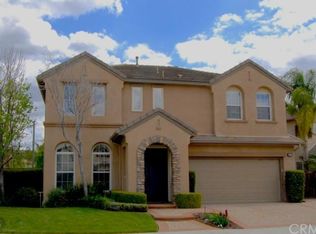
- $1,456,1004 bd2 ba2.5k sqft2267 N Foxworth Dr, Orange, CA 92867Off Market
- $1,625,4003 bd2 ba2.6k sqft7640 E Crown Pkwy, Orange, CA 92867Off Market
- $1,366,3003 bd2 ba2.6k sqft2232 N Foxworth Dr, Orange, CA 92867Off Market
- $1,317,7004 bd2 ba2.3k sqft2248 N Foxworth Dr, Orange, CA 92867Off Market
- $1,767,0005 bd3 ba3.2k sqft7563 E Villanueva Dr, Orange, CA 92867Off Market
- $1,524,1005 bd3 ba2.8k sqft2264 N Foxworth Dr, Orange, CA 92867Off Market
Nearby schools
GreatSchools rating
- 10/10Anaheim Hills Elementary SchoolGrades: K-6Distance: 0.7 mi
- 9/10El Rancho Charter SchoolGrades: 7-8Distance: 2.2 mi
- 10/10Canyon High SchoolGrades: 9-12Distance: 1.8 mi
Schools provided by the listing agent
- Elementary: Anaheim Hills
- Middle: El Rancho Charter
- High: Canyon
Source: CRMLS. This data may not be complete. We recommend contacting the local school district to confirm school assignments for this home.
Get a cash offer in 3 minutes
Find out how much your home could sell for in as little as 3 minutes with a no-obligation cash offer.
Estimated market value
$1,375,700
Get a cash offer in 3 minutes
Find out how much your home could sell for in as little as 3 minutes with a no-obligation cash offer.
Estimated market value
$1,375,700
- California
- Orange County
- Orange
- 92867
- 2235 N Foxworth Dr
Nearby cities
Nearby zip codes
Other Orange Topics
