Skip main navigation
Pending
  • Price cut: $100K (7/9)
    $1,759,000

    2235 N Kings Cove Point, Crystal River, FL 34429

    4beds
    3,101sqft
    : 
    Loading
    Get pre-qualified
    Single Family Residence
    Built in 2009
    8,276 Square Feet Lot
    $1,626,900 Zestimate®
    $567/sqft
    $-- HOA

    What's special

    Separate floating dockFull outdoor kitchenHigh end finishes throughoutSpa-inspired primary bathroomNew tile roofOversized serendipitous kitchen
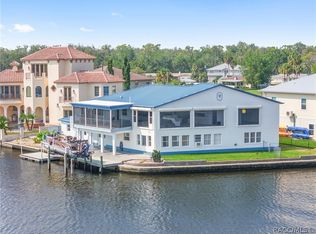
    Back on the Market with Huge Reduction. Come and experience this Waterfront Retreat. This recently reimagined 4-bedroom, 3.5 bath home is infused with character, luxury and style. Looking for one of the most structurally sound and engineered homes in Crystal River? Look no further. It incorporates an incredibly strong foundation and a one-of-a-kind multi-level styled pool, spa and outside living area. New tile roof and luxurious finishes throughout just in time for a new owner. This was not a remodel but instead a carefully curated “Refined Coastal Retreat”. Enjoy mesmerizing views of Kings Bay from your Kitchen, Primary Suite, Living Area and the multiple private balconies this home offers. Every part including, appliances, intricate tile designs, stone and concrete countertops, and quality custom cabinetry are all first class. The spa-inspired primary bathroom and the oversized serendipitous kitchen are a true statement of luxury. Outdoor living is elevated by lush tropical landscaping that frames the property in privacy and natural beauty. A full outdoor kitchen, private waterfront dock with water and electric, and a separate floating dock create the ultimate setting for boating, entertaining, and relaxation. Watch manatees glide by your backyard, enjoy scallop season, and take advantage of the close proximity to Three Sisters Springs, one of Florida’s most iconic natural sanctuaries. Located at the end of this private street, with a fenced yard provides even more peace and solitude. Included in the square footage and bedroom count is a suite with a separate entrance that boasts a family room, bedroom and full bath. Whether you prefer boating, jet skiing, kayaking, or just floating in the springs, nothing compares to the convenience of direct access to Kings Bay and the Gulf of Mexico/America all from your private dock. This home offers an effortless connection to the waterfront lifestyle—where every day feels like a private resort experience. This is a rare offering where meticulous design, tropical serenity, and world-class waterfront living converge.
    138 days
    |
    250
    |
    9
    |

    Zillow last checked:

    Listing updated:

    Listed by:

    Lisa Reed 407-509-7995,

    Engel & Volkers Clermont Orlando

    Source: Realtors Association of Citrus County,MLS#: 852305MLS LogoOriginating MLS: Realtors Association of Citrus County

      Facts & features

      Interior

      Bedrooms & bathrooms
      • Bedrooms: 4
      • Bathrooms: 4
      • Full bathrooms: 3
      • 1/2 bathrooms: 1
      Primary bedroom
      • Features: Ceiling Fan(s), Walk-In Closet(s), Primary Suite
      • Level: Third
      • Dimensions: 20.00 x 12.00
      Primary bathroom
      • Features: Dual Sinks
      • Level: Third
      • Dimensions: 19.00 x 13.00
      Dining room
      • Description: Flooring: Tile
      • Features: Bay Window, Remodeled
      • Level: Second
      • Dimensions: 14.00 x 13.00
      Kitchen
      • Description: Flooring: Tile
      • Features: Breakfast Bar, Eat-in Kitchen, Kitchen Island, Pantry, Remodeled
      • Level: Second
      • Dimensions: 19.00 x 18.00
      Living room
      • Description: Flooring: Tile
      • Features: Balcony, Ceiling Fan(s), French Door(s)/Atrium Door(s), Fireplace, Remodeled
      • Level: Second
      • Dimensions: 29.00 x 18.00
      Heating
      • Zoned
      Cooling
      • Central Air, Zoned
      Appliances
      • Included: Built-In Oven, Convection Oven, Dryer, Washer/Dryer Stacked, Dishwasher, Gas Cooktop, Disposal, Gas Oven, Gas Range, Microwave, Refrigerator, Water Heater, Washer
      • Laundry: Stacked
      Features
      • Wet Bar, Bathtub, Tray Ceiling(s), Eat-in Kitchen, Elevator, Fireplace, Garden Tub/Roman Tub, In-Law Floorplan, Primary Suite, Open Floorplan, Pantry, Stone Counters, Separate Shower, Tub Shower, Updated Kitchen, Upper Level Primary, Walk-In Closet(s), Wood Cabinets, Second Floor Entry, French Door(s)/Atrium Door(s)
      • Flooring: Carpet, Tile
      • Doors: French Doors
      • Has fireplace: Yes
      Interior area
      • Total structure area: 4,967
      • Total interior livable area: 3,101 sqft

      Property

      Parking
      • Total spaces: 2
      • Parking features: Attached Carport, Driveway, Paved
      • Has carport: Yes
      • Has uncovered spaces: Yes
      Features
      • Patio & porch: Balcony, Composite, Deck
      • Exterior features: Balcony, Deck, Sprinkler/Irrigation, Lighting, Outdoor Kitchen, Outdoor Grill, Paved Driveway
      • Pool features: In Ground, Negative Edge, Pool, Salt Water
      • Fencing: Wire,Yard Fenced
      • Has view: Yes
      • View description: Water
      • Has water view: Yes
      • Water view: Water
      • Waterfront features: Boat Dock/Slip, Gulf Access, Riprap, Seawall, Water Access, Waterfront
      • Frontage type: Bay/Harbor
      Lot
      • Size: 8,276 Square Feet
      • Dimensions: 116 x 78 x 109 x 74
      • Features: Cul-De-Sac
      Details
      • Additional parcels included: 3524293
      • Parcel number: 3524287
      • Zoning: CLR,R1

      Construction

      Type & style
      • Home type: SingleFamily
      • Architectural style: Mediterranean
      • Property subtype: Single Family Residence
      Materials
      • Block, Concrete
      • Foundation: Block, Slab
      • Roof: Tile
      Condition
      • New Construction
      • New construction: No
      • Year built: 2009

      Utilities & green energy

      • Sewer: Shared Septic

      Community & HOA

      Community
      • Security: Smoke Detector(s)
      • Subdivision: Paradise Isle
      HOA
      • Has HOA: No
      Location
      • Region: Crystal River

      Financial & listing details

      • Price per square foot: $567/sqft
      • Tax assessed value: $1,297,831
      • Annual tax amount: $17,472
      • Date on market: 2/25/2026
      • Cumulative days on market: 131 days
      • Listing terms: Cash,Conventional,FHA,VA Loan
      • Road surface type: Paved

        Estimated market value

        $1,626,900

        $1.55M - $1.71M

        $4,546/mo

        Price history

        DateEventPrice
        7/9/2026Listed for sale$1,659,000-5.7%$535/sqft
        Source: Stellar MLS #G5107053 Report a problem
        7/8/2026Contingent$1,759,000$567/sqft
        Source: Stellar MLS #G5107053 Report a problem
        6/16/2026Pending sale$1,759,000$567/sqft
        Source: Stellar MLS #G5107053 Report a problem
        5/28/2026Listed for sale$1,759,000$567/sqft
        Source: Realtors Association of Citrus County #852305 Report a problem
        5/28/2026Pending sale$1,759,000$567/sqft
        Source: Realtors Association of Citrus County #852305 Report a problem
        5/28/2026Price change$1,759,000-7.4%$567/sqft
        Source: Stellar MLS #G5107053 Report a problem
        5/22/2026Pending sale$1,899,000$612/sqft
        Source: Stellar MLS #G5107053 Report a problem
        5/19/2026Price change$1,899,000-5%$612/sqft
        Source: Realtors Association of Citrus County #852305 Report a problem
        5/13/2026Price change$1,999,4380%$645/sqft
        Source: Stellar MLS #G5107053 Report a problem
        4/6/2026Price change$1,999,999-9%$645/sqft
        Source: Stellar MLS #G5107053 Report a problem
        1/28/2026Listed for sale$2,199,000+197.2%$709/sqft
        Source: Stellar MLS #G5107053 Report a problem
        6/20/2014Sold$740,000-16.4%$239/sqft
        Source: Realtors Association of Citrus County #707356 Report a problem
        12/18/2013Listed for sale$885,000+436.4%$285/sqft
        Source: ERA Suncoast Realty #707356 Report a problem
        12/3/2003Sold$165,000+65%$53/sqft
        Source: Public Record Report a problem
        1/8/2002Sold$100,000$32/sqft
        Source: Public Record Report a problem

        Public tax history

        YearProperty taxesTax assessment
        2025$17,472 +4.7%$1,083,974 +10%
        2024$16,679 +13.5%$985,431 +9.3%
        2023$14,692 +10%$901,786 +10%
        2022$13,352 +5.9%$819,805 +12.5%
        2021$12,602 +4%$728,541 +5.8%
        2020$12,115 +1.7%$688,503 +3.6%
        2019$11,909 -1.7%$664,769 -0.1%
        2018$12,115 $665,178 +4.3%
        2017$12,115 +1.7%$637,464 -6.9%
        2016$11,916 -5.7%$684,616 +18.1%
        2015$12,633 +8.8%$579,620 +2.5%
        2014$11,614 -1.9%$565,470 -6.8%
        2013$11,840 +4.6%$606,970 -3.3%
        2012$11,317 +18.9%$627,925 -1.6%
        2011$9,514 +177.9%$637,842 +187.8%
        2010$3,424 -4.6%$221,592 -0.1%
        2009$3,591 -11.6%$221,841 -12.1%
        2008$4,061 +2.6%$252,465 -0.1%
        2007$3,958 -2.4%$252,700 +1.5%
        2006$4,053 +31.2%$249,000 +44.7%
        2005$3,089 +29.2%$172,100 +35%
        2004$2,392 +59%$127,500 +54%
        2003$1,504 -6.4%$82,800 -4.8%
        2002$1,606 +14.6%$87,000 +13.6%
        2000$1,402 $76,600
        Find assessor info on the county website

        Monthly payment

        Est. payment

        Payment breakdown

        Explore the cost of this home by adjusting the details. Changes won't be saved.
        All calculations are estimates and provided by Zillow, Inc. for informational purposes only. Actual amounts may vary.
        HOA fees may include property taxes on listings classified as Co-Ops. Contact the listing agent and/or owner for fee details.
        Mortgage interest rates are dependent on a number of factors, including credit score, down payment, and repayment length. Interest rate data provided by Zillow Group Marketplace, Inc. as of 1/1/1970 from various mortgage lenders with which we have lead or other similar arrangements; the Estimated Payment is an average of those rates.
        See how much you could borrow to make a competitive offer.

        Climate risks

        Neighborhood: 34429

        Getting around

        4 / 100
        Car-Dependent
        42 / 100
        Somewhat Bikeable

        Nearby schools

        GreatSchools rating
        Schools provided by the listing agent
        • Elementary: Crystal River Primary
        • Middle: Crystal River Middle
        • High: Crystal River High

        Source: Realtors Association of Citrus County. This data may not be complete. We recommend contacting the local school district to confirm school assignments for this home.

        A local agent can set up tours, give advice and negotiate with sellers.

        Browse local experts

        Similar homes