Welcome to Summerplace, Resort Living Lifestyle Nestled on a Park Like Setting w/Garden Patio Overlooking the Tennis-Pickle Ball Courts, Pool, Cabanas & Club House. Best of Best Community Hosting Social Activities to Enjoy & Have Lots of Fun. This Lovely Home Features a Gourmet Kitchen w/KitchenAid & Whirlpool Appliances, Granite Island, A Chef & Baker's Kitchen w/Built-ins & Fantastic Storage. An Amazning Great Room Open Floor Plan w/Vaulted Ceiling and Living Room Fireplace, Laminate Floors, Newer Plush Carpeting, Custom Plantation Shutters & Window Coverings, Newer Interior Paint, High Efficient Gas Furnace & Central Air, Includes Whirlpool Duets Front Load Washer-Dryer. Spacious Primary Bedroom Ensuite w/Private Bathroom & Walk-in Closet. Spacious Garage w/ Main Level, Work Bench, Built-in & Storage Room. Beautifully Well Maintained Landscaping w/Sprinkler System, Auto-Retractable Patio Awning. Raised Veggie & Tomato Planters. Come Home & Enjoy this Tuscany Style Home In SummerPlace w/Fun Amenities to Host Family & Friends. . A Walkers Paradise, Minutes to Glendoveer Golf Course, Shopping, Cafes, Medical, Troutdale Carts, Gateway to Multhomah Falls and the Columbia Gorge Recreation Sports Area in the Pacific Northwest.
Sold
$555,000
2235 NE 152nd Ave, Portland, OR 97230
2beds
1,665sqft
Residential, Single Family Residence
Built in 1980
4,356 Square Feet Lot
$541,200 Zestimate®
$333/sqft
$2,544 Estimated rent
Home value
$541,200
$503,000 - $579,000
$2,544/mo
Zestimate® history
Owner options
List your home for rent
$2,544/mo
Rent Zestimate®
Find your next renter with Zillow Rental Manager. Plus, with online applications, you can quickly screen prospective tenants – for free.
$2,544/mo
Rent Zestimate®
Refinance and save
$4,143/mo
Est. payment
Refinancing to a lower rate could help reduce your monthly payments and save thousands over the life of the loan.
$4,143/mo
Est. payment
Explore your selling options
Work with a Zillow partner agent
Leverage their expertise and Zillow's premium Showcase listings to get your home seen by more buyers.
Get startedList with your own agent
Get your home in front of millions of buyers by listing it on Zillow.
Learn how to do itSell it yourself
Take full control of how buyers see your home on Zillow by listing For Sale by Owner (FSBO).
List your homeWhat's special
Zillow last checked:
Listing updated:
Listed by:
LuAnne Dindia DeMarco, P.C.. 503-515-5574,
Investors Trust Realty,
James DeMarco 503-515-5574,
Investors Trust Realty
Bought with:
Melinda Hood, 200104065
MORE Realty
Source: RMLS (OR),MLS#: 24214865
Facts & features
Interior
Bedrooms & bathrooms
- Bedrooms: 2
- Bathrooms: 2
- Full bathrooms: 2
- Main level bathrooms: 2
Rooms
- Room types: Laundry, Storage, Entry, Bedroom 2, Dining Room, Family Room, Kitchen, Living Room, Primary Bedroom
Primary bedroom
- Features: Bathroom, Bathtub With Shower, Ensuite, Tile Floor, Walkin Closet, Wallto Wall Carpet
- Level: Main
- Area: 216
- Dimensions: 18 x 12
Bedroom 2
- Features: Closet, Wallto Wall Carpet
- Level: Main
- Area: 156
- Dimensions: 13 x 12
Dining room
- Features: Bay Window, Great Room, Living Room Dining Room Combo, Wallto Wall Carpet
- Level: Main
- Area: 140
- Dimensions: 14 x 10
Kitchen
- Features: Builtin Range, Builtin Refrigerator, Dishwasher, Eat Bar, Gourmet Kitchen, Great Room, Island, Microwave, Pantry, Patio, Granite, Laminate Flooring
- Level: Main
- Area: 204
- Width: 12
Living room
- Features: Fireplace, Living Room Dining Room Combo, Vaulted Ceiling, Wallto Wall Carpet
- Level: Main
- Area: 225
- Dimensions: 15 x 15
Heating
- Forced Air 90, Fireplace(s)
Cooling
- Central Air
Appliances
- Included: Appliance Garage, Built In Oven, Built-In Range, Built-In Refrigerator, Dishwasher, Disposal, Microwave, Plumbed For Ice Maker, Range Hood, Washer/Dryer, Gas Water Heater, Tank Water Heater
- Laundry: Laundry Room
Features
- Granite, High Ceilings, High Speed Internet, Solar Tube(s), Vaulted Ceiling(s), Built-in Features, Walk-In Closet(s), Closet, Great Room, Living Room Dining Room Combo, Eat Bar, Gourmet Kitchen, Kitchen Island, Pantry, Bathroom, Bathtub With Shower, Tile
- Flooring: Laminate, Tile, Wall to Wall Carpet
- Windows: Double Pane Windows, Vinyl Frames, Bay Window(s)
- Basement: Crawl Space
- Number of fireplaces: 1
- Fireplace features: Wood Burning
Interior area
- Total structure area: 1,665
- Total interior livable area: 1,665 sqft
Property
Parking
- Total spaces: 2
- Parking features: Driveway, On Street, Garage Door Opener, Attached, Oversized
- Attached garage spaces: 2
- Has uncovered spaces: Yes
Accessibility
- Accessibility features: Accessible Approachwith Ramp, Accessible Entrance, Accessible Hallway, Garage On Main, Ground Level, Main Floor Bedroom Bath, Natural Lighting, One Level, Parking, Utility Room On Main, Accessibility
Features
- Levels: One
- Stories: 1
- Patio & porch: Patio, Porch
- Exterior features: Garden, Yard
- Spa features: Association
- Has view: Yes
- View description: Territorial, Trees/Woods
Lot
- Size: 4,356 Square Feet
- Features: Commons, Level, Sprinkler, SqFt 3000 to 4999
Details
- Additional structures: ToolShed
- Parcel number: R278617
Construction
Type & style
- Home type: SingleFamily
- Architectural style: Ranch
- Property subtype: Residential, Single Family Residence
Materials
- Cedar, T111 Siding, Wood Siding
- Foundation: Concrete Perimeter
- Roof: Composition
Condition
- Updated/Remodeled
- New construction: No
- Year built: 1980
Utilities & green energy
- Gas: Gas
- Sewer: Public Sewer
- Water: Public
Community & HOA
Community
- Senior community: Yes
- Subdivision: Summerplace 55+
HOA
- Has HOA: Yes
- Amenities included: Athletic Court, Basketball Court, Commons, Gym, Insurance, Library, Management, Meeting Room, Party Room, Pool, Spa Hot Tub, Tennis Court, Weight Room
- HOA fee: $450 annually
- Second HOA fee: $2,500 one time
Location
- Region: Portland
Financial & listing details
- Price per square foot: $333/sqft
- Tax assessed value: $517,510
- Annual tax amount: $7,858
- Date on market: 1/31/2025
- Cumulative days on market: 6 days
- Listing terms: Cash,Conventional
- Road surface type: Paved
Price history
| Date | Event | Price |
|---|---|---|
| 2/28/2025 | Sold | $555,000-4.2%$333/sqft |
Source:  RMLS (OR) #24214865 Report a problem RMLS (OR) #24214865 Report a problem | ||
| 2/7/2025 | Pending sale | $579,500$348/sqft |
Source: RMLS (OR) #24214865 Report a problem | ||
| 2/1/2025 | Listed for sale | $579,500+84%$348/sqft |
Source: RMLS (OR) #24214865 Report a problem | ||
| 10/25/2011 | Sold | $315,000+1.6%$189/sqft |
Source: Public Record Report a problem | ||
| 1/11/2007 | Sold | $310,000+89.4%$186/sqft |
Source: Public Record Report a problem | ||
| 4/9/1996 | Sold | $163,700$98/sqft |
Source: Public Record Report a problem | ||
Public tax history
| Year | Property taxes | Tax assessment |
|---|---|---|
| 2025 | $8,283 +5.4% | $362,290 +3% |
| 2024 | $7,859 +1.7% | $351,740 +3% |
| 2023 | $7,730 +1.5% | $341,500 +3% |
| 2022 | $7,613 +6.5% | $331,560 +3% |
| 2021 | $7,150 +10.1% | $321,910 +3% |
| 2020 | $6,493 +3.8% | $312,540 +3% |
| 2019 | $6,253 | $303,440 +3% |
| 2018 | $6,253 -0.1% | $294,610 +3% |
| 2017 | $6,258 +18.8% | $286,030 +3% |
| 2016 | $5,266 | $277,700 +3% |
| 2015 | $5,266 +6.8% | $269,620 +3% |
| 2014 | $4,930 +16.7% | $261,770 +5.7% |
| 2013 | $4,224 -2.7% | $247,550 -2.6% |
| 2012 | $4,343 +9.8% | $254,150 +8.5% |
| 2011 | $3,955 -6.9% | $234,160 +1.6% |
| 2010 | $4,250 -8.6% | $230,430 +3% |
| 2009 | $4,649 +4.4% | $223,720 +3% |
| 2008 | $4,455 +0.5% | $217,210 +3.4% |
| 2007 | $4,432 +7.4% | $210,060 +3% |
| 2006 | $4,125 +11.1% | $203,950 +6.3% |
| 2005 | $3,713 +6.8% | $191,840 +3% |
| 2004 | $3,477 +3.5% | $186,260 +3% |
| 2003 | $3,359 +3.5% | $180,840 +3% |
| 2002 | $3,246 +3.9% | $175,580 +6.1% |
| 2000 | $3,125 | $165,510 |
Find assessor info on the county website
Neighborhood: Wilkes
Nearby homes
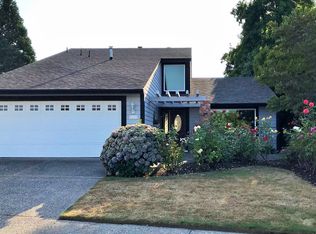
- $528,0003 bd3 ba2.1k sqft2247 NE 152nd Ave, Portland, OR 97230Off Market
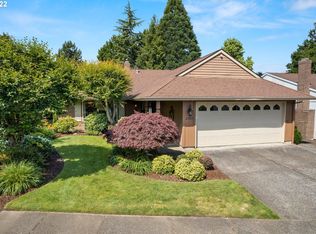
- $410,0002 bd2 ba1.3k sqft2223 NE 152nd Ave, Portland, OR 97230Off Market
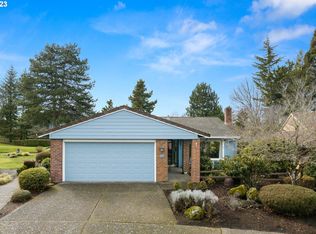
- $429,3002 bd2 ba1.2k sqft2259 NE 152nd Ave, Portland, OR 97230Off Market
- $447,8002 bd2 ba1.3k sqft2211 NE 152nd Ave, Portland, OR 97230Off Market
- $411,1002 bd2 ba1.3k sqft2226 NE 152nd Ave, Portland, OR 97230Off Market
- $413,7002 bd2 ba1.2k sqft2238 NE 152nd Ave, Portland, OR 97230Off Market
- $424,2002 bd2 ba1.5k sqft2214 NE 152nd Ave, Portland, OR 97230Off Market
- $540,0002 bd2 ba1.7k sqft2267 NE 152nd Ave, Portland, OR 97230Off Market
Nearby schools
GreatSchools rating
- 5/10Margaret Scott Elementary SchoolGrades: K-5Distance: 0.3 mi
- 2/10Hauton B Lee Middle SchoolGrades: 6-8Distance: 1 mi
- 1/10Reynolds High SchoolGrades: 9-12Distance: 5.1 mi
Schools provided by the listing agent
- Elementary: Margaret Scott
- Middle: H.B. Lee
- High: Reynolds
Source: RMLS (OR). This data may not be complete. We recommend contacting the local school district to confirm school assignments for this home.
Get a cash offer in 3 minutes
Find out how much your home could sell for in as little as 3 minutes with a no-obligation cash offer.
Estimated market value
$541,200
Get a cash offer in 3 minutes
Find out how much your home could sell for in as little as 3 minutes with a no-obligation cash offer.
Estimated market value
$541,200
- Oregon
- Multnomah County
- Portland
- 97230
- Wilkes
- 2235 NE 152nd Ave
