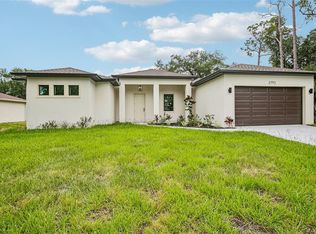
$5,000 TOWARD CLOSING COSTS & PRE PAIDS WITH BUILDER’S PREFERRED LENDER. Welcome to this NEW CONSTRUCTION home, where modern finishes, comfortable living spaces, and Florida lifestyle come together in a convenient North Port location. This 3-bedroom, 2-bath home also includes a versatile flex room that can be used as a home office, den, hobby room, or additional guest space. From the moment you enter, the high ceilings and clean, contemporary finishes create an open and welcoming atmosphere. Luxury vinyl plank flooring flows throughout the home, while HURRICANE-IMPACT windows provide added protection and peace of mind. The covered, tiled lanai extends the living space outdoors and offers a comfortable spot to enjoy the Florida sunshine or unwind at the end of the day. The kitchen is both stylish and functional, with quartz countertops, stainless steel appliances, a large center island, and plenty of cabinetry for storage. Open to the main living and dining areas, it creates a natural gathering space whether you're entertaining or enjoying a quiet night at home. The primary suite offers a spacious retreat, while the additional bedrooms provide plenty of room for guests, family, or personal use. The flex room gives you the flexibility to create a workspace, reading room, fitness area, or whatever best fits your lifestyle. Another major advantage is the location. With NO HOA, NO CDD, and NO FLOOD INSURANCE REQUIRED, you can enjoy new construction without some of the additional costs and restrictions found in other areas. Conveniently located near I-75 and US-41, you're just minutes from Cocoplum Plaza with Publix, Aldi, Starbucks, HomeGoods, restaurants, and everyday essentials. Outdoor recreation and entertainment are also close by, including Wellen Park, CoolToday Park—home of Atlanta Braves Spring Training—and the North Port Aquatic Center. Sarasota Memorial Hospital is also conveniently accessible. And when you're ready for a beach day, Venice Beach, Manasota Key, and Englewood are all approximately 35 minutes away. Whether you're looking for a full-time home, seasonal getaway, or investment property, this new construction home offers a combination of modern comfort, flexibility, and a convenient North Port location. Some photos have been virtually staged for illustration purposes.
New construction
$369,000
2235 NABBLE LANE, NORTH PORT, FL 34288
3beds
1,725sqft
Single Family Residence
Built in 2026
9,852 Square Feet Lot
$-- Zestimate®
$214/sqft
$-- HOA
What's special
Modern finishesLarge center islandQuartz countertopsHigh ceilingsClean contemporary finishesCovered tiled lanaiVersatile flex room
- 10 days
- 243
- 29
Likely to sell faster than
Zillow last checked:
Listing updated:
Listed by:
Holly Wikfors, LLC 239-777-8075,
PREFERRED SHORE LLC 941-999-1179
Source: Stellar MLS,MLS#: A4706050 Originating MLS: Sarasota - Manatee
Originating MLS: Sarasota - Manatee
Facts & features
Interior
Bedrooms & bathrooms
- Bedrooms: 3
- Bathrooms: 2
- Full bathrooms: 2
Primary bedroom
- Features: Walk-In Closet(s)
- Level: First
- Area: 192 Square Feet
- Dimensions: 12x16
Bedroom 2
- Features: Built-in Closet
- Level: First
- Area: 132 Square Feet
- Dimensions: 12x11
Bedroom 3
- Features: Built-in Closet
- Level: First
- Area: 120 Square Feet
- Dimensions: 12x10
Primary bathroom
- Level: First
Bathroom 2
- Level: First
Balcony porch lanai
- Level: First
- Area: 189 Square Feet
- Dimensions: 21x9
Den
- Level: First
- Area: 121 Square Feet
- Dimensions: 11x11
Dining room
- Level: First
Kitchen
- Level: First
- Area: 120 Square Feet
- Dimensions: 8x15
Living room
- Level: First
- Area: 345 Square Feet
- Dimensions: 15x23
Heating
- Central, Electric
Cooling
- Central Air
Appliances
- Included: Dishwasher, Electric Water Heater, Microwave, Range, Refrigerator
- Laundry: Inside, Laundry Room
Features
- High Ceilings, Kitchen/Family Room Combo, Open Floorplan, Split Bedroom, Stone Counters, Walk-In Closet(s)
- Flooring: Luxury Vinyl
- Doors: Sliding Doors
- Has fireplace: No
Interior area
- Total structure area: 2,465
- Total interior livable area: 1,725 sqft
Video & virtual tour
Property
Parking
- Total spaces: 2
- Parking features: Garage - Attached
- Attached garage spaces: 2
Features
- Levels: One
- Stories: 1
- Exterior features: Rain Gutters
Lot
- Size: 9,852 Square Feet
Details
- Parcel number: 1137163102
- Zoning: RSF2
- Special conditions: None
Construction
Type & style
- Home type: SingleFamily
- Property subtype: Single Family Residence
Materials
- Block
- Foundation: Slab
- Roof: Shingle
Condition
- Completed
- New construction: Yes
- Year built: 2026
Details
- Builder name: Projectstar Construction
Utilities & green energy
- Sewer: Septic Tank
- Water: Well
- Utilities for property: BB/HS Internet Available, Cable Available, Electricity Connected
Community & HOA
Community
- Pet fee: $0 monthly
- Subdivision: PORT CHARLOTTE SUB 33
HOA
- Has HOA: No
Location
- Region: North Port
Financial & listing details
- Price per square foot: $214/sqft
- Annual tax amount: $711
- Date on market: 9/16/2026
- Cumulative days on market: 10 days
- Listing terms: Cash,Conventional,FHA,VA Loan
- Ownership: Fee Simple
- Total actual rent: 0
- Electric utility on property: Yes
- Road surface type: Asphalt, Paved
Estimated market value
Not available
Estimated sales range
Not available
Not available
Price history
| Date | Event | Price |
|---|---|---|
| 9/16/2026 | Listed for sale | $369,000$214/sqft |
Source:  Stellar MLS #A4706050 Report a problem Stellar MLS #A4706050 Report a problem | ||
Public tax history
Tax history is unavailable.
Monthly payment
Est. payment
Payment breakdown
Explore the cost of this home by adjusting the details. Changes won't be saved.Climate risks
Neighborhood: 34288
Nearby schools
Schools provided by the listing agent
- Elementary: Toledo Blade Elementary
- Middle: Woodland Middle School
- High: North Port High
Source: Stellar MLS. This data may not be complete. We recommend contacting the local school district to confirm school assignments for this home.
Similar homes
- $364,9003 bd2 ba1.8k sqft2935 JOLLIVETTE ROAD, NORTH PORT, FL 34288New Construction
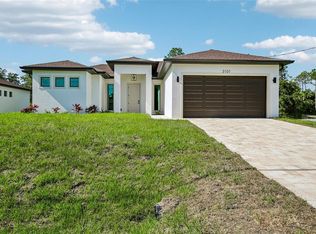
 MLS ID #C7530306, Ryan Dori, DORI HOMES REALTY LLC. Stellar MLS
 - $378,0003 bd2 ba1.9k sqft3162 FERGUS STREET, NORTH PORT, FL 34288For Sale
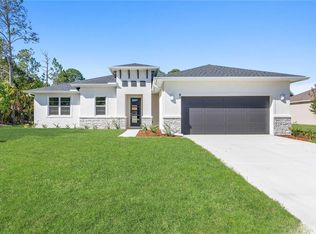 MLS ID #A4704063, Holly Wikfors, LLC, PREFERRED SHORE LLC. Stellar MLS
 - $349,0003 bd2 ba1.4k sqft1313 KACERIK STREET, NORTH PORT, FL 34288New Construction
 MLS ID #A4705853, Rodrigo Posada, THE SHORELINE FL REALTY LLC. Stellar MLS
 - $364,9003 bd2 ba1.9k sqft2792 ABBEVILLE ROAD, NORTH PORT, FL 34288New Construction
 MLS ID #C7527228, Ryan Dori, DORI HOMES REALTY LLC. Stellar MLS
 - $359,9003 bd2 ba1.6k sqft3652 KACHER ROAD, NORTH PORT, FL 34288New ConstructionMLS ID #A4701602, Peggy Soublis, COMPASS FLORIDA LLC. Stellar MLS
- $378,0003 bd2 ba1.9k sqft2235 SATURDAY STREET, NORTH PORT, FL 34288New ConstructionMLS ID #A4697488, Holly Wikfors, LLC, PREFERRED SHORE LLC. Stellar MLS
- $374,9003 bd2 ba1.8k sqft3083 JEANNIN DRIVE, NORTH PORT, FL 34288For SaleMLS ID #C7520391, Marion Anglin, MARINA PARK REALTY LLC. Stellar MLS
- $359,9003 bd2 ba1.7k sqft2711 ATWATER DRIVE, NORTH PORT, FL 34288For SaleMLS ID #A4679726, Noah Ward, EXP REALTY LLC. Stellar MLS
- $357,0003 bd2 ba1.7k sqft5454 RHAPSODY AVENUE, NORTH PORT, FL 34288For SaleMLS ID #A4703512, Holly Wikfors, LLC, PREFERRED SHORE LLC. Stellar MLS
- $379,9004 bd2 ba1.6k sqft2830 BILLBERRY STREET, NORTH PORT, FL 34288New ConstructionMLS ID #C7527555, Chad McKinney, RE/MAX PALM REALTY. Stellar MLS
- $317,0003 bd2 ba1.5k sqft3789 URIAH STREET, NORTH PORT, FL 34288For SaleMLS ID #C7527975, Tracy Martin, EPIQUE REALTY INC.. Stellar MLS
- $419,9003 bd2 ba1.7k sqft2040 Gerald Avenue, NORTH PORT, FL 34286New Construction
 MLS ID #226028990, Eliana Borda, Marzucco Real Estate. SWFLMLS
 - $415,0003 bd2 ba1.9k sqft4916 HADER ROAD, NORTH PORT, FL 34288For SaleMLS ID #C7528824, Nicolai Todosiciuc PA, REALTY ONE GROUP MVP. Stellar MLS
- $317,0003 bd2 ba1.5k sqft3837 URIAH STREET, NORTH PORT, FL 34288For SaleMLS ID #C7527973, Tracy Martin, EPIQUE REALTY INC.. Stellar MLS
- $549,7004 bd2 ba2.2k sqft1464 HALACKA ROAD, NORTH PORT, FL 34288For SaleMLS ID #C7530052, Priscilla Perez-McGuire, RE/MAX PALM REALTY. Stellar MLS
- $375,0003 bd2 ba1.7k sqft2234 JAMESON AVENUE, NORTH PORT, FL 34286New ConstructionMLS ID #A4702543, Rodrigo Posada, THE SHORELINE FL REALTY LLC. Stellar MLS
- $459,9003 bd2 ba1.8k sqft3090 QUARTER STREET, NORTH PORT, FL 34288For SaleMLS ID #A4690800, Natalia Berie, THE REAL ESTATE STORE. Stellar MLS
- $374,9993 bd2 ba1.5k sqft2771 HALLADAY STREET, NORTH PORT, FL 34287New ConstructionMLS ID #C7528560, Volodymyr Brovchenko, REALTY ONE GROUP MVP. Stellar MLS
- $395,0003 bd2 ba1.7k sqft3772 PARKINS TERRACE, NORTH PORT, FL 34286For SaleMLS ID #TB8527037, Denise Antonewitz, KELLER WILLIAMS ST PETE REALTY. Stellar MLS
- $399,9003 bd2 ba1.7k sqft3271 ZORATOA AVENUE, NORTH PORT, FL 34286New ConstructionMLS ID #A4704737, Moe Mossa, SAVVY AVENUE, LLC. Stellar MLS
