Skip main navigation
Closed
  • $531,900

    2235 Northland Ave, Lakewood, OH 44107

    4beds
    2,301sqft
    Single Family Residence
    Built in 1942
    4,639 Square Feet Lot
    $531,900 Zestimate®
    $231/sqft
    $2,937 Estimated rent

    Home value

    $531,900

    $500,000 - $569,000

    $2,937/mo

    Zestimate® history
    Loading
    Loading...

    Owner options

    List your home for rent

    $2,937/mo

    Rent Zestimate®

    Find your next renter with Zillow Rental Manager. Plus, with online applications, you can quickly screen prospective tenants – for free.

    Learn more

    $2,937/mo

    Rent Zestimate®

    Refinance and save

    $3,768/mo

    Est. payment

    Refinancing to a lower rate could help reduce your monthly payments and save thousands over the life of the loan.

    See today's rates

    $3,768/mo

    Est. payment

    Explore your selling options

    Work with a Zillow partner agent

    Leverage their expertise and Zillow's premium Showcase listings to get your home seen by more buyers.

    Get started

    List with your own agent

    Get your home in front of millions of buyers by listing it on Zillow.

    Learn how to do it

    Sell it yourself

    Take full control of how buyers see your home on Zillow by listing For Sale by Owner (FSBO).

    List your home

    What's special

    Electric garage door openerHeart of lakewoodBonus roomEat-in kitchenGlass block windowsCovered porchNew bathroom

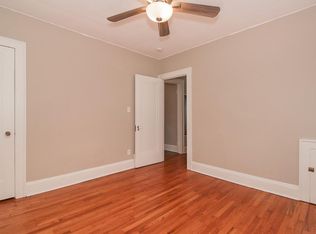
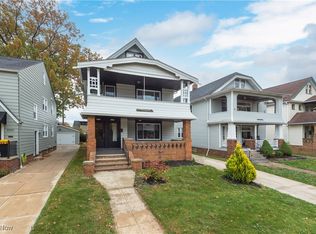
    Introducing 2355 Northland Ave, a stunning 4 bedroom, 4 bathroom home with over 2,300 square feet of living space in the heart of Lakewood, Ohio. Boasting a freshly painted exterior, this newly renovated property features a new build two-car garage with power and an electric garage door opener, and a newer roof installed in 2018. The property is fully permitted and has passed all city inspections, ensuring peace of mind for the lucky buyer. Inside, the fully redesigned floor plan showcases new flooring throughout, Amish-built cabinetry, and whole-house insulation. The kitchen is a chef's dream, featuring an open floor plan with an eat-in kitchen and island, quartz countertops, and high-end stainless steel appliances, including a refrigerator, stove, microwave, dishwasher, and beverage cooler. The master suite is a luxurious retreat, complete with a new master bath, walk-in closet, and a covered porch perfect for enjoying morning coffee. The second floor features two additional bedrooms

    This property is not currently displayed as for sale or rent on Zillow. This may be different from what's on other websites or public sources.

    Zillow last checked:

    Listing updated:

    Listed by:

    Rich Ganim rich@clevelandhomespecialists.com(440)447-7371,

    Keller Williams Elevate

    Bought with:

    Amanda J Malone, 2014001448

    Keller Williams Greater Metropolitan

    Source: MLS Now,MLS#: 4455583MLS LogoOriginating MLS: Akron Cleveland Association of REALTORS

    Facts & features

    Interior

    Bedrooms & bathrooms
    • Bedrooms: 4
    • Bathrooms: 4
    • Full bathrooms: 2
    • 1/2 bathrooms: 2
    • Main level bathrooms: 1
    Primary bedroom
    • Description: Flooring: Laminate
    • Level: Second
    • Dimensions: 15.00 x 12.00
    Bedroom
    • Description: Flooring: Laminate
    • Level: Second
    • Dimensions: 12.00 x 10.00
    Bedroom
    • Description: Flooring: Laminate
    • Level: Second
    • Dimensions: 12.00 x 10.00
    Bedroom
    • Description: Flooring: Wood
    • Level: Third
    • Dimensions: 14.00 x 12.00
    Dining room
    • Description: Flooring: Laminate
    • Level: First
    • Dimensions: 12.00 x 10.00
    Kitchen
    • Description: Flooring: Laminate
    • Level: First
    • Dimensions: 14.00 x 15.00
    Living room
    • Description: Flooring: Laminate
    • Features: Fireplace
    • Level: First
    • Dimensions: 14.00 x 15.00
    Office
    • Description: Flooring: Laminate
    • Level: First
    • Dimensions: 10.00 x 7.00
    Heating
    • Forced Air, Gas
    Cooling
    • Central Air
    Appliances
    • Included: Dishwasher, Disposal, Microwave, Range, Refrigerator
    Features
    • Basement: Full
    • Number of fireplaces: 1
    Interior area
    • Total structure area: 2,301
    • Total interior livable area: 2,301 sqft
    • Finished area above ground: 2,301

    Property

    Parking
    • Total spaces: 2
    • Parking features: Detached, Electricity, Garage, Garage Door Opener, Paved
    • Garage spaces: 2
    Features
    • Levels: Two
    • Stories: 2
    Lot
    • Size: 4,639 Square Feet
    • Dimensions: 39 x 119
    Details
    • Parcel number: 31315052
    • Lease amount: $0

    Construction

    Type & style
    • Home type: SingleFamily
    • Architectural style: Tudor
    • Property subtype: Single Family Residence
    Materials
    • Aluminum Siding
    • Roof: Asphalt,Fiberglass
    Condition
    • Year built: 1942

    Utilities & green energy

    • Sewer: Public Sewer
    • Water: Public

    Community & HOA

    Community
    • Subdivision: W H Lucas Companys Re-Sub
    HOA
    • Has HOA: No
    Location
    • Region: Lakewood

    Financial & listing details

    • Price per square foot: $231/sqft
    • Tax assessed value: $460,000
    • Annual tax amount: $5,771
    • Date on market: 5/3/2023
    • Cumulative days on market: 48 days
    • Listing terms: Cash,Conventional,VA Loan

    Price history

    Price history is unavailable.

    Public tax history

    YearProperty taxesTax assessment
    2025$10,557 -0.2%$161,000
    2024$10,574 +82%$161,000 +112.7%
    2023$5,809 +0.7%$75,710
    2022$5,771 +1%$75,710
    2021$5,714 +12.7%$75,710 +29%
    2020$5,068 +0.5%$58,700
    2019$5,043 +1.6%$58,700
    2018$4,963 +4.7%$58,700 +15.3%
    2017$4,740 +0.7%$50,900
    2016$4,708 $50,900
    2015$4,708 0%$50,900 +4%
    2014$4,710 +1%$48,930
    2013$4,661 +11.2%$48,930
    2012$4,191 -4.1%$48,930 -6.2%
    2011$4,371 +0.3%$52,190
    2010$4,360 +9.3%$52,190
    2009$3,989 -1.5%$52,190 -6%
    2008$4,050 +1.5%$55,510
    2007$3,991 +0.4%$55,510
    2006$3,974 +2.7%$55,510 +8.5%
    2005$3,871 +1%$51,180
    2004$3,834 +8.3%$51,180
    2003$3,541 +11.5%$51,180 +14.5%
    2002$3,176 -45%$44,700
    2001$5,775 -0.1%$44,700
    2000$5,780 $44,700
    Find assessor info on the county website

    Neighborhood: 44107

    Nearby schools

    GreatSchools rating
    Schools provided by the listing agent
    • District: Lakewood CSD (Cuyahoga)- 1817

    Source: MLS Now. This data may not be complete. We recommend contacting the local school district to confirm school assignments for this home.

    Get a cash offer in 3 minutes
    Find out how much your home could sell for in as little as 3 minutes with a no-obligation cash offer.
    Estimated market value
    $531,900
    Get a cash offer in 3 minutes
    Find out how much your home could sell for in as little as 3 minutes with a no-obligation cash offer.
    Estimated market value
    $531,900