Skip main navigation
Sold
  • Price Unknown

    2235 Oak Branch Trl, Midlothian, TX 76065

    3beds
    1,773sqft
    Single Family Residence
    Built in 2025
    5,998.21 Square Feet Lot
    $369,100 Zestimate®
    $--/sqft
    $3,503 Estimated rent

    Home value

    $369,100

    $351,000 - $388,000

    $3,503/mo

    Zestimate® history
    Loading
    Loading...

    Owner options

    List your home for rent

    $3,503/mo

    Rent Zestimate®

    Find your next renter with Zillow Rental Manager. Plus, with online applications, you can quickly screen prospective tenants – for free.

    Learn more

    $3,503/mo

    Rent Zestimate®

    Refinance and save

    $750/mo

    Est. payment

    Refinancing to a lower rate could help reduce your monthly payments and save thousands over the life of the loan.

    See today's rates

    $750/mo

    Est. payment

    Explore your selling options

    Work with a Zillow partner agent

    Leverage their expertise and Zillow's premium Showcase listings to get your home seen by more buyers.

    Get started

    List with your own agent

    Get your home in front of millions of buyers by listing it on Zillow.

    Learn how to do it

    Sell it yourself

    Take full control of how buyers see your home on Zillow by listing For Sale by Owner (FSBO).

    List your home

    What's special

    Single storyOpen-concept floor planTall ceilingsLuxury kitchenWalk-in pantry
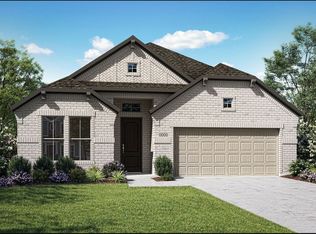
    MLS# 21193307 - Built by Tri Pointe Homes - Ready Now! ~ The Ava plan is a beautifully designed 3-bedroom, 2-bath home offering 1,800 sq ft of comfortable living space with a 2-car garage. It features a luxury kitchen, a spacious primary suite with a soaking tub, and a charming bay window that fills the room with natural light. With 8' interior doors and a covered patio perfect for relaxing or entertaining, this home blends thoughtful design with everyday functionality. Located in the Bridgewater community, it’s an ideal retreat for modern living. What you’ll love about this plan: Open-Concept Floor Plan HomeSmart® Features Tall Ceilings Single Story Walk-In Pantry

    Zillow last checked:

    Listing updated:

    Listed by:

    Ben Caballero 888-872-6006,

    HomesUSA.com 888-872-6006

    Bought with:

    Karent Ronquillo, 0752255

    Agency Dallas Park Cities, LLC

    Source: NTREIS,MLS#: 21193307

    Facts & features

    Interior

    Bedrooms & bathrooms
    • Bedrooms: 3
    • Bathrooms: 2
    • Full bathrooms: 2
    Primary bedroom
    • Level: First
    • Dimensions: 16 x 13
    Primary bedroom
    • Level: First
    • Dimensions: 16 x 13
    Primary bedroom
    • Level: First
    • Dimensions: 16 x 13
    Bedroom
    • Level: First
    • Dimensions: 11 x 14
    Bedroom
    • Level: First
    • Dimensions: 11 x 14
    Bedroom
    • Level: First
    • Dimensions: 11 x 14
    Bedroom
    • Level: First
    • Dimensions: 11 x 14
    Bedroom
    • Level: First
    • Dimensions: 11 x 14
    Bedroom
    • Level: First
    • Dimensions: 11 x 14
    Dining room
    • Level: First
    • Dimensions: 13 x 13
    Dining room
    • Level: First
    • Dimensions: 13 x 13
    Dining room
    • Level: First
    • Dimensions: 13 x 13
    Kitchen
    • Level: First
    • Dimensions: 17 x 13
    Kitchen
    • Level: First
    • Dimensions: 17 x 13
    Kitchen
    • Level: First
    • Dimensions: 17 x 13
    Living room
    • Level: First
    • Dimensions: 13 x 16
    Living room
    • Level: First
    • Dimensions: 13 x 16
    Living room
    • Level: First
    • Dimensions: 13 x 16
    Heating
    • Central, Natural Gas
    Cooling
    • Central Air, Ceiling Fan(s), Electric
    Appliances
    • Included: Some Gas Appliances, Dishwasher, Disposal, Gas Water Heater, Microwave, Plumbed For Gas, Tankless Water Heater, Vented Exhaust Fan
    • Laundry: Washer Hookup, Electric Dryer Hookup, Laundry in Utility Room
    Features
    • Double Vanity, Granite Counters, High Speed Internet, Kitchen Island, Open Floorplan, Smart Home, Cable TV, Wired for Data, Walk-In Closet(s)
    • Flooring: Carpet, Ceramic Tile, Luxury Vinyl Plank
    • Has basement: No
    • Has fireplace: No
    Interior area
    • Total interior livable area: 1,773 sqft

    Property

    Parking
    • Total spaces: 2
    • Parking features: Garage, Garage Door Opener
    • Attached garage spaces: 2
    Features
    • Levels: One
    • Stories: 1
    • Patio & porch: Covered
    • Exterior features: Rain Gutters
    • Pool features: None
    • Fencing: Wood
    Lot
    • Size: 5,998 sqft
    • Dimensions: 50 x 120
    Details
    • Parcel number: 308513

    Construction

    Type & style
    • Home type: SingleFamily
    • Architectural style: Other,Detached
    • Property subtype: Single Family Residence
    Materials
    • Brick, Other
    • Foundation: Slab
    • Roof: Composition
    Condition
    • Year built: 2025

    Utilities & green energy

    • Utilities for property: Municipal Utilities, Sewer Available, Water Available, Cable Available
    Green energy
    • Energy efficient items: Thermostat, Water Heater

    Community & neighborhood

    Security
    • Security features: Carbon Monoxide Detector(s), Smoke Detector(s)
    Community
    • Community features: Clubhouse, Playground, Park, Sidewalks
    Location
    • Region: Midlothian
    • Subdivision: Discovery Collection At Bridgewater

    HOA & financial

    HOA
    • Has HOA: Yes
    • HOA fee: $750 annually
    • Services included: All Facilities, Association Management
    • Association name: First Service Residential
    • Association phone: 817-953-2733

    Price history

    DateEventPrice
    6/25/2026Sold--
    Source: NTREIS #21193307 Report a problem
    5/11/2026Pending sale$369,083$208/sqft
    Source: NTREIS #21193307 Report a problem
    4/17/2026Price change$369,083-1.3%$208/sqft
    Source: TRI Pointe Homes Report a problem
    4/12/2026Price change$374,083-1.3%$211/sqft
    Source: TRI Pointe Homes Report a problem
    2/21/2026Price change$379,083-3.8%$214/sqft
    Source: TRI Pointe Homes Report a problem
    1/7/2026Price change$394,083-1.3%$222/sqft
    Source: TRI Pointe Homes Report a problem
    10/20/2025Price change$399,083-4.8%$225/sqft
    Source: TRI Pointe Homes Report a problem
    9/12/2025Listed for sale$419,083$236/sqft
    Source: TRI Pointe Homes Report a problem

    Public tax history

    YearProperty taxesTax assessment
    2025$2,154 $80,000

    Find assessor info on the county website

    Neighborhood: 76065

    Nearby schools

    GreatSchools rating
    Schools provided by the listing agent
    • Elementary: Wedgeworth
    • Middle: Evelyn Love Coleman
    • High: Waxahachie
    • District: Waxahachie ISD

    Source: NTREIS. This data may not be complete. We recommend contacting the local school district to confirm school assignments for this home.

    Get a cash offer in 3 minutes
    Find out how much your home could sell for in as little as 3 minutes with a no-obligation cash offer.
    Estimated market value
    $369,100
    Get a cash offer in 3 minutes
    Find out how much your home could sell for in as little as 3 minutes with a no-obligation cash offer.
    Estimated market value
    $369,100