Welcome to your dream home! This recently remodeled home offers the perfect blend of modern comfort and classic charm. Situated in a desirable neighborhood, this property boasts convenience and tranquility. Enjoy ample space with 4 bedrooms, 2 bathrooms, and a finished basement, providing room for relaxation, work, and entertainment. Entertain guests or unwind in the cozy living room, flooded with natural light. The finished basement provides additional living space, perfect for a home office, gym, or recreation room. Whether you're looking for a starter home, upgrading, seeking a cozy retreat, or looking for a convenient property with a short commute to Chicago, this property has it all. Schedule a showing today and make this your new forever home!
Closed
$332,400
2235 Oakdale St, Highland, IN 46322
4beds
2,202sqft
Single Family Residence
Built in 1950
8,232 Square Feet Lot
$295,200 Zestimate®
$151/sqft
$2,429 Estimated rent
Home value
$295,200
$266,000 - $322,000
$2,429/mo
Zestimate® history
Owner options
List your home for rent
$2,429/mo
Rent Zestimate®
Find your next renter with Zillow Rental Manager. Plus, with online applications, you can quickly screen prospective tenants – for free.
$2,429/mo
Rent Zestimate®
Refinance and save
$2,061/mo
Est. payment
Refinancing to a lower rate could help reduce your monthly payments and save thousands over the life of the loan.
$2,061/mo
Est. payment
Explore your selling options
Work with a Zillow partner agent
Leverage their expertise and Zillow's premium Showcase listings to get your home seen by more buyers.
Get startedList with your own agent
Get your home in front of millions of buyers by listing it on Zillow.
Learn how to do itSell it yourself
Take full control of how buyers see your home on Zillow by listing For Sale by Owner (FSBO).
List your homeWhat's special
Zillow last checked:
Listing updated:
Listed by:
Joseph Burdick,
Weichert Realtors - Shoreline 219-864-8440
Bought with:
Joseph Burdick, RB20001976
Weichert Realtors - Shoreline
Source: NIRA as distributed by MLS GRID,MLS#: 800300
Facts & features
Interior
Bedrooms & bathrooms
- Bedrooms: 4
- Bathrooms: 2
- Full bathrooms: 1
- 3/4 bathrooms: 1
Rooms
- Room types: Bedroom 2, Primary Bedroom, Office, Living Room, Kitchen, Dining Room, Bonus Room, Bedroom 4, Bedroom 3
Primary bedroom
- Area: 195
- Dimensions: 15.0 x 13.0
Bedroom 2
- Area: 143
- Dimensions: 13.0 x 11.0
Bedroom 3
- Area: 108
- Dimensions: 12.0 x 9.0
Bedroom 4
- Area: 120
- Dimensions: 12.0 x 10.0
Bonus room
- Area: 204
- Dimensions: 17.0 x 12.0
Dining room
- Area: 210
- Dimensions: 15.0 x 14.0
Kitchen
- Area: 132
- Dimensions: 12.0 x 11.0
Living room
- Area: 224
- Dimensions: 16.0 x 14.0
Office
- Area: 120
- Dimensions: 12.0 x 10.0
Heating
- Forced Air, Natural Gas
Appliances
- Included: Dishwasher, Microwave, Washer, Stainless Steel Appliance(s), Refrigerator, Dryer, Free-Standing Gas Range
Features
- Breakfast Bar, Granite Counters, Recessed Lighting, Primary Downstairs, Kitchen Island, Ceiling Fan(s)
- Windows: Double Pane Windows
- Basement: Finished
- Has fireplace: No
Interior area
- Total structure area: 2,202
- Total interior livable area: 2,202 sqft
- Finished area above ground: 1,288
Property
Parking
- Total spaces: 1.5
- Parking features: Detached, Off Street, Garage Faces Front, Garage Door Opener, Driveway
- Garage spaces: 1.5
- Has uncovered spaces: Yes
Features
- Levels: One
- Exterior features: Rain Gutters
- Has view: Yes
- View description: None
Lot
- Size: 8,232 Square Feet
- Dimensions: 61 x 135
- Features: Back Yard, Rectangular Lot, Cleared, Front Yard, Few Trees
Details
- Parcel number: 450720476008.000026
Construction
Type & style
- Home type: SingleFamily
- Architectural style: Ranch
- Property subtype: Single Family Residence
Condition
- Updated/Remodeled
- New construction: No
- Year built: 1950
Utilities & green energy
- Electric: 200+ Amp Service
- Sewer: Public Sewer
- Water: Public
Community & HOA
Community
- Subdivision: Brantwood Add
HOA
- Has HOA: No
Location
- Region: Highland
Financial & listing details
- Price per square foot: $151/sqft
- Tax assessed value: $254,100
- Annual tax amount: $2,540
- Date on market: 5/11/2024
- Listing agreement: Exclusive Right To Sell
- Listing terms: Cash,VA Loan,FHA,Conventional
Price history
| Date | Event | Price |
|---|---|---|
| 5/10/2024 | Sold | $332,400-2.2%$151/sqft |
Source:  NIRA as distributed by MLS GRID #800300 Report a problem NIRA as distributed by MLS GRID #800300 Report a problem | ||
| 3/2/2024 | Listed for sale | $339,900+44.6%$154/sqft |
Source: NIRA as distributed by MLS GRID #800300 Report a problem | ||
| 4/25/2019 | Sold | $235,000$107/sqft |
Source: NIRA as distributed by MLS GRID #450759 Report a problem | ||
Public tax history
Tax history is unavailable.
Neighborhood: 46322
Nearby homes
- $332,4004 bd2 ba2.2k sqft2235 Oakdale Ave, Highland, IN 46322Sold
- $281,8003 bd1 ba1.7k sqft2231 Oakdale Ave, Highland, IN 46322Off Market
- $338,6005 bd3 ba2.9k sqft2239 Oakdale Ave, Highland, IN 46322Off Market
- $317,7004 bd3 ba2.4k sqft2229 Oakdale St, Highland, IN 46322Off Market
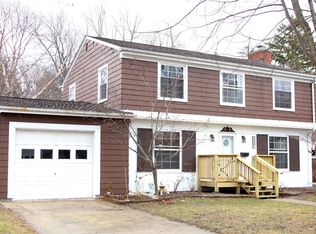
- $266,0003 bd1 ba1.3k sqft2243 Oakdale Ave, Highland, IN 46322Off Market
- $361,6004 bd2 ba2.4k sqft2229 Oakdale Ave, Highland, IN 46322Off Market
- $291,0002 bd1 ba1.5k sqft2247 Oakdale Ave, Highland, IN 46322Off Market
- $414,9004 bd2 ba3.1k sqft2230 Oakdale Ave, Highland, IN 46322Off Market
Nearby schools
GreatSchools rating
- 7/10Mildred Merkley Elementary SchoolGrades: K-5Distance: 1.2 mi
- 5/10Highland Middle SchoolGrades: 6-8Distance: 1.1 mi
- 8/10Highland High SchoolGrades: 9-12Distance: 1 mi
Get a cash offer in 3 minutes
Find out how much your home could sell for in as little as 3 minutes with a no-obligation cash offer.
Estimated market value
$295,200
Get a cash offer in 3 minutes
Find out how much your home could sell for in as little as 3 minutes with a no-obligation cash offer.
Estimated market value
$295,200
- Indiana
- Lake County
- Highland
- 46322
- 2235 Oakdale St
Nearby cities
Nearby zip codes
Other Highland Topics
