This stunning 4 bedroom, 3 bathroom home offers an expansive open floorplan. With approximately 2600 sq. ft. of living space, you will find comfort and style in every corner.
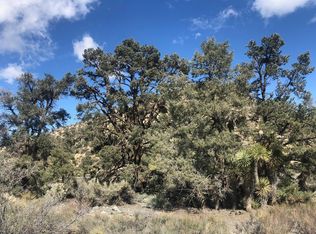
There is so much to see here so take your time and explore this amazing property. The driveway leads to a 3 car attached garage. There is room for RV parking on the northern side of the house (and pretty much everywhere else on the sprawling 2.16 acre lot). The side entrance door to the garage makes loading and unloading the RV a breeze. The property is fenced with the front yard fenced off and vinyl fencing in the back yard. The horse area is fully fenced and features a privacy fence on the southern edge of the property. The arena is graded and features heavy duty arena railing. There are two separate horse corrals with covered shelters. A stand alone shed for horse feed and tack adds a touch of convenience. The custom tree house is a wonderful place to unwind and read a book. No need to go to the gym with this property, there are running trails throughout and the lot even features a hill to run up and down for the ultimate workout.
The inside of the home offers a wonderful floorplan with 4 bedrooms and 3 full bathrooms. The entry way has ample space leading to the open family/great room that is open to the large kitchen. There is a formal dining and living room adjacent to the entryway. The kitchen features neutral color tile countertops, built in oven, 4 burner cooktop and overhead microwave. There is a large island in the center of the kitchen. One of the best features is the large countertop with room for barstools that adds space, convenience, and entertainment value to the kitchen. There is a large pantry and plenty of countertop space with ample storage. A nice feature is the matching cabinets throughout the home.
The Master Suite is large and spacious with double door entry, the master bathroom features dual vanity, large walk in shower, large soaking tub, and a walk in closet. One awesome feature is the private entrance to the backyard with the luxurious swim spa just steps away!
Bedroom 2 has a separate entrance to the covered back patio, features a separate bathroom and laminate flooring . Bedrooms 3 & 4 are adjacent to each other and share bathroom #3.
Overall this is a great home. Built by Desert Star homes in 2007 the floorplan was their most popular and offers a really cool place for daily living and bringing everyone together. Everything flows naturally as there is no wasted space. From mature landscaping, swim spa, covered patio, extensive hardscape, fireplace with wood burner, and the list goes on.
More information at www.2235Pegasus.com
Shown by appointment
No Rental only selling. Thanks for checking this out.
Sold for $650,000
Tax assessed value
$650,000
2235 Pegasus Way, Pinon Hills, CA 92372
4beds
2,591sqft
SingleFamily
Built in 2007
2.16 Acres Lot
$648,900 Zestimate®
$251/sqft
$3,122 Estimated rent
Home value
$648,900
$616,000 - $681,000
$3,122/mo
Zestimate® history
Owner options
List your home for rent
$3,122/mo
Rent Zestimate®
Find your next renter with Zillow Rental Manager. Plus, with online applications, you can quickly screen prospective tenants – for free.
$3,122/mo
Rent Zestimate®
Refinance and save
$4,241/mo
Est. payment
Refinancing to a lower rate could help reduce your monthly payments and save thousands over the life of the loan.
$4,241/mo
Est. payment
Explore your selling options
Work with a Zillow partner agent
Leverage their expertise and Zillow's premium Showcase listings to get your home seen by more buyers.
Get startedList with your own agent
Get your home in front of millions of buyers by listing it on Zillow.
Learn how to do itSell it yourself
Take full control of how buyers see your home on Zillow by listing For Sale by Owner (FSBO).
List your homeWhat's special
Mature landscapingFireplace with wood burnerRoom for rv parkingTwo separate horse corralsLarge islandCustom tree houseComfort and style
Facts & features
Interior
Bedrooms & bathrooms
- Bedrooms: 4
- Bathrooms: 3
- Full bathrooms: 3
Heating
- Forced air, Stove, Propane / Butane
Cooling
- Central
Appliances
- Included: Dishwasher, Garbage disposal, Microwave, Range / Oven
Features
- Flooring: Carpet, Laminate
- Basement: None
- Has fireplace: Yes
Interior area
- Total interior livable area: 2,591 sqft
Property
Parking
- Total spaces: 3
- Parking features: Garage - Attached
Features
- Exterior features: Stucco
- Has spa: Yes
- Has view: Yes
- View description: Mountain
Lot
- Size: 2.16 Acres
Details
- Parcel number: 3036611330000
Construction
Type & style
- Home type: SingleFamily
Materials
- wood frame
- Roof: Tile
Condition
- Year built: 2007
Community & HOA
Location
- Region: Pinon Hills
Financial & listing details
- Price per square foot: $251/sqft
- Tax assessed value: $650,000
Price history
| Date | Event | Price |
|---|---|---|
| 12/12/2025 | Sold | $650,000-13.3%$251/sqft |
Source: Public Record Report a problem | ||
| 7/25/2025 | Listed for sale | $750,000+40.8%$289/sqft |
Source: Owner Report a problem | ||
| 6/26/2007 | Sold | $532,500$206/sqft |
Source: Public Record Report a problem | ||
Public tax history
| Year | Property taxes | Tax assessment |
|---|---|---|
| 2026 | -- | $650,000 +12.1% |
| 2025 | $7,956 +13.9% | $580,000 |
| 2024 | $6,985 -0.7% | $580,000 |
| 2023 | $7,034 +14.8% | $580,000 +16% |
| 2022 | $6,125 +15% | $500,000 +17.6% |
| 2021 | $5,326 +8.1% | $425,000 +8.6% |
| 2020 | $4,925 +2.7% | $391,400 +3% |
| 2019 | $4,793 +7.3% | $380,000 +4.1% |
| 2018 | $4,469 +6.5% | $365,200 +7.5% |
| 2017 | $4,196 | $339,700 +8% |
| 2016 | $4,196 +7.2% | $314,600 +8.5% |
| 2015 | $3,913 +7.2% | $290,000 +12% |
| 2014 | $3,650 | $259,000 |
Find assessor info on the county website
Neighborhood: 92372
Nearby homes
- $650,0004 bd3 ba2.5k sqft2235 Pegasus Way, Wrightwood, CA 92397Sold

- $697,9004 bd3 ba2.7k sqft2652 Mustang Ln, Phelan, CA 92371Off Market
- $41,9562.26 acres7538 Scrub Oak Dr, Pinon Hills, CA 92372Off Market
- $641,6004 bd3 ba2.6k sqft2626 Pegasus Way, Pinon Hills, CA 92397Off Market
- $659,6004 bd2 ba2.4k sqft2676 Mustang Ln, Pinon Hills, CA 92397Off Market
- $571,8003 bd4 ba2.1k sqft2656 Pegasus Way, Pinon Hills, CA 92397Off Market
- $26,000-- bd-- ba-- sqft2656 Pegasus Way, Pinon Hills, CA 92397Off Market
- $183,8503 bd2 ba1.9k sqft7638 Scrub Oak Dr, Wrightwood, CA 92397Off Market
Nearby schools
GreatSchools rating
- 8/10Wrightwood Elementary SchoolGrades: K-5Distance: 2.5 mi
- 3/10Pinon Mesa Middle SchoolGrades: 6-8Distance: 2.8 mi
- 5/10Serrano High SchoolGrades: 9-12Distance: 2.5 mi


Get pre-qualified for a loan
At Zillow Home Loans, we can pre-qualify you in as little as 5 minutes with no impact to your credit score.An equal housing lender. NMLS #10287.
- California
- San Bernardino County
- Pinon Hills
- 92372
- 2235 Pegasus Way
