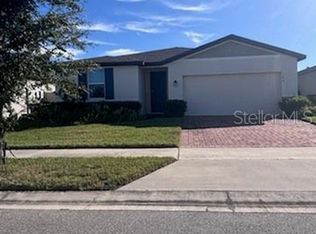
Welcome to this beautifully maintained, nearly new home in the desirable Cypress Park Estates community of Haines City. Built in 2023, this modern residence offers 3 bedrooms, 2 bathrooms, plus a versatile office, bonus, or flex room perfect for working from home, a playroom, home gym, or media room. With approximately 1,983 square feet of thoughtfully designed living space, the open-concept floor plan creates an inviting atmosphere filled with natural light. The spacious gathering room flows seamlessly into the kitchen and dining area, making everyday living and entertaining both comfortable and effortless. The kitchen features abundant cabinetry, generous counter space, and ample storage to keep everything organized while remaining the heart of the home. Throughout the property, you'll appreciate the modern finishes, fresh design, and generously sized bedrooms that provide comfort and flexibility for every member of the household. Step outside to enjoy a fully fenced backyard, offering exceptional privacy for relaxing, entertaining, or enjoying Florida's beautiful weather. Whether you're hosting family and friends or simply unwinding after a long day, this outdoor space provides the privacy and room you've been looking for. Conveniently located near shopping, dining, schools, major highways, and Central Florida's world-famous attractions, this move-in-ready rental offers the perfect combination of space, style, privacy, and convenience. Don't miss the opportunity to make this exceptional home your next address. Schedule your private showing today.
House for rent
$2,200/moFees may apply
2235 Pigeon Plum Dr, Haines City, FL 33844
3beds
1,983sqft
Price may not include required fees and charges. Learn more|
Singlefamily
Available now
Cats, dogs OK
Air conditioner, central air
In unit laundry
2 Attached garage spaces parking
Central, electric, wood
What's special
Modern finishesGenerously sized bedroomsOpen-concept floor planAmple storageFresh designGenerous counter spaceSpacious gathering room
- 28 days |
- -- |
- -- |
Zillow last checked:
Listing updated:
Travel times

Let’s turn your rent into credit progress
Build credit history with every on-time payment and get credit for the payment you’re already making.
Facts & features
Interior
Bedrooms & bathrooms
- Bedrooms: 3
- Bathrooms: 3
- Full bathrooms: 2
- 1/2 bathrooms: 1
Heating
- Central, Electric, Wood
Cooling
- Air Conditioner, Central Air
Appliances
- Included: Convection Oven, Dishwasher, Dryer, Electric Water Heater, Garbage Disposal, Microwave Oven, Refrigerator, Washer
- Laundry: In Unit, Inside
Features
- Eat-in Kitchen, Open Floorplan, Solid Surface Counters, Solid Wood Cabinets, Split Bedroom, Walk-In Closet(s)
- Flooring: Ceramic
Interior area
- Total interior livable area: 1,983 sqft
Video & virtual tour
Property
Parking
- Total spaces: 2
- Parking features: Attached, Garage
- Has attached garage: Yes
- Details: Contact manager
Features
- Stories: 1
- Exterior features: Solid Surface Counters, Split Bedroom, Walk-In Closet(s)
Details
- Additional structures: Garage(s)
- Parcel number: 272723757502002380
Construction
Type & style
- Home type: SingleFamily
- Property subtype: SingleFamily
Condition
- Year built: 2023
Utilities & green energy
- Utilities for property: Garbage, Sewage
Community & HOA
HOA
- Amenities included: Taxes
Location
- Region: Haines City
Financial & listing details
- Lease term: Contact For Details
Nearby apartments for rent


Price history
| Date | Event | Price |
|---|---|---|
| 9/1/2026 | Price change | $2,200+1.1%$1/sqft |
Source: Stellar MLS #O6430416 Report a problem | ||
| 8/4/2026 | Listed for rent | $2,175$1/sqft |
Source: Stellar MLS #O6430416 Report a problem | ||
| 5/30/2023 | Sold | $345,990$174/sqft |
Source: Public Record Report a problem | ||
Neighborhood: 33844
Nearby schools
GreatSchools rating
- 3/10Eastside Elementary SchoolGrades: PK-5Distance: 2.5 mi
- 3/10Lake Marion Creek Elementary SchoolGrades: 6-8Distance: 5.3 mi
- 3/10Haines City Senior High SchoolGrades: PK,9-12Distance: 2.4 mi