Move-in ready! This beautifully updated 3-bedroom, 1-bath home offers 1,224 square feet of comfortable living space in a fantastic location directly across the street from Wade Park. The open-concept living and kitchen area features updated flooring, beautiful wood cabinetry, stainless steel appliances, and abundant natural light. A versatile bonus room provides the perfect space for a home office, second living area, playroom, or flex space. The remodeled bathroom offers stylish finishes, while the spacious laundry room provides additional storage and convenience. Outside, you'll find covered parking, a spacious yard, and great curb appeal. Conveniently located near schools, shopping, and dining, this updated home is ready for its new owners. Don't miss your opportunity to own this charming home at an affordable price!
Sold
Price Unknown
2235 Pine Bluff St, Paris, TX 75460
3beds
1,224sqft
Single Family Residence
Built in ----
7,492 Square Feet Lot
$148,900 Zestimate®
$--/sqft
$1,310 Estimated rent
Home value
$148,900
Estimated sales range
Not available
$1,310/mo
Zestimate® history
Owner options
List your home for rent
$1,310/mo
Rent Zestimate®
Find your next renter with Zillow Rental Manager. Plus, with online applications, you can quickly screen prospective tenants – for free.
$1,310/mo
Rent Zestimate®
Refinance and save
Refinancing to a lower rate could help reduce your monthly payments and save thousands over the life of the loan.
Explore your selling options
Work with a Zillow partner agent
Leverage their expertise and Zillow's premium Showcase listings to get your home seen by more buyers.
Get startedList with your own agent
Get your home in front of millions of buyers by listing it on Zillow.
Learn how to do itSell it yourself
Take full control of how buyers see your home on Zillow by listing For Sale by Owner (FSBO).
List your homeWhat's special
Updated flooringSpacious yardAbundant natural lightStainless steel appliancesGreat curb appealVersatile bonus roomBeautiful wood cabinetry
Zillow last checked:
Listing updated:
Listed by:
Kristi Hearne 0811430,
Century 21 Executive Realty 903-785-6427
Bought with:
Karen Marsh, 0541391
Glass Land and Home LLC
Source: NTREIS,MLS#: 21315261
Facts & features
Interior
Bedrooms & bathrooms
- Bedrooms: 3
- Bathrooms: 1
- Full bathrooms: 1
Primary bedroom
- Features: Ceiling Fan(s)
- Level: First
- Dimensions: 11 x 11
Bedroom
- Features: Ceiling Fan(s)
- Level: First
- Dimensions: 12 x 9
Bedroom
- Features: Ceiling Fan(s)
- Level: First
- Dimensions: 10 x 11
Bonus room
- Features: Ceiling Fan(s)
- Level: First
- Dimensions: 18 x 10
Other
- Level: First
- Dimensions: 7 x 5
Kitchen
- Level: First
- Dimensions: 12 x 10
Laundry
- Features: Built-in Features
- Level: First
- Dimensions: 7 x 8
Living room
- Features: Ceiling Fan(s)
- Level: First
- Dimensions: 20 x 15
Heating
- Central
Cooling
- Central Air, Ceiling Fan(s)
Appliances
- Included: Dishwasher, Electric Range, Disposal, Gas Water Heater, Refrigerator
Features
- Cable TV
- Flooring: Luxury Vinyl Plank
- Has basement: No
- Has fireplace: No
Interior area
- Total interior livable area: 1,224 sqft
Property
Parking
- Total spaces: 1
- Parking features: Concrete, Carport
- Carport spaces: 1
Features
- Levels: One
- Stories: 1
- Pool features: None
Lot
- Size: 7,492 Square Feet
Details
- Parcel number: 11500
Construction
Type & style
- Home type: SingleFamily
- Architectural style: Detached
- Property subtype: Single Family Residence
Materials
- Foundation: Slab
- Roof: Metal
Utilities & green energy
- Sewer: Public Sewer
- Water: Public
- Utilities for property: Electricity Connected, Sewer Available, Water Available, Cable Available
Community & HOA
Community
- Subdivision: Garve Add
HOA
- Has HOA: No
Location
- Region: Paris
Financial & listing details
- Tax assessed value: $74,230
- Annual tax amount: $1,341
- Date on market: 6/30/2026
- Cumulative days on market: 17 days
- Listing terms: Cash,Conventional,FHA,VA Loan
Price history
| Date | Event | Price |
|---|---|---|
| 8/24/2026 | Sold | -- |
Source: NTREIS #21315261 Report a problem | ||
| 7/20/2026 | Pending sale | $149,900$122/sqft |
Source: NTREIS #21315261 Report a problem | ||
| 6/30/2026 | Listed for sale | $149,900$122/sqft |
Source: NTREIS #21315261 Report a problem | ||
Public tax history
| Year | Property taxes | Tax assessment |
|---|---|---|
| 2025 | $1,341 +2.7% | $74,230 +1.5% |
| 2024 | $1,305 -6.4% | $73,150 -36.5% |
| 2023 | $1,394 +27.7% | $115,260 +117.6% |
| 2022 | $1,092 +19.6% | $52,970 +24.7% |
| 2021 | $913 | $42,490 +0.5% |
| 2020 | -- | $42,270 -4% |
| 2018 | $731 | $44,030 |
| 2017 | -- | $44,030 +6% |
| 2016 | -- | $41,550 |
| 2015 | -- | $41,550 +0.5% |
| 2014 | -- | $41,360 |
| 2012 | -- | $41,360 +0.7% |
| 2011 | -- | $41,060 |
| 2010 | -- | $41,060 |
| 2009 | -- | $41,060 +9.3% |
| 2008 | -- | $37,554 +10% |
| 2007 | -- | $34,140 |
| 2006 | -- | $34,140 |
| 2005 | -- | $34,140 +3.4% |
| 2004 | -- | $33,020 |
| 2003 | -- | $33,020 |
Find assessor info on the county website
Neighborhood: 75460
Nearby homes
- $93,2003 bd1 ba1k sqft2225 Pine Bluff St, Paris, TX 75460Off Market
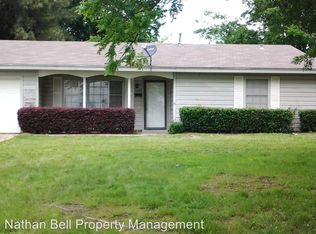
- $--2 bd1 ba1k sqft2305 Pine Bluff St, Paris, TX 75460Sold

- $81,4003 bd1 ba1.2k sqft2215 Pine Bluff St, Paris, TX 75460Off Market
- $121,200-- bd2 ba1.3k sqft2311 Pine Bluff St, Paris, TX 75460Off Market
- $86,1003 bd2 ba1.5k sqft2205 Pine Bluff St, Paris, TX 75460Off Market
- $128,2703 bd2 ba1.6k sqft2321 Pine Bluff St, Paris, TX 75460Off Market
- $114,400-- bd1 ba1.4k sqft2230 E Cherry St, Paris, TX 75460Off Market
- $115,100-- bd1 ba888 sqft2224 E Cherry St, Paris, TX 75460Off Market
Nearby schools
GreatSchools rating
- 3/10Crockett Intermediate SchoolGrades: 5-6Distance: 0.7 mi
- 7/10Paris Junior High SchoolGrades: 7-8Distance: 1.7 mi
- 6/10Paris High SchoolGrades: 9-12Distance: 2.2 mi
Schools provided by the listing agent
- Elementary: Aiken
- Middle: Crockett,Travis
- High: Paris
- District: Paris ISD
Source: NTREIS. This data may not be complete. We recommend contacting the local school district to confirm school assignments for this home.
- Texas
- Lamar County
- Paris
- 75460
- 2235 Pine Bluff St
