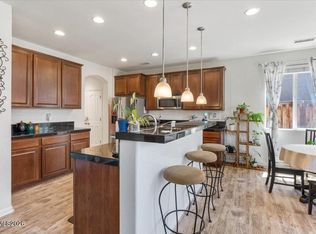
Beautiful, immaculate-maintained single story home features 4 bedrooms, 2 baths, 3 car garage, upgraded cabinets, and wood and tile flooring - no carpet! This move in ready home in desirable Damonte Ranch offers open floor plan perfect for entertaining with lots of natural light. A fireplace makes this home cozy and inviting. All appliances are stainless steel and are included with sale. Upgraded Whirlpool refrigerator, GE gas stove and oven, GE built in microwave, and upgraded Bosch dishwasher. Also comes with Maytag frontloading washer and dryer and Smart thermostat. Primary has a big walk in closet. 3 of the other bedrooms also have walk-in closets. There is a abundance of closet space throughout the house. Hot tub is 4 years young and is included in the sale. The beautifully maintained yards - front and back are landscaped with lush green grass and beautiful flowers. There also is a remote-controlled awning that covers the paver patio and provides wonderful shade where you can Enjoy Mt. Rose views. The garage has lots of storage with built-in cabinets, shelves, bike racks, and peg board lining some of the walls. Water heater and furnace were replaced late 2023. Just minutes away to shopping, bike paths, walking trails, local restaurants, making it super convenient. With easy access to outdoor recreation, including Lake Tahoe. Note, fell out of contract due to buyers house falling out of contract.
Active under contract-show
$691,000
2235 Quailwood Dr, Reno, NV 89521
4beds
1,955sqft
Single Family Residence
Built in 2011
6,098 Square Feet Lot
$686,100 Zestimate®
$353/sqft
$50/mo HOA
What's special
Smart thermostatLots of natural lightUpgraded bosch dishwasherGe built in microwaveUpgraded cabinetsUpgraded whirlpool refrigerator
- 48 days
- 323
- 16
Zillow last checked:
Listing updated:
Listed by:
Tammy Carvajal-VanLydegraf S.183523 william@MRGNV.com,
NextHome Sierra Realty
Source: NNRMLS,MLS#: 260010257
Facts & features
Interior
Bedrooms & bathrooms
- Bedrooms: 4
- Bathrooms: 2
- Full bathrooms: 2
Heating
- Fireplace(s), Natural Gas
Cooling
- Central Air
Appliances
- Included: Dishwasher, Disposal, Dryer, Gas Cooktop, Gas Range, Microwave, Oven, Refrigerator, Self Cleaning Oven, Washer
- Laundry: Cabinets, Laundry Room
Features
- Breakfast Bar, Ceiling Fan(s), High Ceilings, No Interior Steps, Pantry, Master Downstairs, Smart Thermostat, Vaulted Ceiling(s), Walk-In Closet(s)
- Flooring: Ceramic Tile, Luxury Vinyl, Wood
- Windows: Blinds, Double Pane Windows, Vinyl Frames
- Number of fireplaces: 1
- Fireplace features: Gas
- Common walls with other units/homes: No Common Walls
Interior area
- Total structure area: 1,955
- Total interior livable area: 1,955 sqft
Property
Parking
- Total spaces: 3
- Parking features: Attached, Garage, Garage Door Opener, Tandem
- Attached garage spaces: 3
Features
- Levels: One
- Stories: 1
- Patio & porch: Awning(s), Covered, Patio
- Exterior features: None
- Has spa: Yes
- Spa features: Above Ground
- Fencing: Back Yard,Full
Lot
- Size: 6,098 Square Feet
- Features: Landscaped, Level, Sprinklers In Front, Sprinklers In Rear
Details
- Additional structures: None
- Parcel number: 14066501
- Zoning: SFR
Construction
Type & style
- Home type: SingleFamily
- Property subtype: Single Family Residence
Materials
- Stucco
- Foundation: Slab
- Roof: Pitched,Tile
Condition
- New construction: No
- Year built: 2011
Utilities & green energy
- Sewer: Public Sewer
- Water: Public
- Utilities for property: Cable Available, Electricity Available, Internet Available, Natural Gas Available, Phone Available, Sewer Available, Water Available, Cellular Coverage
Community & HOA
Community
- Security: Smoke Detector(s)
- Subdivision: Villages At Damonte Ranch 19A-2
HOA
- Has HOA: Yes
- Amenities included: None
- HOA fee: $52 quarterly
- HOA name: Damonte Ranch Drainage District
- Second HOA fee: $99 quarterly
- Second HOA name: Damonte Ranch LMA
Location
- Region: Reno
Financial & listing details
- Price per square foot: $353/sqft
- Tax assessed value: $394,910
- Annual tax amount: $4,074
- Date on market: 8/8/2026
- Cumulative days on market: 49 days
- Listing terms: 1031 Exchange,Cash,Conventional,FHA,VA Loan
Estimated market value
$686,100
$652,000 - $720,000
$3,313/mo
Price history
| Date | Event | Price |
|---|---|---|
| 9/22/2026 | Pending sale | $691,000$353/sqft |
Source:  NextHome #260010257 Report a problem NextHome #260010257 Report a problem | ||
| 9/9/2026 | Listed for sale | $691,000$353/sqft |
Source: NextHome #260010257 Report a problem | ||
| 9/6/2026 | Contingent | $691,000$353/sqft |
Source:  NNRMLS #260010257 Report a problem NNRMLS #260010257 Report a problem | ||
| 8/31/2026 | Listed for sale | $691,000$353/sqft |
Source: NNRMLS #260010257 Report a problem | ||
| 8/25/2026 | Contingent | $691,000$353/sqft |
Source: NNRMLS #260010257 Report a problem | ||
| 8/13/2026 | Listed for sale | $691,000$353/sqft |
Source: NNRMLS #260010257 Report a problem | ||
| 8/9/2026 | Contingent | $691,000$353/sqft |
Source: NNRMLS #260010257 Report a problem | ||
| 8/8/2026 | Listed for sale | $691,000+57%$353/sqft |
Source: NNRMLS #260010257 Report a problem | ||
| 9/26/2019 | Sold | $440,000$225/sqft |
Source:  NNRMLS #190013122 Report a problem NNRMLS #190013122 Report a problem | ||
| 8/21/2019 | Listed for sale | $440,000+95.6%$225/sqft |
Source: RE/MAX Realty Affiliates-Reno #190013122 Report a problem | ||
| 3/20/2012 | Sold | $225,000-10%$115/sqft |
Source: Public Record Report a problem | ||
| 1/29/2012 | Listed for sale | $249,950$128/sqft |
Source: RE/MAX Realty Affiliates #120001268 Report a problem | ||
Public tax history
| Year | Property taxes | Tax assessment |
|---|---|---|
| 2026 | $4,074 +3% | $138,219 -2.7% |
| 2025 | $3,957 +3% | $142,045 +1.3% |
| 2024 | $3,842 +3% | $140,155 +4.3% |
| 2023 | $3,732 +2.9% | $134,369 +20% |
| 2022 | $3,626 +3% | $111,934 +4.4% |
| 2021 | $3,519 +3% | $107,247 +6.1% |
| 2020 | $3,417 -2.9% | $101,124 |
| 2019 | $3,519 +3% | $101,124 +10.4% |
| 2018 | $3,417 +12% | $91,608 +0.5% |
| 2017 | $3,049 | $91,180 +0.6% |
| 2016 | $3,049 | $90,625 +1.8% |
| 2015 | $3,049 +3.4% | $89,050 +5.4% |
| 2014 | $2,948 | $84,517 +9.5% |
| 2013 | $2,948 | $77,212 |
| 2012 | -- | $77,212 +830.4% |
| 2011 | -- | $8,299 +18.3% |
| 2010 | -- | $7,016 |
Find assessor info on the county website
Monthly payment
Est. payment
Payment breakdown
Explore the cost of this home by adjusting the details. Changes won't be saved.Climate risks
Neighborhood: Damonte Ranch
Nearby schools
Schools provided by the listing agent
- Elementary: JWood Raw
- Middle: Depoali
- High: Damonte
Source: NNRMLS. This data may not be complete. We recommend contacting the local school district to confirm school assignments for this home.
Similar homes

- $687,0004 bd2 ba2k sqft11245 Messina Way, Reno, NV 89521Active
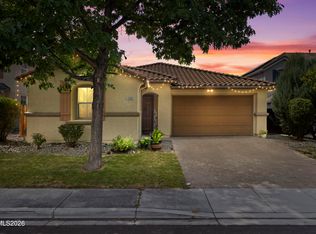
 MLS ID #260011382, Jasson Mendoza, AMRE. NNRMLS
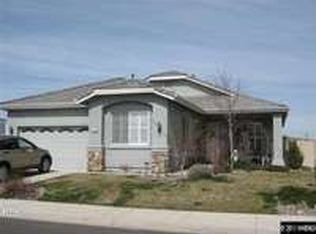
 - $655,0004 bd2 ba1.7k sqft2165 Blue Oaks Dr, Reno, NV 89521Active
 MLS ID #260011682, Suzanne Vincze, Dickson Realty - Caughlin. NNRMLS
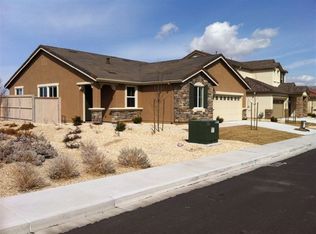
 - $695,0003 bd3 ba2.3k sqft11265 Torino Way, Reno, NV 89521Active
 MLS ID #260009589, Mary Mentaberry, Dickson Realty - Caughlin. NNRMLS
 - $775,0004 bd3 ba2.6k sqft10770 Clear Vista Dr, Reno, NV 89521Active
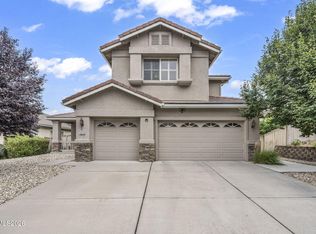 MLS ID #260011225, Trevor Phillips, Chase International Carson Cit. NNRMLS
 - $699,0004 bd3 ba2.4k sqft1601 Ashworth Ct, Reno, NV 89521ActiveMLS ID #260008671, Craig Boltman, RE/MAX Gold. NNRMLS
- $682,0003 bd2 ba1.8k sqft420 Ruffian Ct, Reno, NV 89521ActiveMLS ID #260007649, Clint Stitser, Stitser Properties. NNRMLS
- $762,5005 bd3 ba2.8k sqft10825 Pebble Hill Dr, Reno, NV 89521ActiveMLS ID #260006505, Laura Ferencik, RE/MAX Gold-Midtown. NNRMLS
- $723,5004 bd3 ba2.1k sqft9629 Thunder Mountain Way, Reno, NV 89521ActiveMLS ID #260008361, Kirsten Gardner, Dickson Realty - Downtown. NNRMLS
- $735,0003 bd2 ba1.7k sqft2201 Dominic Dr, Reno, NV 89521ActiveMLS ID #260009810, Devin Scruggs, Dickson Realty - Caughlin. NNRMLS
- $799,9003 bd3 ba2.3k sqft2960 Show Jumper Ln, Reno, NV 89521ActiveMLS ID #260012165, John Ruddy, Sierra Sotheby's International. NNRMLS
- $699,0003 bd3 ba2k sqft9615 Eventer Ln, Reno, NV 89521ActiveMLS ID #260003002, Miranda Vaulet, RE/MAX Professionals-Reno. NNRMLS
- $765,0003 bd3 ba2.3k sqft3005 Show Jumper Ln, Reno, NV 89521ActiveMLS ID #260008025, Shawna Ford, LPT Realty, LLC. NNRMLS
- $925,0004 bd3 ba2.7k sqft10590 Apple Mill Ct, Reno, NV 89521ActiveMLS ID #260011224, Erika Lamb, Welcome Home. NNRMLS
- $825,0004 bd3 ba2.8k sqft9713 Pachuca Dr, Reno, NV 89521ActiveMLS ID #260006941, Dena Van Blaricom, Sierra Sotheby's International. NNRMLS
- $1,025,0004 bd4 ba2.8k sqft2047 Altair Ln, Reno, NV 89521ActiveMLS ID #260010541, Stephanie Klausner, Dickson Realty - Damonte Ranch. NNRMLS
- $739,0003 bd3 ba2.6k sqft2925 Lessini Ct, Sparks, NV 89434ActiveMLS ID #260012240, Felisa Cusimano-Martin, Dickson Realty - Sparks. NNRMLS
- $529,5003 bd3 ba2.1k sqft9900 Wilbur May Parkway APT 1106, Reno, NV 89521ActiveMLS ID #260011691, Linda Meissen, RE/MAX Gold. NNRMLS
- $1,030,0003 bd3 ba2k sqft285 Kitts Way, Reno, NV 89521ActiveMLS ID #260009878, Jake Kellames, Chase International-Damonte. NNRMLS
- $649,0003 bd3 ba1.8k sqft6353 Copper Creek Ct S, Reno, NV 89519ActiveMLS ID #260009899, Reece Fisher, Keller Williams Group One Inc.. NNRMLS
- $700,0004 bd3 ba1.8k sqft2954 Glenview Dr, Reno, NV 89503ActiveMLS ID #260011521, Tawny Garrick, Sierra Sotheby's International. NNRMLS
