Skip main navigation
Closed
  • $243,000

    2235 Ramsey Cir, Schaumburg, IL 60194

    3beds
    1,154sqft
    Townhouse, Single Family Residence
    Built in 1973
    1,393 Square Feet Lot
    $295,900 Zestimate®
    $211/sqft
    $2,559 Estimated rent

    Home value

    $295,900

    $281,000 - $311,000

    $2,559/mo

    Zestimate® history
    Loading
    Loading...

    Owner options

    List your home for rent

    $2,559/mo

    Rent Zestimate®

    Find your next renter with Zillow Rental Manager. Plus, with online applications, you can quickly screen prospective tenants – for free.

    Learn more

    $2,559/mo

    Rent Zestimate®

    Refinance and save

    $2,094/mo

    Est. payment

    Refinancing to a lower rate could help reduce your monthly payments and save thousands over the life of the loan.

    See today's rates

    $2,094/mo

    Est. payment

    Explore your selling options

    Work with a Zillow partner agent

    Leverage their expertise and Zillow's premium Showcase listings to get your home seen by more buyers.

    Get started

    List with your own agent

    Get your home in front of millions of buyers by listing it on Zillow.

    Learn how to do it

    Sell it yourself

    Take full control of how buyers see your home on Zillow by listing For Sale by Owner (FSBO).

    List your home

    What's special

    Majestic oak treeHome officeEntertainment roomCastle rockMove-in ready propertyCozy loungeClean bonus area
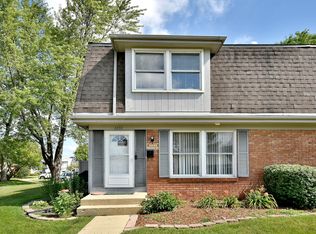
    This bright 2-story gem in Castle Rock is the perfect starter home for first-time buyers seeking a beautiful, move-in ready property. As you enter, you'll be greeted by updated vinyl floors in the spacious living area. Imagine sipping your morning coffee in the large master suite, complete with a private porch under a majestic oak tree while overlooking the inviting community pool, just steps away from your doorstep. This versatile layout also boasts a finished basement, providing abundant storage space and a clean bonus area that is ready to be transformed into a cozy lounge, entertainment room, home office, or the ultimate man cave. Quality and peace of mind are assured with recently replaced windows and sliding door, complete with transferable warranty for the new owners. The electrical system has been updated and brought up to code, and the home also features a new sump pump, newer furnace, and HVAC system. The current sellers have cherished their time in this lovely home and are eager to move onto their next adventure. They have priced the property fairly for a quick sale, making this an incredible opportunity for the lucky new homeowners.

    Zillow last checked:

    Listing updated:

    Listed by:

    Beatriz Figueroa 630-991-0923,

    Keller Williams Premiere Properties

    Bought with:

    Dana Janota

    Chicagoland Brokers, Inc.

    Source: MRED as distributed by MLS GRID,MLS#: 11874869MLS Logo

    Facts & features

    Interior

    Bedrooms & bathrooms
    • Bedrooms: 3
    • Bathrooms: 2
    • Full bathrooms: 1
    • 1/2 bathrooms: 1
    Rooms
    • Room types: Recreation Room
    Primary bedroom
    • Features: Flooring (Carpet)
    • Level: Second
    • Area: 231 Square Feet
    • Dimensions: 21X11
    Bedroom 2
    • Features: Flooring (Carpet)
    • Level: Second
    • Area: 110 Square Feet
    • Dimensions: 11X10
    Bedroom 3
    • Features: Flooring (Carpet)
    • Level: Basement
    • Area: 130 Square Feet
    • Dimensions: 13X10
    Dining room
    • Features: Flooring (Vinyl), Window Treatments (Screens)
    • Level: Main
    • Area: 70 Square Feet
    • Dimensions: 7X10
    Kitchen
    • Features: Flooring (Vinyl)
    • Level: Main
    • Area: 110 Square Feet
    • Dimensions: 11X10
    Laundry
    • Features: Flooring (Carpet)
    • Level: Second
    • Area: 25 Square Feet
    • Dimensions: 5X5
    Living room
    • Features: Flooring (Wood Laminate)
    • Level: Main
    • Area: 315 Square Feet
    • Dimensions: 21X15
    Recreation room
    • Features: Flooring (Carpet)
    • Level: Second
    • Area: 84 Square Feet
    • Dimensions: 7X12
    Heating
    • Natural Gas, Forced Air
    Cooling
    • Central Air
    Appliances
    • Included: Range, Dishwasher, Refrigerator, Washer, Dryer, Disposal, Range Hood
    • Laundry: Upper Level, In Unit
    Features
    • Storage, Walk-In Closet(s), Pantry
    • Flooring: Laminate, Carpet
    • Basement: Finished,Full
    • Common walls with other units/homes: End Unit
    Interior area
    • Total structure area: 0
    • Total interior livable area: 1,154 sqft

    Property

    Parking
    • Total spaces: 2
    • Parking features: Asphalt, Assigned, Guest, On Site
    Accessibility
    • Accessibility features: No Disability Access
    Features
    • Patio & porch: Patio
    • Exterior features: Balcony
    Lot
    • Size: 1,393 Square Feet
    Details
    • Parcel number: 07184030310000
    • Special conditions: List Broker Must Accompany
    • Other equipment: Ceiling Fan(s), Sump Pump

    Construction

    Type & style
    • Home type: Townhouse
    • Property subtype: Townhouse, Single Family Residence
    Materials
    • Vinyl Siding, Brick
    • Roof: Asphalt
    Condition
    • New construction: No
    • Year built: 1973

    Utilities & green energy

    • Sewer: Public Sewer
    • Water: Public

    Community & HOA

    Community
    • Subdivision: Castle Rock
    HOA
    • Has HOA: Yes
    • Amenities included: Park, Pool
    • Services included: Parking, Insurance, Pool, Exterior Maintenance, Lawn Care, Snow Removal
    • HOA fee: $285 monthly
    Location
    • Region: Schaumburg

    Financial & listing details

    • Price per square foot: $211/sqft
    • Tax assessed value: $190,000
    • Annual tax amount: $1,340
    • Date on market: 11/4/2023
    • Listing terms: Conventional
    • Ownership: Fee Simple w/ HO Assn.

    Price history

    DateEventPrice
    11/2/2023Sold$243,000+5.7%$211/sqft
    Source: MRED as distributed by MLS GRID #11874869 Report a problem
    9/15/2023Contingent$230,000$199/sqft
    Source: MRED as distributed by MLS GRID #11874869 Report a problem
    9/4/2023Listed for sale$230,000+269%$199/sqft
    Source: MRED as distributed by MLS GRID #11874869 Report a problem
    8/29/1997Sold$62,333$54/sqft
    Source: Public Record Report a problem

    Public tax history

    YearProperty taxesTax assessment
    2024-- $19,000
    2023$3,666 +4.4%$19,000
    2022$3,510 +44%$19,000 +36.1%
    2021$2,437 -25.6%$13,961
    2020$3,276 -0.4%$13,961 -10%
    2019$3,289 -0.3%$15,513 +8.9%
    2018$3,298 +1.3%$14,248
    2017$3,256 -1.2%$14,248
    2016$3,297 +14.2%$14,248 +17.7%
    2015$2,886 +0.5%$12,110
    2014$2,872 +3.2%$12,110
    2013$2,782 -2.1%$12,110 -7.3%
    2012$2,843 +0.5%$13,065
    2011$2,829 +17.1%$13,065 -5.9%
    2010$2,417 -3.9%$13,878 -17.2%
    2009$2,515 +48.6%$16,758 -4%
    2008$1,693 +4.6%$17,457
    2007$1,618 -7.3%$17,457 +26.6%
    2006$1,746 +7.9%$13,787
    2005$1,618 +4.4%$13,787
    2004$1,549 +0.7%$13,787 +43.3%
    2003$1,538 +5.3%$9,622
    2002$1,460 +12.5%$9,622
    2001$1,297 +1.4%$9,622 +12.6%
    2000$1,279 -23.9%$8,549
    1999$1,681 $8,549
    Find assessor info on the county website

    Neighborhood: 60194

    Nearby schools

    GreatSchools rating
    Schools provided by the listing agent
    • Elementary: Blackwell Elementary School
    • Middle: Jane Addams Junior High School
    • High: Hoffman Estates High School
    • District: 54

    Source: MRED as distributed by MLS GRID. This data may not be complete. We recommend contacting the local school district to confirm school assignments for this home.

    Get a cash offer in 3 minutes
    Find out how much your home could sell for in as little as 3 minutes with a no-obligation cash offer.
    Estimated market value
    $295,900
    Get a cash offer in 3 minutes
    Find out how much your home could sell for in as little as 3 minutes with a no-obligation cash offer.
    Estimated market value
    $295,900