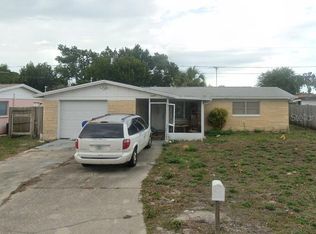
Discover the perfect harmony of contemporary elegance and cozy living in this remarkable residence. Boasting 3 bedrooms and 2 bathrooms, this fully renovated home with BRAND NEW ROOF is a true gem that will captivate your senses. Upon entering, you will be greeted by an inviting open-concept layout that effortlessly blends modern sophistication with abundant natural light, creating a welcoming ambiance throughout. The expansive living area is ideal for hosting gatherings with friends or unwinding with your family. Prepare to be dazzled by the chef's kitchen, featuring luxurious granite countertops, stylish white cabinets, and stainless steel appliances. Whether you're whipping up a quick meal or entertaining guests, this kitchen is a culinary enthusiast's dream come true, offering both style and functionality. The master suite is a peaceful retreat, complete with generous closet space to accommodate all your belongings. Indulge in the master en suite bathroom, which features a standalone shower for a touch of luxury in the comfort of your own home. Additionally, this home features 2 guest bedrooms, one of which could easily serve as a second master bedroom, providing versatility for guests or family members. The guest bathroom boasts a shower tub combo with marble-style tile walls, adding a touch of elegance and sophistication to the space. Step outside to the expansive screened-in patio, a tranquil oasis where you can unwind and bask in the sunshine of beautiful Florida days. The sizable backyard provides ample space for outdoor activities and gardening, making it a versatile space for relaxation and recreation. Not only is this home a visual delight, but it also boasts recent upgrades including fresh interior and exterior paint, water heater 2023, newer windows and slider, and a driveway that easily accommodates two cars. Situated in a sought-after neighborhood, this property offers convenient access to a variety of amenities, such as shopping centers, restaurants, parks, and schools. Don't let this opportunity slip away – schedule a showing today to experience the comfort and sophistication that this exquisitely remodeled home has to offer.
Sold for $291,000
$291,000
2235 ROSELAWN DRIVE, HOLIDAY, FL 34691
3beds
1,356sqft
Single Family Residence
Built in 1968
5,100 Square Feet Lot
$274,500 Zestimate®
$215/sqft
$1,878 Estimated rent
Home value
$274,500
$258,000 - $291,000
$1,878/mo
Zestimate® history
Owner options
List your home for rent
$1,878/mo
Rent Zestimate®
Find your next renter with Zillow Rental Manager. Plus, with online applications, you can quickly screen prospective tenants – for free.
$1,878/mo
Rent Zestimate®
Refinance and save
$1,994/mo
Est. payment
Refinancing to a lower rate could help reduce your monthly payments and save thousands over the life of the loan.
$1,994/mo
Est. payment
Explore your selling options
Work with a Zillow partner agent
Leverage their expertise and Zillow's premium Showcase listings to get your home seen by more buyers.
Get startedList with your own agent
Get your home in front of millions of buyers by listing it on Zillow.
Learn how to do itSell it yourself
Take full control of how buyers see your home on Zillow by listing For Sale by Owner (FSBO).
List your homeWhat's special
Fully renovated homeGuest bathroomAbundant natural lightShopping centersFresh interiorSizable backyardContemporary elegance
Zillow last checked:
Listing updated:
Listed by:
William Lolly 813-966-7446,
KELLER WILLIAMS TAMPA CENTRAL 813-865-0700
Bought with:
Sandra Clavijo, 3600624
LPT REALTY, LLC
Source: Stellar MLS,MLS#: T3533109 Originating MLS: Pinellas Suncoast
Originating MLS: Pinellas Suncoast
Facts & features
Interior
Bedrooms & bathrooms
- Bedrooms: 3
- Bathrooms: 2
- Full bathrooms: 2
Primary bedroom
- Features: Dual Closets
- Level: First
- Dimensions: 12x17
Bedroom 2
- Features: Built-in Closet
- Level: First
- Dimensions: 11x15
Bedroom 3
- Features: Built-in Closet
- Level: First
- Dimensions: 10x11
Kitchen
- Level: First
- Dimensions: 10x11
Living room
- Level: First
- Dimensions: 14x12
Heating
- Central
Cooling
- Central Air
Appliances
- Included: Dishwasher, Microwave, Range, Refrigerator
- Laundry: Laundry Closet
Features
- Ceiling Fan(s), Living Room/Dining Room Combo, Open Floorplan, Split Bedroom
- Flooring: Laminate, Tile
- Doors: Sliding Doors
- Has fireplace: No
Interior area
- Total structure area: 1,728
- Total interior livable area: 1,356 sqft
Property
Features
- Levels: One
- Stories: 1
Lot
- Size: 5,100 Square Feet
Details
- Parcel number: 1526250020000000540
- Zoning: R4
- Special conditions: None
Construction
Type & style
- Home type: SingleFamily
- Property subtype: Single Family Residence
Materials
- Block
- Foundation: Slab
- Roof: Shingle
Condition
- New construction: No
- Year built: 1968
Utilities & green energy
- Sewer: Public Sewer
- Water: Public
- Utilities for property: Cable Available
Community & HOA
Community
- Pet fee: $0 monthly
- Subdivision: TAHITIAN HOMES
HOA
- Has HOA: No
Location
- Region: Holiday
Financial & listing details
- Price per square foot: $215/sqft
- Tax assessed value: $190,609
- Annual tax amount: $2,501
- Date on market: 6/11/2024
- Cumulative days on market: 204 days
- Listing terms: Cash,Conventional,FHA,VA Loan
- Ownership: Fee Simple
- Total actual rent: 0
- Road surface type: Asphalt
Price history
| Date | Event | Price |
|---|---|---|
| 2/27/2025 | Sold | $291,000-1.3%$215/sqft |
Source:  Stellar MLS #T3533109 Report a problem Stellar MLS #T3533109 Report a problem | ||
| 1/28/2025 | Pending sale | $294,900$217/sqft |
Source: Stellar MLS #T3533109 Report a problem | ||
| 12/15/2024 | Listed for sale | $294,900$217/sqft |
Source: Stellar MLS #T3533109 Report a problem | ||
| 9/27/2024 | Listing removed | $294,900$217/sqft |
Source: Stellar MLS #T3533109 Report a problem | ||
| 9/4/2024 | Price change | $294,900+1.7%$217/sqft |
Source: Stellar MLS #T3533109 Report a problem | ||
| 8/15/2024 | Pending sale | $289,900$214/sqft |
Source: Stellar MLS #T3533109 Report a problem | ||
| 6/11/2024 | Listed for sale | $289,900$214/sqft |
Source: Stellar MLS #T3533109 Report a problem | ||
| 3/28/2024 | Listing removed | -- |
Source: Stellar MLS #T3469581 Report a problem | ||
| 10/20/2023 | Price change | $289,900-3.3%$214/sqft |
Source: Stellar MLS #T3469581 Report a problem | ||
| 9/1/2023 | Listed for sale | $299,900+759.3%$221/sqft |
Source: Stellar MLS #T3469581 Report a problem | ||
| 5/17/2014 | Listing removed | $34,900$26/sqft |
Source: Econohomes Report a problem | ||
| 5/1/2014 | Price change | $34,900-22.3%$26/sqft |
Source: Econohomes Report a problem | ||
| 4/22/2014 | Pending sale | $44,900$33/sqft |
Source: REALHome Services and Solutions #O5213530 Report a problem | ||
| 4/1/2014 | Price change | $44,900-12%$33/sqft |
Source: REALHome Services and Solutions #O5213530 Report a problem | ||
| 3/6/2014 | Listed for sale | $51,000+64%$38/sqft |
Source: REALHome Services and Solutions #O5213530 Report a problem | ||
| 2/17/2014 | Sold | $31,100-54.6%$23/sqft |
Source: Public Record Report a problem | ||
| 6/6/2005 | Sold | $68,500$51/sqft |
Source: Public Record Report a problem | ||
Public tax history
| Year | Property taxes | Tax assessment |
|---|---|---|
| 2024 | $2,628 +5.1% | $190,609 +69.3% |
| 2023 | $2,501 +28.7% | $112,590 +10% |
| 2022 | $1,943 +10.4% | $102,360 +21% |
| 2021 | $1,761 +11.8% | $84,600 +10% |
| 2020 | $1,575 +6.8% | $76,910 +10% |
| 2019 | $1,475 | $69,920 -19.3% |
| 2018 | $1,475 +8.6% | $86,662 +24.1% |
| 2017 | $1,358 +11.6% | $69,854 +33% |
| 2016 | $1,217 +26.6% | $52,538 +9.8% |
| 2015 | $961 +5.4% | $47,837 +3.2% |
| 2014 | $912 | $46,347 +7.5% |
| 2013 | -- | $43,117 +1.3% |
| 2012 | -- | $42,549 -16.5% |
| 2011 | -- | $50,944 +6.5% |
| 2010 | -- | $47,852 -25.1% |
| 2009 | -- | $63,856 -18.6% |
| 2008 | -- | $78,475 -31% |
| 2007 | -- | $113,656 +29.3% |
| 2006 | -- | $87,907 +37.5% |
| 2005 | -- | $63,948 +15% |
| 2004 | -- | $55,591 +17% |
| 2003 | -- | $47,515 +4.7% |
| 2002 | -- | $45,384 +23.7% |
| 2000 | -- | $36,684 |
| 1999 | -- | $36,684 |
Find assessor info on the county website
Neighborhood: Tahitian Homes
Nearby homes
- $180,0002 bd1 ba864 sqft2241 Roselawn Dr, Holiday, FL 34691Off Market

- $150,0002 bd2 ba948 sqft2229 Roselawn Dr, Holiday, FL 34691Sold
- $186,600-- bd1 ba1.1k sqft2234 Tahitian Dr, Holiday, FL 34691Off Market
- $176,000-- bd1 ba1k sqft2228 Tahitian Dr, Holiday, FL 34691Off Market
- $240,6003 bd2 ba1.1k sqft2240 Tahitian Dr, Holiday, FL 34691Off Market
- $180,4002 bd1 ba948 sqft2249 Roselawn Dr, Holiday, FL 34691Off Market
- $171,600-- bd1 ba840 sqft2223 Roselawn Dr, Holiday, FL 34691Off Market
- $172,5002 bd1 ba1k sqft4004 Cluster Dr, Holiday, FL 34691Off Market
Nearby schools
GreatSchools rating
- 2/10Gulfside Elementary SchoolGrades: PK-5Distance: 2 mi
- 3/10Paul R. Smith Middle SchoolGrades: 6-8Distance: 1.7 mi
- 3/10Anclote High SchoolGrades: 9-12Distance: 1.9 mi
Schools provided by the listing agent
- Elementary: Gulfside Elementary-PO
- Middle: Paul R. Smith Middle-PO
- High: Anclote High-PO
Source: Stellar MLS. This data may not be complete. We recommend contacting the local school district to confirm school assignments for this home.
Get a cash offer in 3 minutes
Find out how much your home could sell for in as little as 3 minutes with a no-obligation cash offer.
Estimated market value
$274,500
Get a cash offer in 3 minutes
Find out how much your home could sell for in as little as 3 minutes with a no-obligation cash offer.
Estimated market value
$274,500
- Florida
- Pasco County
- Holiday
- 34691
- Tahitian Homes
- 2235 ROSELAWN DRIVE
Nearby cities
Nearby neighborhoods
Nearby zip codes
Other Holiday Topics
