Skip main navigation
Pending
  • $599,993

    2235 S 1400 E Unit 20, Saint George, UT 84790

    3beds
    3baths
    2,055sqft
    : 
    Loading
    Get pre-qualified
    Single Family Residence
    Built in 2000
    5,662 Square Feet Lot
    $-- Zestimate®
    $292/sqft
    $45/mo HOA

    What's special

    Sweeping viewsUpdated lvp flooringConnection to the outdoorsAbundant natural light throughoutMotorized blindsBeautifully remodeled primary bathroom
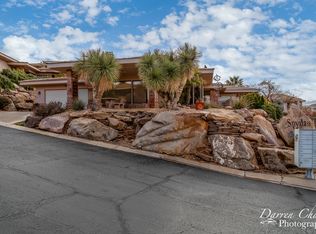
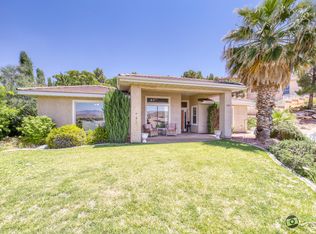
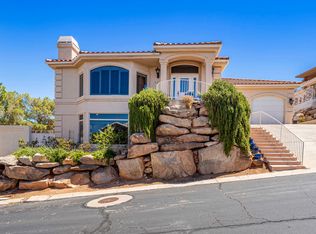
    VIEWS, PRIVACY, & A COPPER SOAKING TUB WORTH TALKING ABOUT | Set on Spyglass Hill, this 3-bedroom, 2.5-bath home combines sweeping views with a warm, comfortable layout that makes it easy to settle in and stay awhile. The standout feature? A private outdoor copper soaking tub just off the primary suite - perfect for quiet mornings, evening sunsets, or simply taking advantage of the incredible setting around you. It's the kind of detail people remember long after they leave. Inside, the home features updated LVP flooring, a beautifully remodeled primary bathroom, motorized blinds, and abundant natural light throughout. Multiple rooms capture views of the golf course and St. George Valley, creating a backdrop that changes throughout the day. The layout is open and inviting, with spaces that feel comfortable rather than overdone, and a connection to the outdoors that makes the home especially enjoyable to live in. This home doesn't need gimmicks or over-the-top features to stand out. Spend five minutes here, and you'll understand the appeal.
    47 days
    |
    151
    |
    2
    |

    Zillow last checked:

    Listing updated:

    Listed by:

    Jesse Poll,

    KW Ascend Keller Williams Realty,

    Jeremy L. Larkin 435-862-8467,

    KW Ascend Keller Williams Realty

    Source: WCBR,MLS#: 26-272796

      Facts & features

      Interior

      Bedrooms & bathrooms
      • Bedrooms: 3
      • Bathrooms: 3
      Primary bedroom
      • Level: Main
      Bedroom 2
      • Level: Main
      Bedroom 3
      • Level: Main
      Bathroom
      • Level: Main
      Bathroom
      • Level: Main
      Bathroom
      • Level: Main
      Dining room
      • Level: Main
      Kitchen
      • Level: Main
      Laundry
      • Level: Main
      Living room
      • Level: Main
      Storage room
      • Level: Main
      Heating
      • Natural Gas
      Cooling
      • Central Air
      Features
      • Has fireplace: Yes
      Interior area
      • Total structure area: 2,055
      • Total interior livable area: 2,055 sqft
      • Finished area above ground: 2,055
      Video & virtual tour

      Property

      Parking
      • Total spaces: 2
      • Parking features: Attached
      • Attached garage spaces: 2
      Features
      • Stories: 1
      • Exterior features: Sprinkler, Man-Full
      • Has view: Yes
      • View description: City
      Lot
      • Size: 5,662 Square Feet
      • Features: Corner Lot, Curbs & Gutters
      Details
      • Parcel number: SGSPY20
      • Zoning description: Residential

      Construction

      Type & style
      • Home type: SingleFamily
      • Property subtype: Single Family Residence
      Materials
      • Block, Stucco
      • Foundation: Slab
      • Roof: Tile
      Condition
      • Built & Standing
      • Year built: 2000

      Utilities & green energy

      • Water: Culinary
      • Utilities for property: Dixie Power, Electricity Connected, Natural Gas Connected

      Community & HOA

      Community
      • Features: Sidewalks
      • Subdivision: SPYGLASS HILL ESTATES
      HOA
      • Has HOA: Yes
      • Services included: Private Road
      • HOA fee: $45 monthly
      Location
      • Region: Saint George

      Financial & listing details

      • Price per square foot: $292/sqft
      • Tax assessed value: $536,000
      • Annual tax amount: $1,915
      • Date on market: 5/27/2026
      • Cumulative days on market: 17 days
      • Listing terms: FHA,Conventional,Cash,1031 Exchange
      • Inclusions: Wired for Cable, Window Coverings, Water, Rvrse Osmosis, Water Softner, Owned, Walk-in Closet(s), Sprinkler, Full, Refrigerator, Patio, Covered, Oven/Range, Freestnd, Microwave, Landscaped, Full, Disposal, Dishwasher, Central Vacuum, Central Vac Plumbed, Ceiling Fan(s), Bath, Sep Tub/Shwr
      • Electric utility on property: Yes
      • Road surface type: Paved

        Estimated market value

        Not available

        Estimated sales range

        Not available

        $2,158/mo

        Price history

        DateEventPrice
        6/6/2026Pending sale$599,993$292/sqft
        Source: UtahRealEstate.com #2163424 Report a problem
        6/6/2026Contingent$599,993$292/sqft
        Source: ICBOR #116657 Report a problem
        6/1/2026Pending sale$599,993$292/sqft
        Source: WCBR #26-272796 Report a problem
        5/27/2026Listed for sale$599,993+55.9%$292/sqft
        Source: WCBR #26-272796 Report a problem
        5/5/2020Sold--
        Source: Agent Provided Report a problem
        3/18/2020Price change$384,900-3.8%$187/sqft
        Source: RE/MAX Associates #20-210927 Report a problem
        2/12/2020Listed for sale$399,900+12.7%$195/sqft
        Source: RE/MAX Associates #20-210927 Report a problem
        7/25/2016Listing removed$354,900$173/sqft
        Source: Snow Canyon Realty #16-172900 Report a problem
        7/6/2016Pending sale$354,900-2.7%$173/sqft
        Source: Snow Canyon Realty #16-172900 Report a problem
        12/1/2015Listing removed$364,900$178/sqft
        Source: PK REAL ESTATE UTAH #15-166719 Report a problem
        11/23/2015Listed for sale$364,900+25.9%$178/sqft
        Source: PK REAL ESTATE UTAH #15-166719 Report a problem
        7/21/2011Listing removed$289,750$141/sqft
        Source: REALTY EXECUTIVES #11-128085 Report a problem
        4/23/2011Price change$289,750-3.4%$141/sqft
        Source: REALTY EXECUTIVES #11-128085 Report a problem
        4/1/2011Listed for sale$299,900$146/sqft
        Source: REALTY EXECUTIVES #11-128085 Report a problem

        Public tax history

        YearProperty taxesTax assessment
        2024$2,003 -6.8%$294,800 -8.2%
        2023$2,149 -4.3%$321,035 +1.7%
        2022$2,246 +6.8%$315,535 +30.2%
        2021$2,102 +1.9%$242,275 +8.2%
        2020$2,063 +1.6%$223,960 +4%
        2019$2,031 +1.7%$215,380 +11.6%
        2018$1,997 +13.1%$192,995 +13.1%
        2017$1,766 $170,665 -4.9%
        2016$1,766 -15.6%$179,410
        2015$2,092 $179,410 +1.5%
        2014$2,092 +6.6%$176,715 +10.3%
        2013$1,962 +4.6%$160,215 +12.4%
        2012$1,877 -0.3%$142,560
        2011$1,883 +5.3%$142,560 -0.2%
        2010$1,789 +21.9%$142,830 -13.1%
        2009$1,467 -21.7%$164,450 -21.7%
        2008$1,873 $209,945 +1.1%
        2006-- $207,750
        Find assessor info on the county website

        Monthly payment

        Est. payment

        Payment breakdown

        Explore the cost of this home by adjusting the details. Changes won't be saved.
        All calculations are estimates and provided by Zillow, Inc. for informational purposes only. Actual amounts may vary.
        HOA fees may include property taxes on listings classified as Co-Ops. Contact the listing agent and/or owner for fee details.
        Mortgage interest rates are dependent on a number of factors, including credit score, down payment, and repayment length. Interest rate data provided by Zillow Group Marketplace, Inc. as of 1/1/1970 from various mortgage lenders with which we have lead or other similar arrangements; the Estimated Payment is an average of those rates.
        See how much you could borrow to make a competitive offer.

        Climate risks

        Neighborhood: 84790

        Getting around

        12 / 100
        Car-Dependent
        6 / 100
        Somewhat Bikeable

        Nearby schools

        GreatSchools rating
        Schools provided by the listing agent
        • Elementary: Bloomington Elementary
        • Middle: Desert Hills Middle
        • High: Desert Hills High

        Source: WCBR. This data may not be complete. We recommend contacting the local school district to confirm school assignments for this home.

        A local agent can set up tours, give advice and negotiate with sellers.

        A local lender can help you make sure your offer is ready when you are.

        Browse local experts

        Similar homes