Skip main navigation
Sold
  • $651,900

    2235 SE Ladd Ave, Portland, OR 97214

    3beds
    1,753sqft
    Residential, Single Family Residence
    Built in 1924
    5,227.2 Square Feet Lot
    $651,900 Zestimate®
    $372/sqft
    $2,854 Estimated rent

    Home value

    $651,900

    $613,000 - $691,000

    $2,854/mo

    Zestimate® history
    Loading
    Loading...

    Owner options

    List your home for rent

    $2,854/mo

    Rent Zestimate®

    Find your next renter with Zillow Rental Manager. Plus, with online applications, you can quickly screen prospective tenants – for free.

    Learn more

    $2,854/mo

    Rent Zestimate®

    Refinance and save

    $3,985/mo

    Est. payment

    Refinancing to a lower rate could help reduce your monthly payments and save thousands over the life of the loan.

    See today's rates

    $3,985/mo

    Est. payment

    Explore your selling options

    Work with a Zillow partner agent

    Leverage their expertise and Zillow's premium Showcase listings to get your home seen by more buyers.

    Get started

    List with your own agent

    Get your home in front of millions of buyers by listing it on Zillow.

    Learn how to do it

    Sell it yourself

    Take full control of how buyers see your home on Zillow by listing For Sale by Owner (FSBO).

    List your home

    What's special

    Spacious landing areaClassic linoleum area rug

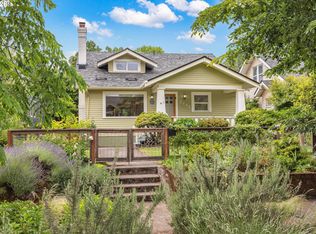
    This charming Portland home presents an excellent opportunity for buyers seeking a property with potential. Having been in the same family since the 1950s, it is now on the market, waiting for its next chapter to unfold. Although some TLC is required, this home is a blank canvas just waiting for the right vision to bring it to life.Upon stepping inside, you'll notice that the interiors can shine with a little attention and elbow grease. The living and dining area currently has carpeting, but underneath lies the promise of beautiful hardwood floors. The primary bedroom features a classic linoleum area rug, adding a touch of nostalgia to the space. Upstairs, you'll find a spacious landing area along with two additional bedrooms, providing ample room for comfortable living.One of the standout features of this property is its great lot, perfect for those with a green thumb and a love for gardening. Whether you dream of cultivating a vibrant flower garden or planting your own vegetable patch, this lot offers the space to fulfill your gardening impulses. Additionally, the garage located in the back alley holds excellent potential, providing convenient parking, storage or creative use.Overall, this home presents a unique opportunity for buyers to create their ideal living space in this vibrant neighborhood. Bring your imagination and tools to make this property a true gem. [Home Energy Score = 2. HES Report at https://rpt.greenbuildingregistry.com/hes/OR10214679]

    This property is off market, which means it's not currently listed for sale or rent on Zillow. This may be different from what's available on other websites or public sources.
    Zillow last checked:

    Listing updated:

    Listed by:

    Tom Cotter 503-260-7876,

    Think Real Estate,

    Douglas Beebe 503-260-7808,

    Think Real Estate

    Bought with:

    Alyssa Isenstein Krueger, 200709051

    Living Room Realty

    Source: RMLS (OR),MLS#: 23202552MLS Logo

    Facts & features

    Interior

    Bedrooms & bathrooms
    • Bedrooms: 3
    • Bathrooms: 1
    • Full bathrooms: 1
    • Main level bathrooms: 1
    Primary bedroom
    • Features: Linseed Floor, Wood Floors
    • Level: Main
    Bedroom 2
    • Features: Wood Floors
    • Level: Upper
    Bedroom 3
    • Features: Wood Floors
    • Level: Upper
    Dining room
    • Features: Builtin Features, Hardwood Floors, Wallto Wall Carpet
    • Level: Main
    Kitchen
    • Features: Eating Area, Free Standing Range, Free Standing Refrigerator, Vinyl Floor
    • Level: Main
    Living room
    • Features: Builtin Features, Fireplace, Hardwood Floors, Wallto Wall Carpet
    • Level: Main
    Heating
    • Forced Air, Fireplace(s)
    Cooling
    • Central Air
    Appliances
    • Included: Free-Standing Gas Range, Free-Standing Refrigerator, Washer/Dryer, Free-Standing Range, Gas Water Heater
    Features
    • Built-in Features, Eat-in Kitchen
    • Flooring: Hardwood, Vinyl, Wood, Wall to Wall Carpet, Linseed
    • Windows: Aluminum Frames, Double Pane Windows, Storm Window(s), Wood Frames
    • Basement: Partial
    • Number of fireplaces: 1
    • Fireplace features: Wood Burning, Outside
    Interior area
    • Total structure area: 1,753
    • Total interior livable area: 1,753 sqft

    Property

    Parking
    • Total spaces: 1
    • Parking features: On Street, Garage Door Opener, Detached
    • Garage spaces: 1
    • Has uncovered spaces: Yes
    Features
    • Stories: 3
    • Exterior features: Raised Beds, Yard
    • Fencing: Fenced
    Lot
    • Size: 5,227 sqft
    • Features: Level, SqFt 5000 to 6999
    Details
    • Parcel number: R200700

    Construction

    Type & style
    • Home type: SingleFamily
    • Architectural style: Craftsman
    • Property subtype: Residential, Single Family Residence
    Materials
    • Aluminum Siding
    • Foundation: Concrete Perimeter
    • Roof: Composition
    Condition
    • Resale
    • New construction: No
    • Year built: 1924

    Utilities & green energy

    • Gas: Gas
    • Sewer: Public Sewer
    • Water: Public

    Community & neighborhood

    Location
    • Region: Portland
    • Subdivision: Ladds Addition

    Other

    Other facts
    • Listing terms: Cash,Conventional
    • Road surface type: Concrete

    Price history

    DateEventPrice
    6/23/2023Sold$580,000-2.5%$331/sqft
    Source: RMLS (OR) #23202552 Report a problem
    5/20/2023Pending sale$595,000$339/sqft
    Source: RMLS (OR) #23202552 Report a problem
    5/12/2023Listed for sale$595,000$339/sqft
    Source: RMLS (OR) #23202552 Report a problem

    Public tax history

    YearProperty taxesTax assessment
    2025$7,312 +3.7%$271,380 +3%
    2024$7,050 +4%$263,480 +3%
    2023$6,779 +2.2%$255,810 +3%
    2022$6,632 +1.7%$248,360 +3%
    2021$6,520 +9%$241,130 +3%
    2020$5,981 +3.8%$234,110 +3%
    2019$5,761 $227,300 +3%
    2018$5,761 +3%$220,680 +3%
    2017$5,592 +14%$214,260 +3%
    2016$4,905 $208,020 +3%
    2015$4,905 +2.7%$201,970 +3%
    2014$4,776 +3.9%$196,090 +3%
    2013$4,595 +10.5%$190,380 +3%
    2012$4,156 +3.9%$184,840 +3%
    2011$4,000 +5.4%$179,460 +3%
    2010$3,795 +2.7%$174,240 +3%
    2009$3,696 +6%$169,170 +3%
    2008$3,488 +0.3%$164,250 +3%
    2007$3,477 +11.4%$159,470 +3%
    2006$3,123 +4.7%$154,830 +3%
    2005$2,983 -8.2%$150,330 +3%
    2004$3,249 +2.3%$145,960 +3%
    2003$3,177 +8.9%$141,710 +3%
    2002$2,918 +7.4%$137,590 +6.1%
    2000$2,717 +7.5%$129,700 +3%
    1999$2,527 $125,930

    Find assessor info on the county website

    Neighborhood: Hosford-Abernethy

    Nearby schools

    GreatSchools rating
    Schools provided by the listing agent
    • Elementary: Abernethy
    • Middle: Hosford
    • High: Cleveland

    Source: RMLS (OR). This data may not be complete. We recommend contacting the local school district to confirm school assignments for this home.

    Get a cash offer in 3 minutes
    Find out how much your home could sell for in as little as 3 minutes with a no-obligation cash offer.
    Estimated market value
    $651,900
    Get a cash offer in 3 minutes
    Find out how much your home could sell for in as little as 3 minutes with a no-obligation cash offer.
    Estimated market value
    $651,900