Skip main navigation
Closed
  • $1,125,000

    2235 Sable Oaks Dr, Naperville, IL 60564

    5beds
    4,099sqft
    Single Family Residence
    Built in 1998
    -- sqft lot
    $1,175,500 Zestimate®
    $274/sqft
    $5,882 Estimated rent

    Home value

    $1,175,500

    $1.10M - $1.26M

    $5,882/mo

    Zestimate® history
    Loading
    Loading...

    Owner options

    List your home for rent

    $5,882/mo

    Rent Zestimate®

    Find your next renter with Zillow Rental Manager. Plus, with online applications, you can quickly screen prospective tenants – for free.

    Learn more

    $5,882/mo

    Rent Zestimate®

    Refinance and save

    $7,080/mo

    Est. payment

    Refinancing to a lower rate could help reduce your monthly payments and save thousands over the life of the loan.

    See today's rates

    $7,080/mo

    Est. payment

    Explore your selling options

    Work with a Zillow partner agent

    Leverage their expertise and Zillow's premium Showcase listings to get your home seen by more buyers.

    Get started

    List with your own agent

    Get your home in front of millions of buyers by listing it on Zillow.

    Learn how to do it

    Sell it yourself

    Take full control of how buyers see your home on Zillow by listing For Sale by Owner (FSBO).

    List your home

    What's special

    Four-sided brickFinished basementFifth bedroomFirst-floor officeLarge family roomWet barOpen-concept gourmet kitchen
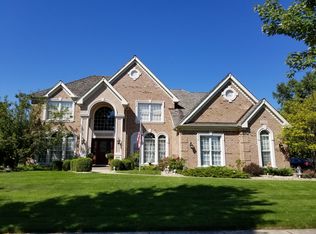
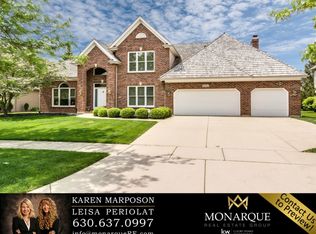
    Welcome to 2235 Sable Oaks, nestled in the prestigious White Eagle Golf Community in Naperville, IL. This stunning east-facing, four-sided brick residence boasts a grand two-story living room that invites natural light to fill the space. Enjoy over 6000 square feet of finished space including the Full Basement. The open-concept gourmet kitchen is a chef's dream, featuring top-of-the-line appliances and ample space for culinary creations. Dual staircases add elegance and convenience, leading to a first-floor office. Large Family room showcases a fireplace , large windows and vaulted ceilings. Enjoy entertaining in the exquisite Dining room with wet bar and butlers pantry adjacent. The second-floor premiere suite is a luxurious retreat, offering two closets and a renovated bathroom adorned with granite and marble finishes, a walk-in shower, and a whirlpool bathtub. Three total bathrooms and 4 total bedrooms are on the second floor. A unique feature includes one of the bedrooms has a loft area with a full bath on the second level. Great for a living area suite, playroom or meditation area. Step outside to the patio and enjoy breathtaking White Eagle Golf Course views, perfect for relaxation and entertaining. The finished basement expands your living space with a fifth bedroom, a full adjacent bathroom, a bar, and recreation and media areas. Thank you for excluding the pool table. As a resident of White Eagle, you'll have access to the homeowners club, which includes a clubhouse, zero-depth swimming pool, sand play area, paver dining areas, slides, and six lighted pickleball/tennis courts. The community also offers roving security and three park district parks with playgrounds and baseball/soccer fields. For those seeking additional amenities, the private White Eagle Country Club offers a clubhouse, paddleball and pickleball courts, a swimming pool, the Retreat Burger area, full dining options, and a 27-hole Arnold Palmer-designed golf course. Welcome home to a lifestyle of luxury and leisure at 2235 Sable Oaks.

    Zillow last checked:

    Listing updated:

    Listing courtesy of:

    Jill Clark, CSC 630-853-4467,

    Compass

    Bought with:

    Carrie Foley

    john greene, Realtor

    Source: MRED as distributed by MLS GRID,MLS#: 12287361MLS Logo

    Facts & features

    Interior

    Bedrooms & bathrooms
    • Bedrooms: 5
    • Bathrooms: 5
    • Full bathrooms: 4
    • 1/2 bathrooms: 1
    Primary bedroom
    • Features: Flooring (Carpet), Bathroom (Full)
    • Level: Second
    • Area: 285 Square Feet
    • Dimensions: 19X15
    Bedroom 2
    • Features: Flooring (Carpet)
    • Level: Second
    • Area: 252 Square Feet
    • Dimensions: 18X14
    Bedroom 3
    • Features: Flooring (Carpet)
    • Level: Second
    • Area: 224 Square Feet
    • Dimensions: 16X14
    Bedroom 4
    • Features: Flooring (Carpet)
    • Level: Second
    • Area: 224 Square Feet
    • Dimensions: 16X14
    Bedroom 5
    • Features: Flooring (Carpet)
    • Level: Basement
    • Area: 182 Square Feet
    • Dimensions: 14X13
    Bar entertainment
    • Level: Basement
    • Area: 390 Square Feet
    • Dimensions: 26X15
    Dining room
    • Features: Flooring (Hardwood)
    • Level: Main
    • Area: 240 Square Feet
    • Dimensions: 16X15
    Family room
    • Features: Flooring (Carpet)
    • Level: Main
    • Area: 500 Square Feet
    • Dimensions: 25X20
    Foyer
    • Level: Main
    • Area: 187 Square Feet
    • Dimensions: 17X11
    Kitchen
    • Features: Kitchen (Eating Area-Breakfast Bar, Eating Area-Table Space, Island), Flooring (Ceramic Tile)
    • Level: Main
    • Area: 352 Square Feet
    • Dimensions: 22X16
    Laundry
    • Level: Main
    • Area: 60 Square Feet
    • Dimensions: 10X6
    Living room
    • Features: Flooring (Hardwood)
    • Level: Main
    • Area: 323 Square Feet
    • Dimensions: 19X17
    Loft
    • Features: Flooring (Other)
    • Level: Second
    • Area: 208 Square Feet
    • Dimensions: 16X13
    Media room
    • Level: Basement
    • Area: 390 Square Feet
    • Dimensions: 26X15
    Office
    • Features: Flooring (Carpet)
    • Level: Main
    • Area: 255 Square Feet
    • Dimensions: 17X15
    Recreation room
    • Level: Basement
    • Area: 480 Square Feet
    • Dimensions: 32X15
    Heating
    • Natural Gas, Forced Air
    Cooling
    • Central Air
    Appliances
    • Included: Double Oven, Microwave, Dishwasher, Refrigerator, Washer, Dryer, Range Hood
    • Laundry: Main Level
    Features
    • Cathedral Ceiling(s), Wet Bar, Built-in Features, Walk-In Closet(s)
    • Flooring: Hardwood
    • Windows: Skylight(s)
    • Basement: Finished,Full
    • Number of fireplaces: 1
    • Fireplace features: Family Room
    Interior area
    • Total structure area: 0
    • Total interior livable area: 4,099 sqft

    Property

    Parking
    • Total spaces: 3
    • Parking features: Concrete, Garage Door Opener, On Site, Garage Owned, Attached, Garage
    • Attached garage spaces: 3
    • Has uncovered spaces: Yes
    Accessibility
    • Accessibility features: No Disability Access
    Features
    • Stories: 2
    Lot
    • Dimensions: 102.37X146.77X101.06X153.36
    • Features: On Golf Course
    Details
    • Parcel number: 0104201009000000
    • Special conditions: None

    Construction

    Type & style
    • Home type: SingleFamily
    • Architectural style: Traditional
    • Property subtype: Single Family Residence
    Materials
    • Brick
    Condition
    • New construction: No
    • Year built: 1998

    Utilities & green energy

    • Sewer: Public Sewer
    • Water: Lake Michigan

    Community & neighborhood

    Community
    • Community features: Clubhouse, Park, Pool, Tennis Court(s), Sidewalks, Street Lights, Street Paved
    Location
    • Region: Naperville
    • Subdivision: White Eagle

    HOA & financial

    HOA
    • Has HOA: Yes
    • HOA fee: $290 quarterly
    • Services included: Security, Clubhouse, Pool

    Other

    Other facts
    • Listing terms: Conventional
    • Ownership: Fee Simple w/ HO Assn.

    Price history

    DateEventPrice
    3/31/2025Sold$1,125,000+2.3%$274/sqft
    Source: MRED as distributed by MLS GRID #12287361 Report a problem
    3/20/2025Contingent$1,100,000$268/sqft
    Source: MRED as distributed by MLS GRID #12287361 Report a problem
    3/20/2025Listed for sale$1,100,000$268/sqft
    Source: MRED as distributed by MLS GRID #12287361 Report a problem
    3/10/2025Contingent$1,100,000$268/sqft
    Source: MRED as distributed by MLS GRID #12287361 Report a problem
    3/6/2025Listed for sale$1,100,000+97.1%$268/sqft
    Source: MRED as distributed by MLS GRID #12287361 Report a problem
    4/22/2011Sold$558,000-50%$136/sqft
    Source: MRED as distributed by MLS GRID #07766636 Report a problem
    6/28/2010Sold$1,116,587+31.4%$272/sqft
    Source: Public Record Report a problem
    9/16/2005Sold$850,000+529.6%$207/sqft
    Source: Public Record Report a problem
    5/19/1998Sold$135,000$33/sqft
    Source: Public Record Report a problem

    Public tax history

    YearProperty taxesTax assessment
    2024$18,749 +4.7%$294,256 +13.2%
    2023$17,906 +6.4%$259,944 +9.1%
    2022$16,822 +4.6%$238,176 +5%
    2021$16,086 +1.9%$226,834 +1.6%
    2020$15,783 +1.7%$223,240 -3.7%
    2019$15,517 -8.7%$231,900 -0.4%
    2018$16,997 +1.5%$232,895 +2.6%
    2017$16,743 +0.2%$226,883 +2.2%
    2016$16,717 +2.2%$221,999 +4%
    2015$16,358 $213,460 +5.9%
    2014$16,358 +1.7%$201,600
    2013$16,090 +4.1%$201,600 -7.3%
    2012$15,462 -5.8%$217,575 -5.6%
    2011$16,413 +4.9%$230,500 -1%
    2010$15,643 -3.7%$232,774 -10.5%
    2009$16,241 +0.7%$260,100
    2008$16,131 $260,100
    2007-- $260,100 +3.5%
    2006$16,073 +2.1%$251,363 +6.2%
    2005$15,744 -2.1%$236,622 +1.3%
    2004$16,088 +1.9%$233,608 +3.2%
    2003$15,783 +3.3%$226,432 +5.1%
    2002$15,272 +11.1%$215,375 +11.3%
    2001$13,743 +15.6%$193,478 +13.8%
    2000$11,887 $170,047

    Find assessor info on the county website

    Neighborhood: White Eagle Club

    Nearby schools

    GreatSchools rating
    Schools provided by the listing agent
    • Elementary: White Eagle Elementary School
    • Middle: Still Middle School
    • High: Waubonsie Valley High School
    • District: 204

    Source: MRED as distributed by MLS GRID. This data may not be complete. We recommend contacting the local school district to confirm school assignments for this home.

    Get a cash offer in 3 minutes
    Find out how much your home could sell for in as little as 3 minutes with a no-obligation cash offer.
    Estimated market value
    $1,175,500
    Get a cash offer in 3 minutes
    Find out how much your home could sell for in as little as 3 minutes with a no-obligation cash offer.
    Estimated market value
    $1,175,500