Nestled on a quiet street in established neighborhood of Lake Forest, this 2374 SQFT. Traditional 3-Bed, 2-Bath, 1-Half Bath home features 3 comfortable living spaces with wood plank flooring on the main level. A formal Living Room greets you as you enter flowing into Formal Dining Room or Office with Bay Window. The Family Room has an inviting brick gas log fireplace with deep custom built-ins on each side. The Show Stopper of the home is the large Great Room with beautiful natural light, Bay Window, Patio access and a Wood Burning Stove for those chilly evenings. The efficient Kitchen with adjacent Breakfast room is located in the center of the home. Two areas can be used for laundry. The first is plumbed for yet another Half Bath. The large Mud room with abundant storage holds the 1-yr old Washer. Dryer also stays. All 3 Bedrooms are located on the second floor. The large Primary ensuite can easily accommodate a king size bed. The other 2-Bedrooms and updated Full Baths with Ceramic Tile, complete the second level. Roof is only two years old!
Closed
$245,000
2235 Skyhawk Dr, Fort Wayne, IN 46815
3beds
2,374sqft
Single Family Residence
Built in 1974
10,454 Square Feet Lot
$279,700 Zestimate®
$--/sqft
$2,245 Estimated rent
Home value
$279,700
$266,000 - $294,000
$2,245/mo
Zestimate® history
Owner options
List your home for rent
$2,245/mo
Rent Zestimate®
Find your next renter with Zillow Rental Manager. Plus, with online applications, you can quickly screen prospective tenants – for free.
$2,245/mo
Rent Zestimate®
Refinance and save
$1,622/mo
Est. payment
Refinancing to a lower rate could help reduce your monthly payments and save thousands over the life of the loan.
$1,622/mo
Est. payment
Explore your selling options
Work with a Zillow partner agent
Leverage their expertise and Zillow's premium Showcase listings to get your home seen by more buyers.
Get startedList with your own agent
Get your home in front of millions of buyers by listing it on Zillow.
Learn how to do itSell it yourself
Take full control of how buyers see your home on Zillow by listing For Sale by Owner (FSBO).
List your homeWhat's special
Zillow last checked:
Listing updated:
Listed by:
Gary DeCamp Cell:260-490-5555,
RE/MAX Results
Bought with:
Paul Saalfield, RB14052116
CENTURY 21 Bradley Realty, Inc
Source: IRMLS,MLS#: 202417754
Facts & features
Interior
Bedrooms & bathrooms
- Bedrooms: 3
- Bathrooms: 3
- Full bathrooms: 2
- 1/2 bathrooms: 1
Bedroom 1
- Level: Upper
Bedroom 2
- Level: Upper
Dining room
- Level: Main
- Area: 120
- Dimensions: 12 x 10
Family room
- Level: Main
- Area: 156
- Dimensions: 13 x 12
Kitchen
- Level: Main
- Area: 120
- Dimensions: 12 x 10
Living room
- Level: Main
- Area: 182
- Dimensions: 14 x 13
Heating
- Natural Gas, Wood, Forced Air
Cooling
- Central Air, Ceiling Fan(s)
Appliances
- Included: Disposal, Range/Oven Hook Up Elec, Dishwasher, Microwave, Refrigerator, Washer, Dryer-Electric, Humidifier, Exhaust Fan, Electric Oven, Gas Water Heater
- Laundry: Electric Dryer Hookup, Sink, Main Level
Features
- Ceiling Fan(s), Walk-In Closet(s), Laminate Counters, Entrance Foyer, Rough-In Bath, Stand Up Shower, Tub/Shower Combination, Formal Dining Room, Great Room
- Flooring: Carpet, Vinyl, Ceramic Tile
- Doors: Storm Door(s)
- Windows: Double Pane Windows, ENERGY STAR Qualified Windows, Window Treatments, Blinds
- Basement: None
- Attic: Pull Down Stairs,Storage
- Number of fireplaces: 1
- Fireplace features: 5th Bdrm, Gas Log, Wood Burning Stove
Interior area
- Total structure area: 2,374
- Total interior livable area: 2,374 sqft
- Finished area above ground: 2,374
- Finished area below ground: 0
Property
Parking
- Total spaces: 2
- Parking features: Attached, Garage Door Opener, Garage Utilities, Concrete
- Attached garage spaces: 2
- Has uncovered spaces: Yes
Accessibility
- Accessibility features: Chair Rail
Features
- Levels: Two
- Stories: 2
- Patio & porch: Porch Covered
- Fencing: Wood
Lot
- Size: 10,454 Square Feet
- Dimensions: 75x140
- Features: Planned Unit Development, 0-2.9999, City/Town/Suburb, Near Walking Trail, Landscaped
Details
- Additional structures: Shed
- Parcel number: 020834251003.000072
- Zoning: R1
- Other equipment: Multiple Phone Lines
Construction
Type & style
- Home type: SingleFamily
- Architectural style: Traditional
- Property subtype: Single Family Residence
Materials
- Aluminum Siding, Cedar
- Roof: Shingle
Condition
- New construction: No
- Year built: 1974
Utilities & green energy
- Electric: NIPSCO
- Gas: NIPSCO
- Sewer: City
- Water: City, Fort Wayne City Utilities
- Utilities for property: Cable Available, Cable Connected
Community & HOA
Community
- Features: Sidewalks
- Security: Smoke Detector(s)
- Subdivision: Lake Forest
Location
- Region: Fort Wayne
Financial & listing details
- Tax assessed value: $227,700
- Annual tax amount: $2,425
- Date on market: 7/17/2024
- Listing terms: Cash,Conventional,FHA,VA Loan
- Road surface type: Asphalt
Price history
| Date | Event | Price |
|---|---|---|
| 7/15/2024 | Sold | $245,000-1.8% |
Source:  IRMLS #202417754 Report a problem IRMLS #202417754 Report a problem | ||
| 5/31/2024 | Pending sale | $249,500 |
Source: IRMLS #202417754 Report a problem | ||
| 5/24/2024 | Price change | $249,500-3.9% |
Source: IRMLS #202417754 Report a problem | ||
| 5/18/2024 | Listed for sale | $259,500 |
Source: IRMLS #202417754 Report a problem | ||
Public tax history
| Year | Property taxes | Tax assessment |
|---|---|---|
| 2025 | $2,972 +15% | $260,600 +0.5% |
| 2024 | $2,586 +6.6% | $259,400 +13.9% |
| 2023 | $2,425 +18.8% | $227,700 +5.9% |
| 2022 | $2,040 +8.8% | $215,100 +17.8% |
| 2021 | $1,875 -0.2% | $182,600 +6.2% |
| 2020 | $1,879 +7% | $172,000 -0.6% |
| 2019 | $1,756 -25.8% | $173,100 +7.7% |
| 2018 | $2,366 +10.5% | $160,700 +11.7% |
| 2017 | $2,141 +66.3% | $143,900 +8.5% |
| 2016 | $1,288 +2.5% | $132,600 +8.7% |
| 2014 | $1,256 +1.7% | $122,000 +1.6% |
| 2013 | $1,235 +1.6% | $120,100 -1.2% |
| 2011 | $1,215 | $121,500 +0.8% |
| 2010 | -- | $120,500 -4.1% |
| 2007 | -- | $125,600 +20.1% |
| 2005 | -- | $104,600 |
| 2004 | -- | $104,600 +65.5% |
| 2001 | -- | $63,200 +200% |
| 1999 | -- | $21,070 |
Find assessor info on the county website
Neighborhood: Lake Forest Extended
Nearby homes
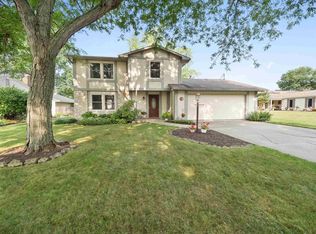
- $281,5004 bd3 ba2.3k sqft2237 Skyhawk Dr, Fort Wayne, IN 46815Off Market
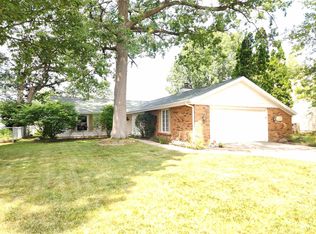
- $237,4003 bd2 ba1.5k sqft2231 Skyhawk Dr, Fort Wayne, IN 46815Off Market
- $240,9003 bd2 ba1.7k sqft2510 Knollwood Ct, Fort Wayne, IN 46815Off Market
- $229,7003 bd2 ba1.4k sqft2504 Knollwood Ct, Fort Wayne, IN 46815Off Market

- $272,5004 bd3 ba42 sqft2225 Skyhawk Dr, Fort Wayne, IN 46815Off Market
- $260,1003 bd2 ba2k sqft2239 Skyhawk Dr, Fort Wayne, IN 46815Off Market
- $229,5003 bd2 ba1.4k sqft2516 Knollwood Ct, Fort Wayne, IN 46815Off Market
- $251,9003 bd2 ba1.7k sqft2236 Skyhawk Dr, Fort Wayne, IN 46815Off Market
Nearby schools
GreatSchools rating
- 4/10J Wilbur Haley Elementary SchoolGrades: PK-5Distance: 0.7 mi
- 7/10Blackhawk Middle SchoolGrades: 6-8Distance: 0.2 mi
- 8/10R Nelson Snider High SchoolGrades: 9-12Distance: 1.7 mi
Schools provided by the listing agent
- Elementary: Haley
- Middle: Blackhawk
- High: Snider
- District: Fort Wayne Community
Source: IRMLS. This data may not be complete. We recommend contacting the local school district to confirm school assignments for this home.
Sell for more on Zillow
Get a Zillow Showcase℠ listing at no additional cost and you could sell for .
$279,700
2% more
+$5,594
With Zillow Showcase(estimated)
$285,294
Sell for more on Zillow
Get a Zillow Showcase℠ listing at no additional cost and you could sell for .
$279,700
2% more
+$5,594
With Zillow Showcase(estimated)
$285,294
- Indiana
- Allen County
- Fort Wayne
- 46815
- Lake Forest Extended
- 2235 Skyhawk Dr
