Skip main navigation
Sold for $2,625,000
  • $2,625,000

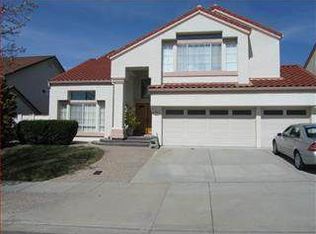
    2235 Skyline Dr, Milpitas, CA 95035

    4beds
    2,460sqft
    Residential, Single Family Residence
    Built in 1993
    6,534 Square Feet Lot
    $2,611,200 Zestimate®
    $1,067/sqft
    $6,394 Estimated rent

    Home value

    $2,611,200

    $2.40M - $2.82M

    $6,394/mo

    Zestimate® history
    Loading
    Loading...

    Owner options

    List your home for rent

    $6,394/mo

    Rent Zestimate®

    Find your next renter with Zillow Rental Manager. Plus, with online applications, you can quickly screen prospective tenants – for free.

    Learn more

    $6,394/mo

    Rent Zestimate®

    Refinance and save

    $16,860/mo

    Est. payment

    Refinancing to a lower rate could help reduce your monthly payments and save thousands over the life of the loan.

    See today's rates

    $16,860/mo

    Est. payment

    Explore your selling options

    Work with a Zillow partner agent

    Leverage their expertise and Zillow's premium Showcase listings to get your home seen by more buyers.

    Get started

    List with your own agent

    Get your home in front of millions of buyers by listing it on Zillow.

    Learn how to do it

    Sell it yourself

    Take full control of how buyers see your home on Zillow by listing For Sale by Owner (FSBO).

    List your home

    What's special

    Marble tile floorLarge aggregate patioUnder cabinet lightingAmple cabinetsLed lightsMaple wood floorsDouble oven
    Schools: John Sinnott-9, Rancho Milpitas Middle-9, Milpitas High-9. Shapell Hillcrest Estate single family home on 6,565sf lot at base of foothills 3-car garage. No HOA. Vaulted & high ceilings combined w/many large windows throughout the home produces a bright & airy feel. Breakfast nook w/bay window & vaulted ceiling. Kitchen quartz slab countertop & tall backsplash ample cabinets, under cabinet lighting, large deep stainless sink, garden window, w/view of backyard, natural gas range, double oven, marble tile floor. Family room w/gas fireplace & slider to large aggregate patio. Ground floor bedroom or home office w/own side entrance & full bathroom nearby. Large primary suite has double walk-in closet, cathedral ceiling. En-suite BA has double vanity, jetted soaking tub, plus shower stall, widows for ventilation & separate commode room. Interior laundry room has utility sink. Maple wood floors. Central A/C w/Nest thermostat. Owned 2024 Tesla 6.8Kw solar system, w/2-wall batteries & EV charger. New roll up garage doors, app-controlled belt driven openers, & 4-car wide driveway. Landscaping & patio are designed for easy low maintenance. Separate fan switches in 2 BAs & laundry. LED lights. Short stroll (5 houses) to Ben Rodgers Park. Underground utilities

    Zillow last checked:

    Listing updated:

    Listed by:

    Richard Calhoun DRE #00818990 408-926-0365,

    Creekside Realty

    Bought with:

    Raj Mehta, DRE #01181156

    Referral Realty Mega Homes

    Source: Bay East AOR,MLS#: 41127211MLS Logo

    Facts & features

    Interior

    Bedrooms & bathrooms
    • Bedrooms: 4
    • Bathrooms: 3
    • Full bathrooms: 3
    Rooms
    • Room types: Main Entry, 3 Bedrooms, 2 Baths, Primary Bedrm Suite - 1, Family Room, Utility Room, Dining Room, Eat-In Kitchen, Kitchen, Laundry, Living Room, Primary Bathroom, Primary Bedroom
    Bathroom
    • Features: Shower Over Tub, Solid Surface, Stall Shower, Tub, Marble, Split Bath, Tub with Jets, Window
    Kitchen
    • Features: Breakfast Nook, Counter - Solid Surface, Stone Counters, Dishwasher, Double Oven, Eat-in Kitchen, Disposal, Gas Range/Cooktop, Ice Maker Hookup, Oven Built-in, Pantry, Range/Oven Built-in, Refrigerator
    Heating
    • Forced Air, Natural Gas
    Cooling
    • Central Air
    Appliances
    • Included: Dishwasher, Double Oven, Gas Range, Plumbed For Ice Maker, Oven, Range, Refrigerator, Dryer, Washer, Gas Water Heater
    • Laundry: Laundry Room, Inside
    Features
    • Formal Dining Room, In-Law Floorplan, Breakfast Nook, Counter - Solid Surface, Pantry, Central Vacuum
    • Flooring: Tile, Wood
    • Doors: Mirrored Closet Door(s)
    • Windows: Double Pane Windows, Bay Window(s), Greenhouse Window(s), Window Coverings, Weather Stripping
    • Number of fireplaces: 1
    • Fireplace features: Family Room
    Interior area
    • Total structure area: 2,460
    • Total interior livable area: 2,460 sqft

    Property

    Parking
    • Total spaces: 4
    • Parking features: Attached, Garage, Direct Access, Off Street, Parking Spaces, Enclosed, Parking Lot, Electric Vehicle Charging Station(s), Garage Faces Front, Garage Door Opener, Side By Side
    • Garage spaces: 3
    Features
    • Levels: Tri-Level
    • Patio & porch: Patio
    • Exterior features: Low Maintenance
    • Pool features: None
    • Has spa: Yes
    • Spa features: Bath
    • Fencing: Fenced,Wood
    • Has view: Yes
    • View description: Hills
    Lot
    • Size: 6,534 Square Feet
    • Features: Rectangular Lot, Sloped Up, Back Yard, Front Yard, Yard Space
    Details
    • Parcel number: 08849048
    • Zoning: R1
    • Special conditions: Standard
    • Other equipment: Intercom

    Construction

    Type & style
    • Home type: SingleFamily
    • Architectural style: Contemporary
    • Property subtype: Residential, Single Family Residence
    Materials
    • Stucco
    • Foundation: Slab
    • Roof: Tile
    Condition
    • Existing
    • New construction: No
    • Year built: 1993
    Details
    • Builder name: Shapell

    Utilities & green energy

    • Electric: Photovoltaics Seller Owned, 220 Volts in Laundry
    • Sewer: Public Sewer
    • Water: Public, Meter on Site
    • Utilities for property: Natural Gas Connected, Individual Electric Meter, Individual Gas Meter
    Green energy
    • Energy efficient items: Insulation
    • Energy generation: Solar, Solar Power On Grid

    Community & HOA

    Community
    • Security: Carbon Monoxide Detector(s), Double Strapped Water Heater, Smoke Detector(s)
    • Subdivision: Hillcrest
    HOA
    • Has HOA: No
    Location
    • Region: Milpitas

    Financial & listing details

    • Price per square foot: $1,067/sqft
    • Tax assessed value: $1,254,871
    • Annual tax amount: $14,605
    • Price range: $2.6M - $2.6M
    • Date on market: 3/14/2026
    • Listing agreement: Excl Right
    • Listing terms: Cash,Conventional,New Loan
    • Electric utility on property: Yes

    Price history

    DateEventPrice
    4/30/2026Sold$2,625,000-0.9%$1,067/sqft
    Source: Bay East AOR #41127211 Report a problem
    3/29/2026Pending sale$2,650,000$1,077/sqft
    Source: Bay East AOR #41127211 Report a problem
    3/14/2026Listed for sale$2,650,000-3.6%$1,077/sqft
    Source: Bay East AOR #41127211 Report a problem
    3/13/2026Listing removed$2,750,000$1,118/sqft
    Source: MetroList Services of CA #226019958 Report a problem
    2/21/2026Listed for sale$2,750,000+10.3%$1,118/sqft
    Source: MetroList Services of CA #226019958 Report a problem
    10/25/2023Sold$2,492,500-4.1%$1,013/sqft
    Source: MLSListings Inc #ML81935995 Report a problem
    9/22/2023Pending sale$2,598,888$1,056/sqft
    Source: MLSListings Inc #ML81935995 Report a problem
    9/20/2023Price change$2,598,888-3.7%$1,056/sqft
    Source: MLSListings Inc #ML81935995 Report a problem
    9/5/2023Price change$2,698,888-3.6%$1,097/sqft
    Source: MLSListings Inc #ML81935995 Report a problem
    8/14/2023Listed for sale$2,798,888+630.8%$1,138/sqft
    Source: MLSListings Inc #ML81935995 Report a problem
    6/4/2018Listing removed$4,500$2/sqft
    Source: Zillow Rental Manager Report a problem
    5/27/2018Listed for rent$4,500+0.1%$2/sqft
    Source: Zillow Rental Manager Report a problem
    4/12/2018Listing removed$4,495$2/sqft
    Source: Calhomes #ML81691594 Report a problem
    2/8/2018Listed for rent$4,495-0.1%$2/sqft
    Source: Calhomes #ML81691594 Report a problem
    7/27/2017Listing removed$4,500$2/sqft
    Source: Calhomes #ML81669037 Report a problem
    7/9/2017Listed for rent$4,500+12.5%$2/sqft
    Source: Calhomes #ML81669037 Report a problem
    4/18/2017Listing removed$4,000$2/sqft
    Source: Owner Report a problem
    4/16/2017Listed for rent$4,000$2/sqft
    Source: Owner Report a problem
    11/9/1993Sold$383,000$156/sqft
    Source: Public Record Report a problem

    Public tax history

    YearProperty taxesTax assessment
    2025$14,605 +222.7%$1,254,871 +2%
    2024$4,525 -39.2%$1,230,267 +96.9%
    2023$7,449 +0.4%$624,861 +2%
    2022$7,419 +1.5%$612,610 +2%
    2021$7,310 +1.8%$600,599 +1%
    2020$7,183 $594,441 +2%
    2019$7,183 +6.5%$582,786 +2%
    2018$6,744 $571,360 +2%
    2017$6,744 +1.3%$560,158 +2%
    2016$6,657 +5.3%$549,175 +1.5%
    2015$6,321 +2.8%$540,927 +2%
    2014$6,147 $530,332 +0.5%
    2013-- $527,936 +2%
    2012-- $517,585 +2%
    2011-- $507,437 +0.8%
    2010-- $503,646 -0.2%
    2009-- $504,843 +2%
    2008-- $494,945 +2%
    2007-- $485,242 +2%
    2006-- $475,729 +2%
    2005-- $466,402 +2%
    2004-- $457,257 +1.9%
    2003-- $448,877 +2%
    2002-- $440,077 +2%
    2001-- $431,449
    Find assessor info on the county website

    Neighborhood: 95035

    Nearby schools

    GreatSchools rating
    Schools provided by the listing agent
    • District: Milpitas

    Source: Bay East AOR. This data may not be complete. We recommend contacting the local school district to confirm school assignments for this home.

    Get a cash offer in 3 minutes
    Find out how much your home could sell for in as little as 3 minutes with a no-obligation cash offer.
    Estimated market value
    $2,611,200
    Get a cash offer in 3 minutes
    Find out how much your home could sell for in as little as 3 minutes with a no-obligation cash offer.
    Estimated market value
    $2,611,200