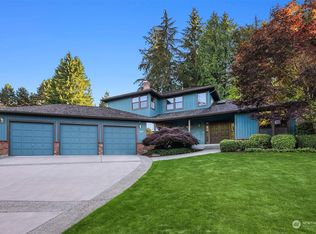
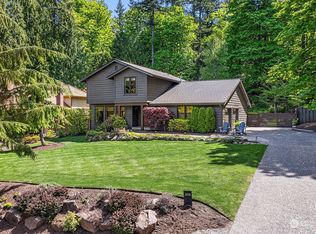
Welcome to Forest Rim, a beautiful northwest neighborhood tucked away in the Alps of Issaquah. This spacious home and large, gorgeous yard are the perfect spot for gatherings with friends or just enjoying the quiet times after a busy day. With fresh interior paint and new carpet, this house is ready for you to make it your own. The main floor lives large: a formal sitting room greets you as you enter, followed by a huge great room with a wood-burning fireplace, all right off the spacious, well-appointed kitchen, which includes a wet bar with ample storage and a mini wine/beverage fridge. The vaulted open beam ceiling and skylight bring in lots of light and the wonderful outdoor scenery. A huge dining room is off the other side of the kitchen. There's also a main floor study area with great storage space to help keep things out of sight and organized. The upstairs primary suite includes an updated spa-like bathroom with heated floors, a stunning walk-in shower and classic soaking tub, and a double-sink vanity with extra storage. The walk-in closet has custom built-in cabinets as well. Finally, the primary enjoys a lovely sitting space to look out over the territorial views. The other bedrooms are also generous in size, with the main floor bath also updated as well. The big bonus room features a gas fireplace, additional wet bar, and view deck! Oversized 3 car garage with shop area, heat, air cleaner, and ample storage.
Active
Listed by: John L. Scott, Inc. • Katherine Terhune
Est. $1,595,000
2235 Squak Mountain Loop SW, Issaquah, WA 98027
4beds
3,580sqft
Single Family Residence
Built in 1988
0.41 Acres Lot
$1,699,600 Zestimate®
$446/sqft
$-- HOA
What's special
Wood-burning fireplaceSpacious well-appointed kitchenView deckClassic soaking tubStunning walk-in showerLarge gorgeous yardFormal sitting room
- --
- on Zillow
- 197
- views
- 22
- saves
Zillow last checked:
Listing updated:
Listed by:
Katherine Terhune,
John L. Scott, Inc.,
Jack Burg,
John L. Scott, Inc.
Source: NWMLS as distributed by MLS GRID,MLS#: 2592741
Facts & features
Interior
Bedrooms & bathrooms
- Bedrooms: 4
- Bathrooms: 3
- Full bathrooms: 2
- 1/2 bathrooms: 1
- Main level bathrooms: 1
Primary bedroom
- Level: Second
Bedroom
- Level: Second
Bedroom
- Level: Second
Bedroom
- Level: Second
Bathroom full
- Level: Second
Bathroom full
- Level: Second
Other
- Level: Main
Bonus room
- Level: Second
Den office
- Level: Main
Dining room
- Level: Main
Entry hall
- Level: Main
Great room
- Level: Main
Kitchen without eating space
- Level: Main
Living room
- Level: Main
Utility room
- Level: Main
Heating
- Fireplace, Forced Air, Natural Gas
Cooling
- Has cooling: Yes
Appliances
- Included: Dishwasher, Disposal, Dryer, Microwave, Refrigerator, Stove(s)/Range(s), Washer, Dishwasher(s), Dryer(s), Garbage Disposal, Microwave(s), Refrigerator(s), Washer(s), Water Heater: Gas, Water Heater Location: Garage
Features
- Bath Off Primary, Dining Room
- Flooring: Ceramic Tile, Hardwood, Carpet
- Windows: Dbl Pane/Storm Window, Skylight(s)
- Basement: None
- Number of fireplaces: 2
- Fireplace features: Gas, Wood Burning, Main Level: 1, Upper Level: 1, Fireplace
Interior area
- Total structure area: 3,580
- Total interior livable area: 3,580 sqft
Property
Parking
- Total spaces: 3
- Parking features: Attached Garage
- Has attached garage: Yes
- Covered spaces: 3
Features
- Levels: Two
- Stories: 2
- Entry location: Main
- Patio & porch: Bath Off Primary, Dbl Pane/Storm Window, Dining Room, Fireplace, Skylight(s), Vaulted Ceiling(s), Walk-In Closet(s), Water Heater, Wet Bar, Wine/Beverage Refrigerator, Wired for Generator
- Has view: Yes
- View description: Mountain(s), Territorial
Lot
- Size: 0.41 Acres
- Dimensions: 18000 sq ft
- Features: Adjacent to Public Land, Paved, Cable TV, Deck, Electric Car Charging, Fenced-Partially, High Speed Internet, Shop
- Topography: Level,Terraces
Details
- Parcel number: 2597650310
- Zoning: SFR
- Zoning description: Jurisdiction: City
- Special conditions: Auction,Standard
- Other equipment: Wired for Generator
Construction
Type & style
- Home type: SingleFamily
- Architectural style: Traditional,2 Story
- Property subtype: Single Family Residence
Materials
- Wood Siding
- Foundation: Poured Concrete
- Roof: Tile
Condition
- Very Good
- Year built: 1988
Utilities & green energy
- Electric: Company: PSE
- Sewer: Sewer Connected, Company: City of Issaquah
- Water: Public, Company: City of Issaquah
- Utilities for property: Xfinity, Xfinity
Community & HOA
Community
- Features: Trail(s)
- Subdivision: Squak Mountain
Location
- Region: Issaquah
Financial & listing details
- Price per square foot: $446/sqft
- Tax assessed value: $1,670,000
- Annual tax amount: $13,882
- Date on market: 10/9/2026
- Listing terms: Conventional
- Inclusions: Dishwasher(s), Dryer(s), Garbage Disposal, Microwave(s), Refrigerator(s), Stove(s)/Range(s), Washer(s)
Estimated market value
$1,699,600
$1.56M - $1.84M
$4,593/mo
Public tax history
| Year | Property taxes | Tax assessment |
|---|---|---|
| 2025 | $13,882 +5.1% | $1,670,000 +4.2% |
| 2024 | $13,207 +12.5% | $1,602,000 +17.3% |
| 2023 | $11,739 -7.8% | $1,366,000 -18.5% |
| 2022 | $12,731 +12.7% | $1,677,000 +37.5% |
| 2021 | $11,295 +10.8% | $1,220,000 +19.3% |
| 2020 | $10,191 -0.5% | $1,023,000 -2.4% |
| 2019 | $10,242 +6.2% | $1,048,000 +1% |
| 2018 | $9,642 +4.2% | $1,038,000 +15.6% |
| 2017 | $9,253 +36.6% | $898,000 +11.7% |
| 2016 | $6,772 | $804,000 +10.7% |
| 2015 | $6,772 | $726,000 +10.2% |
| 2014 | $6,772 | $659,000 +15.2% |
| 2013 | $6,772 | $572,000 +7.1% |
| 2012 | -- | $534,000 +1.7% |
| 2011 | -- | $525,000 -7.7% |
| 2010 | -- | $569,000 |
| 2009 | -- | $569,000 -6.1% |
| 2007 | -- | $606,000 +9.4% |
| 2006 | -- | $554,000 +14.2% |
| 2005 | -- | $485,000 +43.9% |
| 2001 | $3,955 -0.4% | $337,000 +8% |
| 2000 | $3,969 | $312,000 |
Find assessor info on the county website
Climate risks
Neighborhood: 98027
Nearby schools
Schools provided by the listing agent
- Elementary: Issaquah Vly Elem
- Middle: Issaquah Mid
- High: Issaquah High
Source: NWMLS as distributed by MLS GRID. This data may not be complete. We recommend contacting the local school district to confirm school assignments for this home.