Central Coast luxury at its finest. Welcome to a private estate where elegance, comfort, and craftsmanship come together on California’s stunning Central Coast. Nestled in one of Arroyo Grande’s most desirable enclaves, this single-level custom home by renowned builder Ron Chappell is surrounded by lush, meticulously landscaped grounds and designed for elevated living—indoors and out. Step inside to soaring 12’ coffered ceilings, rich alder wood cabinetry and built-ins, and a spacious, functional layout ideal for both entertaining and everyday comfort. The chef’s kitchen features Sub-Zero and Wolf appliances, a 6-burner gas range with griddle, double ovens, wine fridge, cabinet-faced refrigerator, dishwasher, warming drawer, walk-in pantry, and butler’s pantry. The luxurious primary suite offers dual walk-in closets with custom organizers and a spa-like en suite bath with a jetted tub, oversized travertine walk-in shower with bench and dual showerheads, private toilet room with bidet, and a dedicated tankless water heater. A second guest suite with private bath provides comfort for visiting family or friends. A dedicated media room is ideal for movie nights and could serve as a fifth bedroom if needed. Additional interior highlights include engineered hardwood flooring throughout, whole-house audio system, two gas fireplaces with remote start, central heating and air conditioning, central vacuum, intercom system, and smart home wiring. The attached 2-car garage is complemented by a detached passthrough 2-car garage with shop space. A circular driveway enhances curb appeal and provides easy access. Owned solar system and private well with two 5,000-gallon water storage tanks. Outside, enjoy a built-in outdoor kitchen with gas BBQ and sink, custom bocce ball court, and mature fruit trees including 4 Haas avocado, Eureka and Meyer lemon, and tangerine. Washer, dryer, solar system, and shed are included. Just minutes from the Village of Arroyo Grande, Pismo Beach, world-renowned golf courses, and all the best of San Luis Obispo County.
Sold for $3,100,000
Listed by: Keller Williams Realty Central Coast • Scott Haigwood • Contact: 805-710-3168
Bought with: Central Coast Sotheby's International Realty
$3,100,000
2235 Valley Oaks, Arroyo Grande, CA 93420
5beds
4,425sqft
Single Family Residence
Built in 2007
4.69 Acres Lot
$3,120,900 Zestimate®
$701/sqft
$-- Estimated rent
Home value
$3,120,900
$2.84M - $3.43M
Not available
Zestimate® history
Owner options
List your home for rent
Find your next renter with Zillow Rental Manager. Plus, with online applications, you can quickly screen prospective tenants – for free.
Refinance and save
$20,950/mo
Est. payment
Refinancing to a lower rate could help reduce your monthly payments and save thousands over the life of the loan.
$20,950/mo
Est. payment
Explore your selling options
Work with a Zillow partner agent
Leverage their expertise and Zillow's premium Showcase listings to get your home seen by more buyers.
Get startedList with your own agent
Get your home in front of millions of buyers by listing it on Zillow.
Learn how to do itSell it yourself
Take full control of how buyers see your home on Zillow by listing For Sale by Owner (FSBO).
List your homeWhat's special
Zillow last checked:
Listing updated:
Listed by:
Scott Haigwood DRE #01936325 805-710-3168,
Keller Williams Realty Central Coast,
Shannon Bowdey DRE #01894857,
Keller Williams Realty Central Coast
Bought with:
Allison Hackett, DRE #02174124
Central Coast Sotheby's International Realty
Source: CRMLS,MLS#: PI25168176 Originating MLS: California Regional MLS
Originating MLS: California Regional MLSFacts & features
Interior
Bedrooms & bathrooms
- Bedrooms: 5
- Bathrooms: 4
- Full bathrooms: 3
- 1/2 bathrooms: 1
- Main level bathrooms: 4
- Main level bedrooms: 5
Rooms
- Room types: Bonus Room, Entry/Foyer, Family Room, Kitchen, Laundry, Living Room, Primary Bedroom, Office, Other, Pantry, Utility Room, Workshop
Primary bedroom
- Features: Primary Suite
Primary bedroom
- Features: Multiple Primary Suites
Bathroom
- Features: Bidet, Bathroom Exhaust Fan, Bathtub, Dual Sinks, Hollywood Bath, Jetted Tub, Stone Counters, Soaking Tub, Separate Shower, Vanity
Kitchen
- Features: Butler's Pantry, Kitchen Island, Kitchen/Family Room Combo, Pots & Pan Drawers, Stone Counters, Self-closing Cabinet Doors, Self-closing Drawers, Walk-In Pantry
Heating
- Central
Cooling
- Central Air
Appliances
- Included: 6 Burner Stove, Built-In Range, Barbecue, Convection Oven, Double Oven, Dishwasher, Freezer, Disposal, Gas Oven, Gas Range, Gas Water Heater, Microwave, Refrigerator, Range Hood, Tankless Water Heater, Water Heater, Warming Drawer, Dryer, Washer
- Laundry: Washer Hookup, Electric Dryer Hookup, Gas Dryer Hookup, Inside, Laundry Room
Features
- Built-in Features, Coffered Ceiling(s), High Ceilings, Intercom, Open Floorplan, Pantry, Storage, Wired for Sound, French Door(s)/Atrium Door(s), Multiple Primary Suites, Primary Suite, Utility Room, Walk-In Pantry, Walk-In Closet(s), Workshop
- Flooring: Wood
- Doors: Atrium Doors
- Windows: Atrium, Blinds, Double Pane Windows, Screens
- Has fireplace: Yes
- Fireplace features: Family Room, Gas, Living Room
- Common walls with other units/homes: No Common Walls
Interior area
- Total interior livable area: 4,425 sqft
Property
Parking
- Total spaces: 4
- Parking features: Circular Driveway, Concrete, Door-Multi, Driveway Level, Driveway, Garage, Garage Door Opener, Off Street, Pull-through, Garage Faces Side
- Attached garage spaces: 4
Features
- Levels: One
- Stories: 1
- Entry location: Front
- Patio & porch: Concrete, Open, Patio
- Exterior features: Lighting, Rain Gutters
- Pool features: None
- Spa features: None
- Fencing: Wrought Iron
- Has view: Yes
- View description: Hills, Neighborhood, Orchard, Trees/Woods
Lot
- Size: 4.69 Acres
- Features: Back Yard, Corner Lot, Cul-De-Sac, Drip Irrigation/Bubblers, Sprinklers In Rear, Sprinklers In Front, Lawn, Lot Over 40000 Sqft, Landscaped, Sprinklers Timer, Sprinklers On Side, Sprinkler System, Street Level, Yard
Details
- Additional structures: Second Garage, Shed(s)
- Parcel number: 075232058
- Zoning: RR
- Special conditions: Standard
- Other equipment: Intercom, Satellite Dish
Construction
Type & style
- Home type: SingleFamily
- Property subtype: Single Family Residence
Materials
- Drywall, Concrete, Stucco
- Foundation: Slab
- Roof: Concrete,Tile
Condition
- Turnkey
- New construction: No
- Year built: 2007
Utilities & green energy
- Electric: Electricity - On Property, 220 Volts in Garage, 220 Volts in Laundry, Photovoltaics Seller Owned
- Sewer: Septic Type Unknown
- Water: Private, Well
- Utilities for property: Electricity Connected, Natural Gas Connected, Phone Connected
Community & HOA
Community
- Features: Golf
- Security: Security System, Carbon Monoxide Detector(s), Smoke Detector(s)
Location
- Region: Arroyo Grande
Financial & listing details
- Price per square foot: $701/sqft
- Date on market: 8/1/2025
- Cumulative days on market: 3 days
- Listing terms: Cash,Cash to New Loan,Conventional,1031 Exchange
- Inclusions: Washer and Dryer
- Exclusions: Fridge and Freezer in Garage. Generator.
Price history
| Date | Event | Price |
|---|---|---|
| 9/9/2025 | Sold | $3,100,000+3.4%$701/sqft |
Source:  CRMLS #PI25168176 Report a problem CRMLS #PI25168176 Report a problem | ||
| 8/8/2025 | Contingent | $2,999,500$678/sqft |
Source: CRMLS #PI25168176 Report a problem | ||
| 8/1/2025 | Listed for sale | $2,999,500$678/sqft |
Source: CRMLS #PI25168176 Report a problem | ||
Public tax history
Tax history is unavailable.
Neighborhood: 93420
Nearby homes
- $3,100,0003 bd3 ba4.4k sqft2235 Valley Oaks Ln, Arroyo Grande, CA 93420Sold
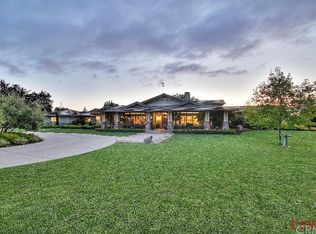
- $3,113,4004 bd3 ba4.3k sqft2265 Valley Oaks Ln, Arroyo Grande, CA 93420Off Market
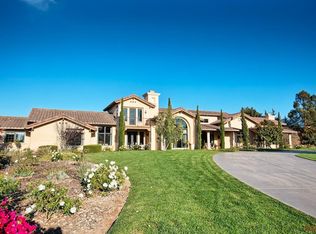
- $3,274,8004 bd7 ba5.6k sqft2230 Valley Oaks Ln, Arroyo Grande, CA 93420Off Market
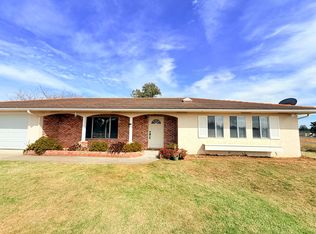
- $959,6002 bd2 ba1.3k sqft575 Aloma Way, Arroyo Grande, CA 93420Off Market
- $2,024,5005 bd5 ba4.1k sqft509 Aloma Way, Arroyo Grande, CA 93420Off Market
- $2,023,0005 bd4 ba3.9k sqft2180 S Halcyon Rd, Arroyo Grande, CA 93420Off Market
- $2,769,5004 bd3 ba3.7k sqft2260 Valley Oaks Ln, Arroyo Grande, CA 93420Off Market
- $1,532,8004 bd3 ba3k sqft2286 S Halcyon Rd, Arroyo Grande, CA 93420Off Market
Nearby schools
GreatSchools rating
- 7/10Oceano Elementary SchoolGrades: K-6Distance: 3.1 mi
- 6/10Paulding Middle SchoolGrades: 7-8Distance: 3.6 mi
- 8/10Nipomo High SchoolGrades: 9-12Distance: 5.1 mi
Sell for more on Zillow
Get a Zillow Showcase℠ listing at no additional cost and you could sell for .
$3,120,900
2% more
+$62,418
With Zillow Showcase(estimated)
$3,183,318
Sell for more on Zillow
Get a Zillow Showcase℠ listing at no additional cost and you could sell for .
$3,120,900
2% more
+$62,418
With Zillow Showcase(estimated)
$3,183,318
- California
- San Luis Obispo County
- Arroyo Grande
- 93420
- 2235 Valley Oaks
