Step into timeless elegance with this beautifully reimagined 1950s ranch, completely transformed in 2020 by Tri-Square Builders, one of Charlotte's top remodeling firms. This home artfully merges mid-century charm with contemporary luxury. The open floor plan showcases a chef’s kitchen with an expansive 4.5' x 9.5' island, olde brick-style backsplash, high-end stainless steel appliances, and stunning quartzite countertops. Shiplap walls and vaulted ceilings add warmth and character to the kitchen and great room, while the office is accentuated by a stained T&G vaulted ceiling. Quality is paramount, with features like Hardi shake siding and foam spray insulation in the exterior walls and entire roof deck, highest end Windsor windows and doors and 16 SEER Trane HVAC. Outside, enjoy your own private, regulation pickleball court complete with lights and water. Every inch of this home speaks to impeccable craftsmanship and sophisticated design, offering a unique blend of comfort and style.
Closed
$1,550,000
2235 Vernon Dr, Charlotte, NC 28211
3beds
2,557sqft
Single Family Residence
Built in 1952
0.6 Acres Lot
$1,695,000 Zestimate®
$606/sqft
$4,580 Estimated rent
Home value
$1,695,000
$1.58M - $1.83M
$4,580/mo
Zestimate® history
Owner options
List your home for rent
$4,580/mo
Rent Zestimate®
Find your next renter with Zillow Rental Manager. Plus, with online applications, you can quickly screen prospective tenants – for free.
$4,580/mo
Rent Zestimate®
Refinance and save
$9,039/mo
Est. payment
Refinancing to a lower rate could help reduce your monthly payments and save thousands over the life of the loan.
$9,039/mo
Est. payment
Explore your selling options
Work with a Zillow partner agent
Leverage their expertise and Zillow's premium Showcase listings to get your home seen by more buyers.
Get startedList with your own agent
Get your home in front of millions of buyers by listing it on Zillow.
Learn how to do itSell it yourself
Take full control of how buyers see your home on Zillow by listing For Sale by Owner (FSBO).
List your homeWhat's special
Zillow last checked:
Listing updated:
Listed by:
Beverly Lee bleerealty@aol.com,
Beverly Lee Realty
Bought with:
Bill Wagenseller
EXP Realty LLC
Source: Canopy MLS as distributed by MLS GRID,MLS#: 4177570
Facts & features
Interior
Bedrooms & bathrooms
- Bedrooms: 3
- Bathrooms: 3
- Full bathrooms: 2
- 1/2 bathrooms: 1
- Main level bedrooms: 3
Primary bedroom
- Features: Built-in Features, Ceiling Fan(s), Kitchen Island, Open Floorplan, Tray Ceiling(s), Vaulted Ceiling(s), Walk-In Closet(s), Walk-In Pantry
- Level: Main
- Area: 240 Square Feet
- Dimensions: 15' 0" X 16' 0"
Heating
- ENERGY STAR Qualified Equipment, Heat Pump
Cooling
- ENERGY STAR Qualified Equipment, Heat Pump
Appliances
- Included: Dishwasher, Disposal, Electric Oven, Gas Cooktop
- Laundry: Electric Dryer Hookup, Laundry Room, Main Level, Washer Hookup
Features
- Kitchen Island, Open Floorplan
- Flooring: Tile, Wood
- Doors: Insulated Door(s)
- Windows: Insulated Windows
- Has basement: No
- Attic: Pull Down Stairs
- Fireplace features: Family Room, Gas
Interior area
- Total structure area: 2,557
- Total interior livable area: 2,557 sqft
- Finished area above ground: 2,557
- Finished area below ground: 0
Property
Parking
- Total spaces: 2
- Parking features: Circular Driveway, Driveway, Detached Garage, Garage Door Opener, Keypad Entry, Garage on Main Level
- Garage spaces: 2
- Has uncovered spaces: Yes
Features
- Levels: One
- Stories: 1
- Patio & porch: Deck
- Exterior features: In-Ground Irrigation, Other - See Remarks
Lot
- Size: 0.6 Acres
- Features: Corner Lot, Level, Wooded
Living quarters
- Secondary features: Main Level Garage
Details
- Parcel number: 18107202
- Zoning: N1-A
- Special conditions: Standard
Construction
Type & style
- Home type: SingleFamily
- Property subtype: Single Family Residence
Materials
- Other
- Foundation: Crawl Space
- Roof: Shingle
Condition
- New construction: No
- Year built: 1952
Utilities & green energy
- Sewer: Public Sewer
- Water: City
- Utilities for property: Cable Connected, Wired Internet Available
Community & HOA
Community
- Security: Smoke Detector(s)
- Subdivision: Eastover
Location
- Region: Charlotte
Financial & listing details
- Price per square foot: $606/sqft
- Tax assessed value: $1,215,600
- Annual tax amount: $9,496
- Date on market: 8/30/2024
- Cumulative days on market: 31 days
- Road surface type: Concrete, Paved
Price history
| Date | Event | Price |
|---|---|---|
| 11/4/2024 | Sold | $1,550,000-8.6%$606/sqft |
Source:  Canopy MLS as distributed by MLS GRID #4177570 Report a problem Canopy MLS as distributed by MLS GRID #4177570 Report a problem | ||
| 9/17/2024 | Price change | $1,695,000-10.3%$663/sqft |
Source: Canopy MLS as distributed by MLS GRID #4177570 Report a problem | ||
| 8/30/2024 | Listed for sale | $1,890,000+307.8%$739/sqft |
Source: Canopy MLS as distributed by MLS GRID #4177570 Report a problem | ||
| 6/18/2020 | Sold | $463,500+3%$181/sqft |
Source: Canopy MLS as distributed by MLS GRID #3541859 Report a problem | ||
| 12/3/2019 | Pending sale | $450,000$176/sqft |
Source: Keller Williams Mooresville #3541859 Report a problem | ||
| 8/20/2019 | Listed for sale | $450,000-40%$176/sqft |
Source: Keller Williams Mooresville #3541859 Report a problem | ||
| 10/20/2018 | Listing removed | $750,000$293/sqft |
Source: Helen Adams Realty #3442202 Report a problem | ||
| 10/10/2018 | Listed for sale | $750,000+25.2%$293/sqft |
Source: Helen Adams Realty #3442202 Report a problem | ||
| 9/30/2012 | Listing removed | $599,000$234/sqft |
Source: Owner Report a problem | ||
| 9/1/2012 | Listed for sale | $599,000-14.4%$234/sqft |
Source: Owner Report a problem | ||
| 5/23/2012 | Listing removed | $699,997$274/sqft |
Source: Owner Report a problem | ||
| 3/24/2012 | Listed for sale | $699,997+0.7%$274/sqft |
Source: Owner Report a problem | ||
| 7/25/2009 | Listing removed | $695,000$272/sqft |
Source: Allen Tate Company #863446 Report a problem | ||
| 6/6/2009 | Listed for sale | $695,000+9.9%$272/sqft |
Source: Allen Tate Company #863446 Report a problem | ||
| 7/3/2007 | Sold | $632,500$247/sqft |
Source: Public Record Report a problem | ||
Public tax history
| Year | Property taxes | Tax assessment |
|---|---|---|
| 2025 | $9,496 | $1,215,600 |
| 2024 | -- | $1,215,600 |
| 2023 | -- | $1,215,600 +56.2% |
| 2022 | -- | $778,000 |
| 2021 | -- | $778,000 +41.4% |
| 2020 | $5,418 +0.3% | $550,300 |
| 2019 | $5,402 +5.2% | $550,300 +42.6% |
| 2018 | $5,136 +1.7% | $385,900 |
| 2017 | $5,049 | $385,900 |
| 2016 | $5,049 | $385,900 |
| 2015 | $5,049 -45.9% | $385,900 -46.6% |
| 2014 | $9,338 | $722,200 |
| 2013 | -- | $722,200 |
| 2012 | -- | $722,200 |
| 2011 | -- | $722,200 +46.5% |
| 2010 | -- | $492,900 |
| 2009 | -- | $492,900 |
| 2008 | -- | $492,900 |
| 2007 | -- | $492,900 |
| 2006 | -- | $492,900 |
| 2005 | -- | $492,900 |
| 2004 | -- | $492,900 |
| 2003 | -- | $492,900 +53.2% |
| 2002 | -- | $321,750 |
| 2001 | -- | $321,750 |
| 2000 | -- | $321,750 |
Find assessor info on the county website
Neighborhood: Wendover-Sedgewood
Nearby homes
- $2,447,9003 bd3 ba2.6k sqft2243 Vernon Dr, Charlotte, NC 28211Off Market
- $---- bd-- ba-- sqft101 Wrenwood Ln, Charlotte, NC 28211Off Market
- $1,889,5005 bd6 ba4.7k sqft102 Wrenwood Ln, Charlotte, NC 28211Off Market
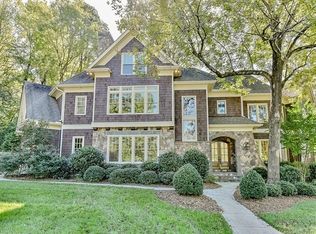
- $2,467,8005 bd4 ba4.4k sqft2223 Vernon Dr, Charlotte, NC 28211Off Market
- $6,797,9005 bd7 ba7.5k sqft2251 Vernon Dr, Charlotte, NC 28211Off Market
- $2,456,3004 bd5 ba5k sqft2236 Vernon Dr, Charlotte, NC 28211Off Market
- $2,047,1005 bd4 ba3.3k sqft2300 Vernon Dr, Charlotte, NC 28211Off Market
- $1,792,6003 bd3 ba3.5k sqft2215 Vernon Dr, Charlotte, NC 28211Off Market
Nearby schools
GreatSchools rating
- 9/10Eastover ElementaryGrades: K-5Distance: 1.3 mi
- 4/10Sedgefield MiddleGrades: 6-8Distance: 2.7 mi
- 7/10Myers Park HighGrades: 9-12Distance: 1.3 mi
Get a cash offer in 3 minutes
Find out how much your home could sell for in as little as 3 minutes with a no-obligation cash offer.
Estimated market value
$1,695,000
Get a cash offer in 3 minutes
Find out how much your home could sell for in as little as 3 minutes with a no-obligation cash offer.
Estimated market value
$1,695,000
Nearby cities
Nearby neighborhoods
Nearby zip codes
Other Charlotte Topics
