Welcome to this charming 3-bedroom, 2-bathroom home nestled in the heart of one of Long Beach's most sought-after family-friendly neighborhoods. The allure of this residence is evident from the moment you step inside.
Boasting a spacious and inviting layout, the home features a large primary bedroom with a custom-built master dresser/wall unit, providing both functionality and style. The newly remodeled bathrooms add a touch of modern elegance to this classic home.
Warm and cozy, the living room welcomes you with a fireplace, while a separate family room offers additional space for relaxation and entertainment. Double-paned windows allow natural light to fill the rooms, accentuating the original wooden floors. Two skylights add a bright and airy feel, complemented by crown molding and plantation shutters throughout.
Step outside to discover a great backyard complete with a covered patio, perfect for outdoor gatherings and relaxation. The property is equipped with central air/heat, ensuring year-round comfort. Located in a stellar school district, this home is within walking distance to El Dorado Park, offering recreational opportunities for the whole family.
Experience the perfect blend of classic charm and modern comfort in this delightful home. Don't miss the opportunity to make it yours.
Sold for $1,090,000
Listed by: First Team Real Estate • Matthew Tilley • Contact: 323-350-5770
Bought with: Home Smart Realty Group
$1,090,000
2235 Vuelta Grande Ave, Long Beach, CA 90815
3beds
1,643sqft
Single Family Residence
Built in 1952
5,679 Square Feet Lot
$1,250,800 Zestimate®
$663/sqft
$5,115 Estimated rent
Home value
$1,250,800
$1.18M - $1.33M
$5,115/mo
Zestimate® history
Owner options
List your home for rent
$5,115/mo
Rent Zestimate®
Find your next renter with Zillow Rental Manager. Plus, with online applications, you can quickly screen prospective tenants – for free.
$5,115/mo
Rent Zestimate®
Refinance and save
$7,076/mo
Est. payment
Refinancing to a lower rate could help reduce your monthly payments and save thousands over the life of the loan.
$7,076/mo
Est. payment
Explore your selling options
Work with a Zillow partner agent
Leverage their expertise and Zillow's premium Showcase listings to get your home seen by more buyers.
Get startedList with your own agent
Get your home in front of millions of buyers by listing it on Zillow.
Learn how to do itSell it yourself
Take full control of how buyers see your home on Zillow by listing For Sale by Owner (FSBO).
List your homeWhat's special
Double-paned windowsGreat backyardNatural lightSeparate family roomPlantation shutters throughoutCrown moldingNewly remodeled bathrooms
Zillow last checked:
Listing updated:
Listed by:
Matthew Tilley DRE #02071033 323-350-5770,
First Team Real Estate
Bought with:
Danielle Zamora, DRE #01418201
Home Smart Realty Group
Source: CRMLS,MLS#: PW24013895 Originating MLS: California Regional MLS
Originating MLS: California Regional MLSFacts & features
Interior
Bedrooms & bathrooms
- Bedrooms: 3
- Bathrooms: 2
- Full bathrooms: 2
- Main level bathrooms: 3
- Main level bedrooms: 3
Rooms
- Room types: Bedroom, Kitchen, Laundry, Living Room, Primary Bedroom, Dining Room
Primary bedroom
- Features: Main Level Primary
Bedroom
- Features: All Bedrooms Down
Bedroom
- Features: Bedroom on Main Level
Bathroom
- Features: Bathtub, Dual Sinks, Remodeled, Separate Shower, Upgraded, Walk-In Shower
Kitchen
- Features: Pots & Pan Drawers, Tile Counters
Heating
- Central
Cooling
- Central Air
Appliances
- Included: Double Oven, Dishwasher, Gas Oven, Microwave, Refrigerator, Vented Exhaust Fan
- Laundry: Inside, Laundry Room
Features
- Ceiling Fan(s), Separate/Formal Dining Room, Recessed Lighting, All Bedrooms Down, Bedroom on Main Level, Main Level Primary
- Flooring: Carpet, Wood
- Windows: Blinds, Plantation Shutters, Skylight(s)
- Has fireplace: Yes
- Fireplace features: Living Room
- Common walls with other units/homes: No Common Walls
Interior area
- Total interior livable area: 1,643 sqft
Property
Parking
- Total spaces: 2
- Parking features: Garage Faces Front
- Attached garage spaces: 1
- Uncovered spaces: 1
Accessibility
- Accessibility features: Safe Emergency Egress from Home
Features
- Levels: One
- Stories: 1
- Entry location: front door
- Patio & porch: Covered, Patio
- Pool features: None
- Spa features: None
- Has view: Yes
- View description: Neighborhood
Lot
- Size: 5,679 Square Feet
- Features: Yard
Details
- Parcel number: 7232020009
- Special conditions: Standard
Construction
Type & style
- Home type: SingleFamily
- Property subtype: Single Family Residence
Materials
- Copper Plumbing
Condition
- New construction: No
- Year built: 1952
Utilities & green energy
- Sewer: Public Sewer
- Water: Public
- Utilities for property: Cable Connected, Electricity Connected, Natural Gas Connected, Sewer Connected, Water Connected
Community & HOA
Community
- Features: Park, Street Lights
- Subdivision: ,The Plaza
Location
- Region: Long Beach
Financial & listing details
- Price per square foot: $663/sqft
- Tax assessed value: $1,111,800
- Annual tax amount: $14,571
- Date on market: 2/19/2024
- Cumulative days on market: 10 days
- Listing terms: Submit
Price history
| Date | Event | Price |
|---|---|---|
| 3/29/2024 | Sold | $1,090,000+9.1%$663/sqft |
Source:  CRMLS #PW24013895 Report a problem CRMLS #PW24013895 Report a problem | ||
| 3/25/2024 | Pending sale | $999,000$608/sqft |
Source: CRMLS #PW24013895 Report a problem | ||
| 2/29/2024 | Contingent | $999,000$608/sqft |
Source: CRMLS #PW24013895 Report a problem | ||
| 2/20/2024 | Listed for sale | $999,000$608/sqft |
Source: CRMLS #PW24013895 Report a problem | ||
Public tax history
| Year | Property taxes | Tax assessment |
|---|---|---|
| 2025 | $14,571 +218% | $1,111,800 +222.8% |
| 2024 | $4,582 +1.6% | $344,441 +2% |
| 2023 | $4,510 +6.3% | $337,689 +2% |
| 2022 | $4,242 +2% | $331,069 +2% |
| 2021 | $4,157 +0.3% | $324,579 +1% |
| 2020 | $4,143 | $321,252 +2% |
| 2019 | $4,143 +5.8% | $314,954 +2% |
| 2018 | $3,917 | $308,779 +2% |
| 2017 | $3,917 +1.2% | $302,725 +2% |
| 2016 | $3,871 +7.8% | $296,790 +1.5% |
| 2015 | $3,592 +4.8% | $292,333 +2% |
| 2014 | $3,427 | $286,608 +2.5% |
| 2012 | -- | $279,721 +2% |
| 2011 | -- | $274,237 +0.8% |
| 2010 | -- | $272,188 -0.2% |
| 2009 | -- | $272,835 +2% |
| 2008 | -- | $267,487 +2% |
| 2007 | -- | $262,243 +2% |
| 2006 | -- | $257,102 |
| 2005 | -- | $257,102 +4% |
| 2004 | -- | $247,120 +1.9% |
| 2003 | -- | $242,591 +2% |
| 2002 | -- | $237,835 +4% |
| 2000 | -- | $228,601 |
Find assessor info on the county website
Neighborhood: The Plaza
Nearby homes
- $1,248,8003 bd2 ba1.7k sqft2241 Vuelta Grande Ave, Long Beach, CA 90815Off Market
- $1,006,4003 bd2 ba1.4k sqft2231 Vuelta Grande Ave, Long Beach, CA 90815Off Market
- $1,216,2003 bd2 ba1.6k sqft2247 Vuelta Grande Ave, Long Beach, CA 90815Off Market
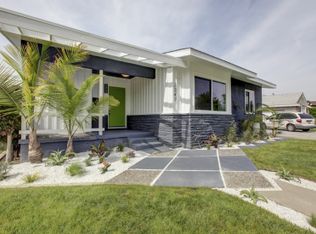
- $1,007,4003 bd2 ba1.2k sqft2225 Vuelta Grande Ave, Long Beach, CA 90815Off Market
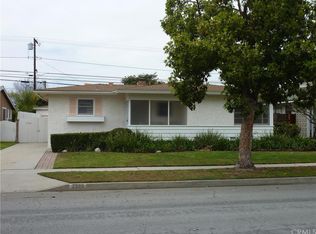
- $1,128,9004 bd2 ba1.8k sqft2232 Vuelta Grande Ave, Long Beach, CA 90815Off Market
- $987,0003 bd1 ba1.1k sqft2219 Vuelta Grande Ave, Long Beach, CA 90815Off Market
- $890,3002 bd1 ba961 sqft2253 Vuelta Grande Ave, Long Beach, CA 90815Off Market
- $1,165,7003 bd2 ba2k sqft6703 E El Carmen St, Long Beach, CA 90815Off Market
Nearby schools
GreatSchools rating
- 8/10Emerson Parkside AcademyGrades: K-5Distance: 0.5 mi
- 7/10Stanford Middle SchoolGrades: 6-8Distance: 0.9 mi
- 8/10Millikan High SchoolGrades: 9-12Distance: 0.8 mi
Get a cash offer in 3 minutes
Find out how much your home could sell for in as little as 3 minutes with a no-obligation cash offer.
Estimated market value
$1,250,800
Get a cash offer in 3 minutes
Find out how much your home could sell for in as little as 3 minutes with a no-obligation cash offer.
Estimated market value
$1,250,800
- California
- Los Angeles County
- Long Beach
- 90815
- The Plaza
- 2235 Vuelta Grande Ave
Nearby cities
Nearby neighborhoods
Nearby zip codes
Other Long Beach Topics
