Skip main navigation
Sold
  • Price Unknown

    2235 W 63rd St, Mission Hills, KS 66208

    4beds
    2,984sqft
    Single Family Residence
    Built in 1928
    0.4 Acres Lot
    $1,517,100 Zestimate®
    $--/sqft
    $5,010 Estimated rent

    Home value

    $1,517,100

    $1.38M - $1.70M

    $5,010/mo

    Zestimate® history
    Loading
    Loading...

    Owner options

    List your home for rent

    $5,010/mo

    Rent Zestimate®

    Find your next renter with Zillow Rental Manager. Plus, with online applications, you can quickly screen prospective tenants – for free.

    Learn more

    $5,010/mo

    Rent Zestimate®

    Refinance and save

    $100/mo

    Est. payment

    Refinancing to a lower rate could help reduce your monthly payments and save thousands over the life of the loan.

    See today's rates

    $100/mo

    Est. payment

    Explore your selling options

    Work with a Zillow partner agent

    Leverage their expertise and Zillow's premium Showcase listings to get your home seen by more buyers.

    Get started

    List with your own agent

    Get your home in front of millions of buyers by listing it on Zillow.

    Learn how to do it

    Sell it yourself

    Take full control of how buyers see your home on Zillow by listing For Sale by Owner (FSBO).

    List your home

    What's special

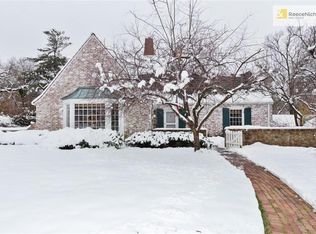
    This Elegant French Provincial Home in Mission Hills is filled with natural light and has excellent flow with two entrances to a private designer garden and wrap-around brick patio for entertaining. The lovely entry foyer opens to a gracious living room with a wood-burning fireplace, formal dining room, a cozy western facing sunroom/library, first floor office, and spacious kitchen. Subtle interior architectural features lend a sophisticated modern touch to combine with understated elegance. A wide stairway leads to 4 bedrooms and 3 full baths, one that is en suite to the primary bedroom. The lower level features a comfortable family room or children’s play space with extra storage room. A new Shake Shingle roof is scheduled to be installed June 2024. This great location is convenient to Brookside, Prairie Village, and the midtown Kansas City/Plaza area. Disclaimer: Price, Showings Date, and details subject to change while in Pre MLS/Coming Soon status.

    Zillow last checked:

    Listing updated:

    Listed by:

    Locate Team 816-280-2773,

    Compass Realty Group,

    Becky Loboda 913-481-8270,

    Compass Realty Group

    Bought with:

    Susan Fate, SP00054145

    ReeceNichols -The Village

    Source: Heartland MLS as distributed by MLS GRID,MLS#: 2484594MLS Logo

    Facts & features

    Interior

    Bedrooms & bathrooms
    • Bedrooms: 4
    • Bathrooms: 5
    • Full bathrooms: 3
    • 1/2 bathrooms: 2
    Primary bedroom
    • Features: Built-in Features, Wood Floor
    • Level: Second
    Bedroom 2
    • Features: Built-in Features, Wood Floor
    • Level: Second
    Bedroom 3
    • Features: Wood Floor
    • Level: Second
    Bedroom 4
    • Features: Wood Floor
    • Level: Second
    Primary bathroom
    • Features: Ceramic Tiles, Shower Over Tub
    • Level: Second
    Bathroom 2
    • Features: Ceramic Tiles, Shower Over Tub
    • Level: Second
    Bathroom 3
    • Features: Marble, Shower Only
    • Level: Second
    Dining room
    • Features: Built-in Features, Wood Floor
    • Level: First
    Family room
    • Features: Carpet, Fireplace
    • Level: Lower
    Half bath
    • Features: Wood Floor
    • Level: First
    Kitchen
    • Features: Wood Floor
    • Level: First
    Living room
    • Features: Built-in Features, Fireplace, Wood Floor
    • Level: First
    Office
    • Features: Wood Floor
    • Level: First
    Sun room
    • Features: Built-in Features, Wood Floor
    • Level: First
    Heating
    • Hot Water
    Cooling
    • Electric
    Appliances
    • Included: Cooktop, Dishwasher, Disposal, Double Oven, Dryer, Microwave, Refrigerator, Washer
    • Laundry: Lower Level
    Features
    • Custom Cabinets
    • Flooring: Tile, Wood
    • Windows: Window Coverings
    • Basement: Finished,Full
    • Number of fireplaces: 2
    • Fireplace features: Family Room, Living Room
    Interior area
    • Total structure area: 2,984
    • Total interior livable area: 2,984 sqft
    • Finished area above ground: 2,984

    Property

    Parking
    • Total spaces: 2
    • Parking features: Basement, Garage Door Opener, Garage Faces Side
    • Attached garage spaces: 2
    Features
    • Patio & porch: Patio
    Lot
    • Size: 0.4 Acres
    • Features: City Lot
    Details
    • Parcel number: LP450000260003

    Construction

    Type & style
    • Home type: SingleFamily
    • Architectural style: French Provincial
    • Property subtype: Single Family Residence
    Materials
    • Brick/Mortar
    • Roof: Wood
    Condition
    • Year built: 1928

    Utilities & green energy

    • Sewer: Public Sewer
    • Water: Public

    Community & HOA

    Community
    • Security: Security System
    • Subdivision: Mission Hills
    HOA
    • Has HOA: Yes
    • HOA fee: $100 annually
    • HOA name: Tomahawk Road Homes Assoc.
    Location
    • Region: Mission Hills

    Financial & listing details

    • Tax assessed value: $1,188,400
    • Annual tax amount: $11,620
    • Date on market: 5/10/2024
    • Listing terms: Cash,Conventional
    • Ownership: Private

    Price history

    DateEventPrice
    7/29/2024Sold--
    Source: Heartland MLS as distributed by MLS GRID #2484594 Report a problem
    6/16/2024Pending sale$1,245,000$417/sqft
    Source: Heartland MLS as distributed by MLS GRID #2484594 Report a problem
    6/6/2024Contingent$1,245,000$417/sqft
    Source: Heartland MLS as distributed by MLS GRID #2484594 Report a problem
    5/21/2024Price change$1,245,000-3.9%$417/sqft
    Source: Heartland MLS as distributed by MLS GRID #2484594 Report a problem
    5/10/2024Listed for sale$1,295,000$434/sqft
    Source: Heartland MLS as distributed by MLS GRID #2484594 Report a problem

    Public tax history

    YearProperty taxesTax assessment
    2025$16,187 +36.1%$136,666 +36.3%
    2024$11,891 +2.3%$100,234 +2.8%
    2023$11,620 +4.4%$97,521 +4.3%
    2022$11,134 $93,530 +4.1%
    2021-- $89,838 +3.6%
    2020$10,857 $86,756 +4.6%
    2019-- $82,949 +1.7%
    2018-- $81,546 +2.4%
    2017$9,889 +2.2%$79,649 +3.4%
    2016$9,679 +10.5%$77,038 +12.8%
    2015$8,763 +4%$68,298 +5.3%
    2013$8,425 +10.7%$64,860 +3%
    2012$7,612 -0.9%$62,974
    2010$7,684 +2.5%$62,974
    2009$7,494 +1.1%$62,974
    2008$7,411 +1%$62,974 +1%
    2007$7,335 +9.2%$62,353 +7.7%
    2006$6,715 $57,892 +18.8%
    2005-- $48,737
    Find assessor info on the county website

    Neighborhood: 66208

    Nearby schools

    GreatSchools rating
    Get a cash offer in 3 minutes
    Find out how much your home could sell for in as little as 3 minutes with a no-obligation cash offer.
    Estimated market value
    $1,517,100
    Get a cash offer in 3 minutes
    Find out how much your home could sell for in as little as 3 minutes with a no-obligation cash offer.
    Estimated market value
    $1,517,100