Skip main navigation
Closed
  • $685,000

    2235 W Augusta Blvd #1, Chicago, IL 60622

    4beds
    2,479sqft
    Condominium, Duplex, Single Family Residence
    Built in 1900
    -- sqft lot
    $757,700 Zestimate®
    $276/sqft
    $4,982 Estimated rent

    Home value

    $757,700

    $682,000 - $841,000

    $4,982/mo

    Zestimate® history
    Loading
    Loading...

    Owner options

    List your home for rent

    $4,982/mo

    Rent Zestimate®

    Find your next renter with Zillow Rental Manager. Plus, with online applications, you can quickly screen prospective tenants – for free.

    Learn more

    $4,982/mo

    Rent Zestimate®

    Refinance and save

    $4,262/mo

    Est. payment

    Refinancing to a lower rate could help reduce your monthly payments and save thousands over the life of the loan.

    See today's rates

    $4,262/mo

    Est. payment

    Explore your selling options

    Work with a Zillow partner agent

    Leverage their expertise and Zillow's premium Showcase listings to get your home seen by more buyers.

    Get started

    List with your own agent

    Get your home in front of millions of buyers by listing it on Zillow.

    Learn how to do it

    Sell it yourself

    Take full control of how buyers see your home on Zillow by listing For Sale by Owner (FSBO).

    List your home

    What's special

    Master suiteLarge outdoor deckMassive family roomGracious floorplanWired surround soundLaundry roomTons of great storage
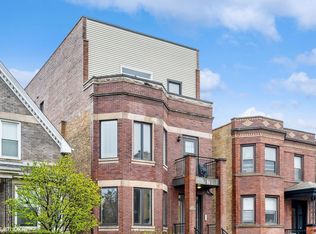
    Gorgeous duplex down in the Heart of Ukrainian Village. This turn of the century 2 flat was converted into a condo building and this beautiful unit could be yours! Sitting on an oversized 30 x 125 lot this unit features a gracious floorplan with 4 bedrooms and 3 full bathrooms. As you step inside this home, you're welcomed by a spacious open-concept kitchen, living, and dining area, perfect for everyday living, entertaining, and hosting family gatherings. Sleek cabinetry with stone counters and a subway tile backsplash offers a timeless look. The main floor has 1 guest bedroom serviced by a full bathroom. The master suite is well sized and offers a walk-in closet - the master bath has a large soaking tub, dual vanities with great storage and a walk in glass shower. Large outdoor deck off the unit as well as a massive garage roof top deck exclusively for this unit. Step down to your lower level and enjoy the massive family room with wired surround sound. 2 additional guest bedrooms in the lower level with a full bathroom. Laundry room features side by side machines with tons of room for storage. Tons of great storage in the unit plus an additional storage closet in common area. Absolutely amazing location with walkability to public transportation, parks and both Division and Chicago Ave entertainment. Meticulously maintained including newer HVAC, windows and appliances. Come see your new home!

    Zillow last checked:

    Listing updated:

    Listed by:

    Matt Liss 773-415-4744,

    Mark Allen Realty, LLC,

    Blaze Bilic 630-935-0850,

    Mark Allen Realty, LLC

    Bought with:

    Tom Campone

    Keller Williams ONEChicago

    Source: MRED as distributed by MLS GRID,MLS#: 12176762MLS Logo

    Facts & features

    Interior

    Bedrooms & bathrooms
    • Bedrooms: 4
    • Bathrooms: 3
    • Full bathrooms: 3
    Rooms
    • Room types: Balcony/Porch/Lanai, Deck, Utility Room-Lower Level
    Primary bedroom
    • Features: Flooring (Hardwood), Bathroom (Full)
    • Level: Main
    • Area: 234 Square Feet
    • Dimensions: 18X13
    Bedroom 2
    • Features: Flooring (Hardwood)
    • Level: Main
    • Area: 204 Square Feet
    • Dimensions: 17X12
    Bedroom 3
    • Features: Flooring (Carpet)
    • Level: Lower
    • Area: 176 Square Feet
    • Dimensions: 16X11
    Bedroom 4
    • Features: Flooring (Carpet)
    • Level: Lower
    • Area: 140 Square Feet
    • Dimensions: 14X10
    Balcony porch lanai
    • Level: Main
    • Area: 162 Square Feet
    • Dimensions: 18X9
    Deck
    • Level: Main
    • Area: 456 Square Feet
    • Dimensions: 24X19
    Dining room
    • Features: Flooring (Hardwood)
    • Level: Main
    • Dimensions: COMBO
    Family room
    • Features: Flooring (Carpet)
    • Level: Lower
    • Area: 460 Square Feet
    • Dimensions: 23X20
    Kitchen
    • Features: Kitchen (Island), Flooring (Hardwood)
    • Level: Main
    • Area: 189 Square Feet
    • Dimensions: 21X9
    Laundry
    • Level: Lower
    • Area: 96 Square Feet
    • Dimensions: 12X8
    Living room
    • Features: Flooring (Hardwood)
    • Level: Main
    • Area: 378 Square Feet
    • Dimensions: 21X18
    Other
    • Level: Lower
    • Area: 40 Square Feet
    • Dimensions: 8X5
    Heating
    • Natural Gas, Forced Air
    Cooling
    • Central Air
    Appliances
    • Included: Range, Microwave, Dishwasher, Refrigerator, Washer, Dryer, Disposal, Stainless Steel Appliance(s)
    • Laundry: Washer Hookup
    Features
    • Storage
    • Flooring: Hardwood
    • Basement: Finished,Full
    • Number of fireplaces: 2
    • Fireplace features: Gas Log, Family Room, Living Room
    Interior area
    • Total structure area: 0
    • Total interior livable area: 2,479 sqft

    Property

    Parking
    • Total spaces: 1
    • Parking features: Garage Door Opener, On Site, Garage Owned, Detached, Garage
    • Garage spaces: 1
    • Has uncovered spaces: Yes
    Accessibility
    • Accessibility features: No Disability Access
    Features
    • Patio & porch: Deck
    Details
    • Parcel number: 17063170471001
    • Special conditions: None

    Construction

    Type & style
    • Home type: Condo
    • Property subtype: Condominium, Duplex, Single Family Residence
    Materials
    • Brick
    Condition
    • New construction: No
    • Year built: 1900
    • Major remodel year: 2008

    Utilities & green energy

    • Sewer: Public Sewer
    • Water: Public

    Community & HOA

    HOA
    • Has HOA: Yes
    • Amenities included: Storage
    • Services included: Water, Insurance, Exterior Maintenance, Scavenger, Snow Removal
    • HOA fee: $230 monthly
    Location
    • Region: Chicago

    Financial & listing details

    • Price per square foot: $276/sqft
    • Tax assessed value: $627,200
    • Annual tax amount: $11,699
    • Date on market: 10/2/2024
    • Listing terms: Conventional
    • Ownership: Condo

    Price history

    DateEventPrice
    12/16/2024Sold$685,000-2.1%$276/sqft
    Source: MRED as distributed by MLS GRID #12176762 Report a problem
    10/10/2024Contingent$699,900$282/sqft
    Source: MRED as distributed by MLS GRID #12176762 Report a problem
    10/2/2024Listed for sale$699,900+32.8%$282/sqft
    Source: MRED as distributed by MLS GRID #12176762 Report a problem
    5/27/2015Sold$527,000-2.4%$213/sqft
    Source: MRED as distributed by MLS GRID #08865165 Report a problem
    4/24/2015Pending sale$539,900$218/sqft
    Source: @properties #08865165 Report a problem
    3/19/2015Listed for sale$539,900+5.9%$218/sqft
    Source: @properties #08865165 Report a problem
    4/23/2007Sold$510,000$206/sqft
    Source: Public Record Report a problem

    Public tax history

    YearProperty taxesTax assessment
    2024-- $62,720 +7%
    2023$11,699 +3.1%$58,598
    2022$11,349 +2.1%$58,598
    2021$11,114 +11.9%$58,598 +22.9%
    2020$9,931 +0.3%$47,684 -9.5%
    2019$9,899 +1.7%$52,699
    2018$9,731 +1.2%$52,699 +9.6%
    2017$9,620 +5.4%$48,063
    2016$9,126 +3.6%$48,063
    2015$8,807 +15.5%$48,063 +16.9%
    2014$7,627 +2%$41,109
    2013$7,477 +1.4%$41,109
    2012$7,377 +2.2%$41,109 -7.7%
    2011$7,217 -0.4%$44,538
    2010$7,247 +4.4%$44,538
    2009$6,945 -7.6%$44,538 -15%
    2008$7,517 +1%$52,399
    2007$7,442 $52,399
    Find assessor info on the county website

    Neighborhood: Ukrainian Village

    Nearby schools

    GreatSchools rating
    Schools provided by the listing agent
    • Elementary: Columbus Elementary School
    • Middle: Columbus Elementary School
    • High: Clemente Community Academy Senio
    • District: 299

    Source: MRED as distributed by MLS GRID. This data may not be complete. We recommend contacting the local school district to confirm school assignments for this home.

    Get a cash offer in 3 minutes
    Find out how much your home could sell for in as little as 3 minutes with a no-obligation cash offer.
    Estimated market value
    $757,700
    Get a cash offer in 3 minutes
    Find out how much your home could sell for in as little as 3 minutes with a no-obligation cash offer.
    Estimated market value
    $757,700