Skip main navigation
Closed
  • $744,000

    2235 W Belden Ave #2, Chicago, IL 60647

    3beds
    1,400sqft
    Condominium, Single Family Residence
    Built in 2015
    -- sqft lot
    $786,300 Zestimate®
    $531/sqft
    $4,102 Estimated rent

    Home value

    $786,300

    $708,000 - $881,000

    $4,102/mo

    Zestimate® history
    Loading
    Loading...

    Owner options

    List your home for rent

    $4,102/mo

    Rent Zestimate®

    Find your next renter with Zillow Rental Manager. Plus, with online applications, you can quickly screen prospective tenants – for free.

    Learn more

    $4,102/mo

    Rent Zestimate®

    Refinance and save

    $4,679/mo

    Est. payment

    Refinancing to a lower rate could help reduce your monthly payments and save thousands over the life of the loan.

    See today's rates

    $4,679/mo

    Est. payment

    Explore your selling options

    Work with a Zillow partner agent

    Leverage their expertise and Zillow's premium Showcase listings to get your home seen by more buyers.

    Get started

    List with your own agent

    Get your home in front of millions of buyers by listing it on Zillow.

    Learn how to do it

    Sell it yourself

    Take full control of how buyers see your home on Zillow by listing For Sale by Owner (FSBO).

    List your home

    What's special

    Gas fireplaceFloor to ceiling windowsSpacious guest bathPrimary suitePrivate deckCustom cabinetrySleek kitchen
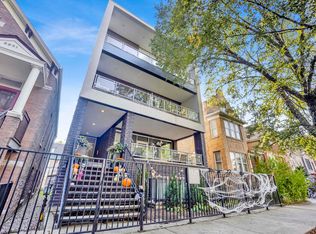
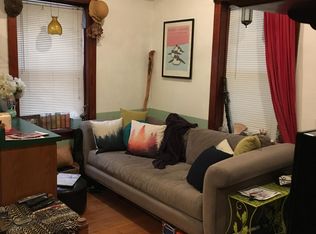
    STUNNING EXTRA WIDE NEWER 3 BED 2 BATH UNIT IN BUCKTOWN! THIS UNIT WAS BUILT BY HALCYON DEVELOPMENT GROUP AND FEATURES A PERFECT LAYOUT WITH FLOOR TO CEILING WINDOWS LEADING OUT TO A NEARLY 36 FT WIDE BALCONY! THE LIVING ROOM AND DINING ROOM ARE OPEN TO A SLEEK KITCHEN W/ VECCELLI CUCINE CUSTOM CABINETRY, SUB ZERO AND BOSCH APPLIANCES ALONG W/ WINE FRIDGE AND SEATING AT THE PENINSULA. SUNNY AND SPACIOUS LIVING ROOM FEATURES GAS FIREPLACE AND UNIT HAS HARDWOOD FLOORS THROUGHOUT. PRIMARY SUITE W/ WALK IN CLOSET AND SPA CALIBER BATHROOM W/ DUAL VANITY, HEATED FLOORS & STEAM SHOWER. TWO MORE BEDROOMS AND A SPACIOUS GUEST BATH FEATURING DUAL VANITIES AS WELL AS TUB W/ CUSTOM TILE SURROUND. 2ND PRIVATE DECK OFF OF THE BACK OF THE UNIT AND ONE CAR GARAGE PARKING SPACE INCLUDED IN PRICE. ALL THIS WALKING DISTANCE TO PULASKI SCHOOL, RESTAURANTS, BARS, GROCERY STORES, AND ALL THE OTHER GREAT THINGS BUCKTOWN HAS TO OFFER! CONVENIENTLY LOCATED NEAR PUBLIC TRANSPORTATION, THE EXPRESSWAY, DOWNTOWN AND MORE.

    Zillow last checked:

    Listing updated:

    Listed by:

    Jim Streff 773-490-1578,

    Berkshire Hathaway HomeServices Chicago,

    Michael Tye 847-207-1402,

    Berkshire Hathaway HomeServices Chicago

    Bought with:

    Jack Wiley

    Schwalb Realty Group, Inc

    Source: MRED as distributed by MLS GRID,MLS#: 12283390MLS Logo

    Facts & features

    Interior

    Bedrooms & bathrooms
    • Bedrooms: 3
    • Bathrooms: 2
    • Full bathrooms: 2
    Rooms
    • Room types: No additional rooms
    Primary bedroom
    • Features: Flooring (Hardwood), Bathroom (Full)
    • Level: Main
    • Area: 182 Square Feet
    • Dimensions: 14X13
    Bedroom 2
    • Features: Flooring (Hardwood)
    • Level: Main
    • Area: 110 Square Feet
    • Dimensions: 11X10
    Bedroom 3
    • Features: Flooring (Hardwood)
    • Level: Main
    • Area: 100 Square Feet
    • Dimensions: 10X10
    Dining room
    • Level: Main
    • Dimensions: COMBO
    Kitchen
    • Features: Kitchen (Eating Area-Breakfast Bar), Flooring (Hardwood)
    • Level: Main
    • Area: 126 Square Feet
    • Dimensions: 14X9
    Living room
    • Features: Flooring (Hardwood)
    • Level: Main
    • Area: 378 Square Feet
    • Dimensions: 21X18
    Heating
    • Natural Gas, Forced Air, Radiant Floor
    Cooling
    • Central Air
    Appliances
    • Included: Microwave, Dishwasher, Refrigerator, Washer, Dryer, Disposal, Wine Refrigerator, Cooktop, Oven
    • Laundry: Washer Hookup
    Features
    • Walk-In Closet(s)
    • Flooring: Hardwood
    • Basement: None
    • Number of fireplaces: 1
    • Fireplace features: Gas Log, Gas Starter, Living Room
    Interior area
    • Total structure area: 0
    • Total interior livable area: 1,400 sqft

    Property

    Parking
    • Total spaces: 1
    • Parking features: On Site, Garage Owned, Detached, Garage
    • Garage spaces: 1
    Accessibility
    • Accessibility features: No Disability Access
    Features
    • Patio & porch: Deck
    • Exterior features: Balcony
    Details
    • Parcel number: 14311060521002
    • Special conditions: None

    Construction

    Type & style
    • Home type: Condo
    • Property subtype: Condominium, Single Family Residence
    Materials
    • Block, Glass
    Condition
    • New construction: No
    • Year built: 2015

    Utilities & green energy

    • Electric: Circuit Breakers
    • Sewer: Public Sewer
    • Water: Lake Michigan

    Community & HOA

    HOA
    • Has HOA: Yes
    • Services included: Water, Insurance, Exterior Maintenance
    • HOA fee: $300 monthly
    Location
    • Region: Chicago

    Financial & listing details

    • Price per square foot: $531/sqft
    • Tax assessed value: $662,920
    • Annual tax amount: $12,118
    • Date on market: 2/10/2025
    • Listing terms: Conventional
    • Ownership: Condo

    Price history

    DateEventPrice
    7/1/2025Sold$744,000-0.7%$531/sqft
    Source: MRED as distributed by MLS GRID #12283390 Report a problem
    2/20/2025Contingent$749,000$535/sqft
    Source: MRED as distributed by MLS GRID #12283390 Report a problem
    2/10/2025Listed for sale$749,000+32.2%$535/sqft
    Source: MRED as distributed by MLS GRID #12283390 Report a problem
    8/1/2018Sold$566,500+7.9%$405/sqft
    Source: MRED as distributed by MLS GRID #09966538 Report a problem
    8/21/2015Sold$525,000$375/sqft
    Source: Public Record Report a problem

    Public tax history

    YearProperty taxesTax assessment
    2024-- $66,292 +9.5%
    2023$12,118 +2.8%$60,546
    2022$11,790 +2.1%$60,546
    2021$11,543 -3.7%$60,546 +6.8%
    2020$11,982 -3.9%$56,694 -8.3%
    2019$12,469 +8.1%$61,838
    2018$11,536 +9.1%$61,838 +17.8%
    2017$10,575 +0.6%$52,499
    2016$10,515 $52,499
    Find assessor info on the county website

    Neighborhood: Bucktown

    Nearby schools

    GreatSchools rating
    Schools provided by the listing agent
    • Elementary: Pulaski International
    • Middle: Pulaski International
    • High: Clemente Community Academy Senio
    • District: 299

    Source: MRED as distributed by MLS GRID. This data may not be complete. We recommend contacting the local school district to confirm school assignments for this home.

    Get a cash offer in 3 minutes
    Find out how much your home could sell for in as little as 3 minutes with a no-obligation cash offer.
    Estimated market value
    $786,300
    Get a cash offer in 3 minutes
    Find out how much your home could sell for in as little as 3 minutes with a no-obligation cash offer.
    Estimated market value
    $786,300