Skip main navigation
Closed
  • $460,000

    2235 W Smithville Western Rd, Wooster, OH 44691

    4beds
    3,116sqft
    Single Family Residence
    Built in 1969
    2.95 Acres Lot
    $532,600 Zestimate®
    $148/sqft
    $3,519 Estimated rent

    Home value

    $532,600

    $501,000 - $570,000

    $3,519/mo

    Zestimate® history
    Loading
    Loading...

    Owner options

    List your home for rent

    $3,519/mo

    Rent Zestimate®

    Find your next renter with Zillow Rental Manager. Plus, with online applications, you can quickly screen prospective tenants – for free.

    Learn more

    $3,519/mo

    Rent Zestimate®

    Refinance and save

    $2,864/mo

    Est. payment

    Refinancing to a lower rate could help reduce your monthly payments and save thousands over the life of the loan.

    See today's rates

    $2,864/mo

    Est. payment

    Explore your selling options

    Work with a Zillow partner agent

    Leverage their expertise and Zillow's premium Showcase listings to get your home seen by more buyers.

    Get started

    List with your own agent

    Get your home in front of millions of buyers by listing it on Zillow.

    Learn how to do it

    Sell it yourself

    Take full control of how buyers see your home on Zillow by listing For Sale by Owner (FSBO).

    List your home

    What's special

    Extensive dining roomNatural lightNewer remodeled kitchen
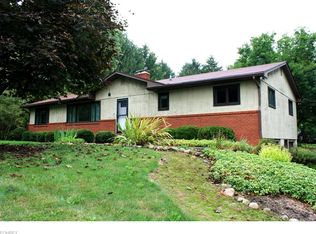
    Looking for acreage and convenience? Then you don’t want to miss out on 2235 S. Smithville Western Dr. Just minutes from town, this fantastic colonial home features nearly 3 acres on a partially wooded lot on Wooster's north end. Outside you will have an outdoor oasis at your fingertips. Cool off in the warmer months in your very own in-ground concrete pool with a 12 foot deep end! There is plenty of room for gardening or even a small hobby farm here. The inside will welcome you with its newer remodeled kitchen, extensive dining room, and a family room that is flooded with natural light from its floor to ceiling windows that overlook the back yard. This level also features a first floor laundry and owners room with en-suite. Upstairs features 2 large bedrooms a full bath and a second owners bedroom with en-suite. Need more? Okay! The basement has plenty of room for you to add a recreation area or what ever your heart desires. An additional bath is also featured on this level. Location, space, & convenience, this home proves you can have it all. So, contact your favorite realtor to schedule your showing today!

    Zillow last checked:

    Listing updated:

    Listed by:

    D. Michael Bomboris mikebomboris@howardhanna.com(330)421-2165,

    Howard Hanna

    Bought with:

    Donald Davis, 2022003750

    Real Brokerage Technologies, Inc.

    Source: MLS Now,MLS#: 4465003Originating MLS: Wayne Holmes Association of REALTORS

    Facts & features

    Interior

    Bedrooms & bathrooms
    • Bedrooms: 4
    • Bathrooms: 5
    • Full bathrooms: 4
    • 1/2 bathrooms: 1
    • Main level bathrooms: 2
    • Main level bedrooms: 1
    Primary bedroom
    • Level: First
    • Dimensions: 20.00 x 26.00
    Primary bedroom
    • Level: Second
    • Dimensions: 13.00 x 17.00
    Bedroom
    • Level: Second
    • Dimensions: 14.00 x 14.00
    Bedroom
    • Level: Second
    • Dimensions: 14.00 x 14.00
    Dining room
    • Level: First
    • Dimensions: 13.00 x 21.00
    Family room
    • Level: First
    • Dimensions: 21.00 x 25.00
    Kitchen
    • Level: First
    • Dimensions: 24.00 x 15.00
    Laundry
    • Level: First
    • Dimensions: 10.00 x 8.00
    Living room
    • Level: First
    • Dimensions: 14.00 x 21.00
    Recreation
    • Level: Basement
    Heating
    • Gas, Hot Water, Steam
    Cooling
    • Central Air
    Appliances
    • Included: Dishwasher, Microwave, Range
    Features
    • Basement: Full,Unfinished
    • Number of fireplaces: 1
    Interior area
    • Total structure area: 3,116
    • Total interior livable area: 3,116 sqft
    • Finished area above ground: 3,116

    Property

    Parking
    • Parking features: Attached, Electricity, Garage, Paved, Shared Driveway
    • Attached garage spaces: 3
    Features
    • Levels: Two
    • Stories: 2
    • Patio & porch: Patio
    • Pool features: In Ground
    Lot
    • Size: 2.94 Acres
    Details
    • Additional structures: Outbuilding, Shed(s)
    • Parcel number: 5300519000

    Construction

    Type & style
    • Home type: SingleFamily
    • Architectural style: Colonial
    • Property subtype: Single Family Residence
    Materials
    • Brick, Vinyl Siding
    • Roof: Asphalt,Fiberglass
    Condition
    • Year built: 1969

    Utilities & green energy

    • Sewer: Septic Tank
    • Water: Well

    Community & neighborhood

    Location
    • Region: Wooster

    Other

    Other facts
    • Listing agreement: Exclusive Right To Sell
    • Listing terms: Cash,Conventional,FHA,VA Loan

    Price history

    DateEventPrice
    8/31/2023Sold$460,000-3.2%$148/sqft
    Source: Public Record Report a problem
    8/8/2023Pending sale$475,000$152/sqft
    Source: MLS Now #4465003 Report a problem
    7/24/2023Contingent$475,000$152/sqft
    Source: MLS Now #4465003 Report a problem
    6/7/2023Listed for sale$475,000+64.4%$152/sqft
    Source: MLS Now #4465003 Report a problem
    6/26/2017Sold$289,000$93/sqft
    Source: MLS Now #3902463 Report a problem
    6/26/2017Pending sale$289,000$93/sqft
    Source: Howard Hanna - Wooster #3902463 Report a problem
    5/11/2017Price change$289,000-3.6%$93/sqft
    Source: Howard Hanna - Wooster #3902463 Report a problem
    4/17/2017Price change$299,900-4%$96/sqft
    Source: Premier Real Estate Connection #3858748 Report a problem
    3/14/2017Listed for sale$312,500+3025%$100/sqft
    Source: Premier Real Estate Connection #3858748 Report a problem
    12/19/2016Sold$10,000-97.1%$3/sqft
    Source: Public Record Report a problem
    11/9/2016Listed for sale$339,500$109/sqft
    Source: Premier Real Estate Connection #3858748 Report a problem

    Public tax history

    YearProperty taxesTax assessment
    2024$6,939 +0.1%$159,390
    2023$6,935 +13.7%$159,390 +42%
    2022$6,098 -2.9%$112,250
    2021$6,283 +5.2%$112,250
    2020$5,971 +7.9%$112,250 +13%
    2019$5,532 -0.3%$99,340
    2018$5,548 +0.6%$99,340
    2017$5,517 -7.5%$99,340 +0.2%
    2016$5,965 +1.8%$99,130
    2015$5,862 +1.9%$99,130
    2014$5,751 -3.2%$99,130 -1.9%
    2013$5,941 +0%$101,100
    2012$5,940 +0.1%$101,100
    2011$5,934 +0.5%$101,100 -4%
    2010$5,906 +12.3%$105,310
    2009$5,260 +0%$105,310
    2008$5,258 +6.7%$105,310 +10.8%
    2007$4,929 +3%$95,050
    2006$4,785 $95,050
    2005-- $95,050 +7.5%
    2004$4,653 +11.9%$88,440
    2003$4,157 +2.4%$88,440
    2002$4,060 +34.4%$88,440 +33.4%
    2001$3,020 +15.7%$66,280 +12.7%
    2000$2,610 $58,810

    Find assessor info on the county website

    Neighborhood: 44691

    Nearby schools

    GreatSchools rating
    Schools provided by the listing agent
    • District: Wooster City - 8510

    Source: MLS Now. This data may not be complete. We recommend contacting the local school district to confirm school assignments for this home.

    Get a cash offer in 3 minutes
    Find out how much your home could sell for in as little as 3 minutes with a no-obligation cash offer.
    Estimated market value
    $532,600
    Get a cash offer in 3 minutes
    Find out how much your home could sell for in as little as 3 minutes with a no-obligation cash offer.
    Estimated market value
    $532,600