Enjoy the spaciousness, natural light, and a touch of luxury in this gorgeous 4BR/3 Full Bath David Weekley POOL home featuring an open Living/Kitchen/Dinette concept with a Studio/Den and a separate Family Room that offers flexible space and can easily transform into a Formal Dining Room, adding versatility and elegance to the home. <br><br>A chef’s delight, the kitchen offers both functionality and sophistication, providing the perfect setting for culinary creativity and entertaining guests. Features include an induction cooktop, stainless appliance package, Silestone counters, 42” cabinets with crown molding, farm sink, pantry and wine cooler. The oversized island breakfast bar serves as a focal point of the kitchen, offering plenty of counter space for food preparation and casual dining. In this split floor plan, the Master Suite is highlighted by expansive windows, allowing natural light to fill the space, creating a cozy and tranquil atmosphere. The Primary Bathroom showcases a generous walk-in shower, dual sinks and private water closet. Off of the main living area, the studio/den serves as a multifunctional space that can be adapted to meet your needs. Beautiful Shaw Hardwood flooring throughout the main living area, kitchen, den and primary bedroom. <br><br>The highlight of this home is certainly the sparkling inground pool and fenced backyard oasis, while the covered lanai extends the living space outdoors, creating a charming retreat that can be enjoyed year-round. Fruit trees include persian lime, meyer lemons, and delicious avocado. <br><br>Perfect for an active lifestyle, 2235 Walnut Street is conveniently located and close to Downtown Orlando and all of the surrounding Districts. Just steps to Lake Como, Greenwood Urban Wetlands and minutes to Hourglass District, The Milk District and Thornton Park for great food and drinks, yoga, parks, Lake Eola, playgrounds, bike trails, Kia Center, Sunrail, Orlando City Stadium, and more. Hop on the 408 for easy access to 1-4 and 417, Theme Park Attractions & Beaches. 20 min. to OIA. Close to UCF, Rollins & Full Sail. <br><br>Currently zoned for Lake Como K-8 and Boone High School. GO BRAVES!! <br><br>TERMITE BOND - 13-MONTH BUYER'S COVERAGE HOME WARRANTY - Call your REALTOR® today to schedule a private showing!
Sold for $925,000
$925,000
2235 WALNUT STREET, ORLANDO, FL 32806
4beds
2,533sqft
Single Family Residence
Built in 2017
10,764 Square Feet Lot
$953,600 Zestimate®
$365/sqft
$3,600 Estimated rent
Home value
$953,600
$906,000 - $1.00M
$3,600/mo
Zestimate® history
Owner options
List your home for rent
$3,600/mo
Rent Zestimate®
Find your next renter with Zillow Rental Manager. Plus, with online applications, you can quickly screen prospective tenants – for free.
$3,600/mo
Rent Zestimate®
Refinance and save
$7,024/mo
Est. payment
Refinancing to a lower rate could help reduce your monthly payments and save thousands over the life of the loan.
$7,024/mo
Est. payment
Explore your selling options
Work with a Zillow partner agent
Leverage their expertise and Zillow's premium Showcase listings to get your home seen by more buyers.
Get startedList with your own agent
Get your home in front of millions of buyers by listing it on Zillow.
Learn how to do itSell it yourself
Take full control of how buyers see your home on Zillow by listing For Sale by Owner (FSBO).
List your homeWhat's special
Fruit treesOversized island breakfast barClose to downtown orlandoExpansive windowsMilk districtFlexible spaceFull sail
Zillow last checked:
Listing updated:
Listed by:
Margaret Steiner 407-687-4003,
KELLER WILLIAMS REALTY AT THE PARKS 407-629-4420
Bought with:
Lisa Gehret, 3311367
KELLER WILLIAMS CLASSIC
Source: Stellar MLS,MLS#: O6195967 Originating MLS: Orlando Regional
Originating MLS: Orlando Regional
Facts & features
Interior
Bedrooms & bathrooms
- Bedrooms: 4
- Bathrooms: 3
- Full bathrooms: 3
Rooms
- Room types: Attic, Den/Library/Office, Family Room, Utility Room
Primary bedroom
- Features: Walk-In Closet(s)
- Level: First
- Dimensions: 15x17
Bedroom 2
- Features: Walk-In Closet(s)
- Level: First
- Dimensions: 14x11
Bedroom 3
- Features: Built-in Closet
- Level: First
- Dimensions: 10x13
Bedroom 4
- Features: Built-in Closet
- Level: First
- Dimensions: 11x11
Primary bathroom
- Features: Dual Sinks, Shower No Tub, Tall Countertops, Water Closet/Priv Toilet
- Level: First
- Dimensions: 18x15
Balcony porch lanai
- Level: First
- Dimensions: 21x9
Balcony porch lanai
- Level: First
- Dimensions: 14x6
Den
- Level: First
- Dimensions: 14x10
Dining room
- Level: First
- Dimensions: 11x11
Family room
- Level: First
- Dimensions: 10x18
Kitchen
- Features: Breakfast Bar, Pantry
- Level: First
- Dimensions: 12x33
Living room
- Level: First
- Dimensions: 14x30
Heating
- Central
Cooling
- Central Air
Appliances
- Included: Convection Oven, Cooktop, Dishwasher, Disposal, Dryer, Microwave, Range Hood, Refrigerator, Tankless Water Heater, Washer, Wine Refrigerator
- Laundry: Laundry Room
Features
- Eating Space In Kitchen, High Ceilings, Open Floorplan, Primary Bedroom Main Floor, Solid Wood Cabinets, Stone Counters, Walk-In Closet(s)
- Flooring: Carpet, Tile, Hardwood
- Doors: Sliding Doors
- Windows: Blinds, Double Pane Windows, Low Emissivity Windows, Window Treatments
- Has fireplace: No
Interior area
- Total structure area: 3,220
- Total interior livable area: 2,533 sqft
Property
Parking
- Total spaces: 2
- Parking features: Garage Door Opener
- Attached garage spaces: 2
- Details: Garage Dimensions: 20x21
Features
- Levels: One
- Stories: 1
- Patio & porch: Covered, Deck, Patio, Porch
- Exterior features: Irrigation System, Sprinkler Metered
- Has private pool: Yes
- Pool features: Heated, In Ground, Salt Water
Lot
- Size: 10,764 Square Feet
- Dimensions: 128 x 84
- Features: City Lot, Sidewalk
- Residential vegetation: Fruit Trees, Trees/Landscaped
Details
- Parcel number: 312230871400030
- Zoning: R-1A/T/AN
- Special conditions: None
Construction
Type & style
- Home type: SingleFamily
- Architectural style: Contemporary
- Property subtype: Single Family Residence
Materials
- Block, Cement Siding
- Foundation: Slab
- Roof: Shingle
Condition
- Completed
- New construction: No
- Year built: 2017
Details
- Warranty included: Yes
Utilities & green energy
- Sewer: Public Sewer
- Water: Public
- Utilities for property: Cable Available, Electricity Connected, Public, Sewer Connected, Sprinkler Meter, Underground Utilities
Community & HOA
Community
- Security: Security System Owned, Smoke Detector(s)
- Pet fee: $0 monthly
- Subdivision: TRACY'S REPLAT
HOA
- Has HOA: No
Location
- Region: Orlando
Financial & listing details
- Price per square foot: $365/sqft
- Tax assessed value: $744,473
- Annual tax amount: $12,033
- Date on market: 4/17/2024
- Cumulative days on market: 3 days
- Listing terms: Cash,Conventional,FHA,VA Loan
- Ownership: Fee Simple
- Total actual rent: 0
- Electric utility on property: Yes
- Road surface type: Paved, Concrete
Price history
| Date | Event | Price |
|---|---|---|
| 6/26/2024 | Sold | $925,000$365/sqft |
Source:  Stellar MLS #O6195967 Report a problem Stellar MLS #O6195967 Report a problem | ||
| 4/21/2024 | Pending sale | $925,000$365/sqft |
Source: Stellar MLS #O6195967 Report a problem | ||
| 4/18/2024 | Listed for sale | $925,000+50.4%$365/sqft |
Source: Stellar MLS #O6195967 Report a problem | ||
| 1/26/2018 | Sold | $615,000$243/sqft |
Source: Stellar MLS #O5513812 Report a problem | ||
Public tax history
| Year | Property taxes | Tax assessment |
|---|---|---|
| 2024 | $13,149 +9.3% | $698,918 +10% |
| 2023 | $12,033 +13.5% | $635,380 +10% |
| 2022 | $10,604 -3.8% | $577,618 -2.3% |
| 2021 | $11,021 +4.8% | $590,968 +5.6% |
| 2020 | $10,516 +6.9% | $559,586 +8.6% |
| 2019 | $9,834 +9.6% | $515,490 +10.9% |
| 2018 | $8,973 | $464,665 +563.8% |
| 2017 | $8,973 | $70,000 |
Find assessor info on the county website
Neighborhood: Lake Como
Nearby homes
- $1,100,7004 bd4 ba3.2k sqft2219 Walnut St, Orlando, FL 32806Off Market
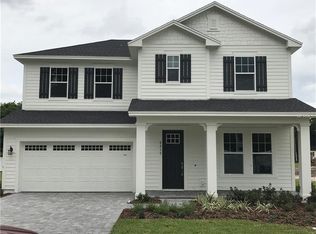
- $1,297,5622 bd1 ba3.7k sqft2209 Walnut St, Orlando, FL 32806Off Market
- $1,030,0004 bd4 ba3.1k sqft2251 Walnut St, Orlando, FL 32806Off Market
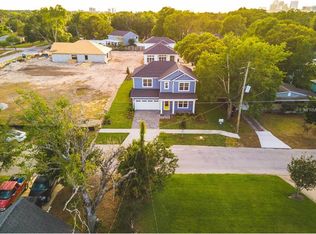
- $627,5003 bd3 ba2k sqft2200 Walnut St, Orlando, FL 32806Off Market

- $947,5004 bd3 ba2.5k sqft2267 Walnut St, Orlando, FL 32806Off Market
- $1,152,7004 bd4 ba2.9k sqft924 Essex Pl, Orlando, FL 32806Off Market
- $1,221,5004 bd4 ba3.1k sqft2103 Santa Antilles Rd, Orlando, FL 32806Off Market
- $1,078,3005 bd4 ba2.9k sqft2203 Walnut St, Orlando, FL 32806Off Market
Nearby schools
GreatSchools rating
- 7/10Lake Como Elementary SchoolGrades: PK-8Distance: 0.2 mi
- 6/10William R Boone High SchoolGrades: 9-12Distance: 1.1 mi
Schools provided by the listing agent
- Elementary: Lake Como Elem
- Middle: Lake Como School K-8
- High: Boone High
Source: Stellar MLS. This data may not be complete. We recommend contacting the local school district to confirm school assignments for this home.
Get a cash offer in 3 minutes
Find out how much your home could sell for in as little as 3 minutes with a no-obligation cash offer.
Estimated market value
$953,600
Get a cash offer in 3 minutes
Find out how much your home could sell for in as little as 3 minutes with a no-obligation cash offer.
Estimated market value
$953,600
- Florida
- Orange County
- Orlando
- 32806
- Lake Como
- 2235 WALNUT STREET
