Fabulous, detached Cluster home in Water’s Edge Association. Open floor plan and private setting with walls of windows that bring the lush outdoors in for private Lake, Creek & wooded views from all rooms. Entering the front door, you look through the open foyer & vaulted great room to a bank of sliding doors right out to an oversized deck. Custom beamed & curved ceiling of “Greg Allen builders remodeled kitchen” is a focal point of this entertainers dream along with a complete appliance package with extras including warming drawer, beverage fridge, and convenient pot filler. Carry the flow right out to the 17x12 vaulted screened porch and listen to the quiet of birds and nature. The beautiful 1st floor owner’s suite also accesses the expansive, private deck and includes an oversized walk-in custom closet & huge Primary bath including large steam shower & jetted tub. Open stairway to access both second floor and lower level. Two oversized bedrooms with tons of closet space, loft sitting area and a full bath complete the 2nd floor. The lower-level walks out to a covered deck with grassy area, offers a second fireplace for cozy evenings, a very large 4th bedroom & full bath. Also included is a home office & gym just to mention a few more features. Tucked off the street, added parking bay, oversized 2 car garage, dedicated laundry/mud room, and so much more. This oasis won’t last long, book today! 3D Interactive Tour and Drone video included- make sure to check them out!
Closed
$704,000
2235 Whispering Cove Cir, Westlake, OH 44145
4beds
3,548sqft
Condominium, Multi Family, Single Family Residence
Built in 1995
-- sqft lot
$758,900 Zestimate®
$198/sqft
$4,502 Estimated rent
Home value
$758,900
$713,000 - $812,000
$4,502/mo
Zestimate® history
Owner options
List your home for rent
$4,502/mo
Rent Zestimate®
Find your next renter with Zillow Rental Manager. Plus, with online applications, you can quickly screen prospective tenants – for free.
$4,502/mo
Rent Zestimate®
Refinance and save
$5,362/mo
Est. payment
Refinancing to a lower rate could help reduce your monthly payments and save thousands over the life of the loan.
$5,362/mo
Est. payment
Explore your selling options
Work with a Zillow partner agent
Leverage their expertise and Zillow's premium Showcase listings to get your home seen by more buyers.
Get startedList with your own agent
Get your home in front of millions of buyers by listing it on Zillow.
Learn how to do itSell it yourself
Take full control of how buyers see your home on Zillow by listing For Sale by Owner (FSBO).
List your homeWhat's special
Detached cluster homeSecond fireplaceHome officeLoft sitting areaPrivate settingOpen floor planWooded views
Zillow last checked:
Listing updated:
Listed by:
Aileen FitzGerald aileenfitzgerald@howardhanna.com440-227-5878,
Howard Hanna,
Elizabeth Gleim 216-926-5352,
Howard Hanna
Bought with:
Patricia M Ganor, 237952
Howard Hanna
Mary Ellen Hubach, 338258
Howard Hanna
Source: MLS Now,MLS#: 5039883Originating MLS: Akron Cleveland Association of REALTORS
Facts & features
Interior
Bedrooms & bathrooms
- Bedrooms: 4
- Bathrooms: 4
- Full bathrooms: 3
- 1/2 bathrooms: 1
- Main level bathrooms: 2
- Main level bedrooms: 1
Primary bedroom
- Description: Flooring: Carpet
- Features: Vaulted Ceiling(s), Walk-In Closet(s), Window Treatments
- Level: First
- Dimensions: 18 x 15
Bedroom
- Description: Flooring: Carpet
- Features: Vaulted Ceiling(s), Walk-In Closet(s), Window Treatments
- Level: Second
- Dimensions: 16 x 12
Bedroom
- Description: Flooring: Luxury Vinyl Tile
- Features: Walk-In Closet(s)
- Level: Lower
- Dimensions: 16 x 14
Bedroom
- Description: Flooring: Carpet
- Level: Second
- Dimensions: 15 x 15
Primary bathroom
- Description: Flooring: Ceramic Tile
- Features: Soaking Tub, Window Treatments
- Level: First
- Dimensions: 15 x 15
Other
- Dimensions: 12 x 12
Dining room
- Description: Flooring: Hardwood
- Level: First
- Dimensions: 12 x 12
Eat in kitchen
- Description: Flooring: Hardwood
- Features: Beamed Ceilings, Built-in Features, Chandelier, Granite Counters, Vaulted Ceiling(s), Bar, Natural Woodwork, Window Treatments
- Level: First
- Dimensions: 23 x 12
Entry foyer
- Description: Flooring: Ceramic Tile
- Level: First
- Dimensions: 11 x 11
Family room
- Description: Flooring: Luxury Vinyl Tile
- Features: Fireplace
- Level: Lower
- Dimensions: 28 x 15
Great room
- Description: Flooring: Carpet
- Features: Fireplace, Vaulted Ceiling(s)
- Level: First
- Dimensions: 24 x 16
Laundry
- Description: Flooring: Ceramic Tile
- Level: First
- Dimensions: 12 x 8
Office
- Description: Currently used as office and gym space.,Flooring: Luxury Vinyl Tile
- Level: Lower
- Dimensions: 22 x 11
Other
- Level: Lower
- Dimensions: 10 x 8
Sunroom
- Description: Access to Deck,Flooring: Laminate
- Features: Vaulted Ceiling(s)
- Level: First
- Dimensions: 17 x 12
Utility room
- Level: Lower
- Dimensions: 18 x 14
Heating
- Forced Air, Fireplace(s), Gas
Cooling
- Central Air
Appliances
- Included: Cooktop, Dryer, Dishwasher, Disposal, Microwave, Range, Refrigerator, Washer
- Laundry: Main Level, Laundry Room, Laundry Tub, Sink
Features
- Beamed Ceilings, Built-in Features, Ceiling Fan(s), Crown Molding, Double Vanity, Entrance Foyer, Granite Counters, Primary Downstairs, Pantry, Recessed Lighting, Vaulted Ceiling(s), Bar, Walk-In Closet(s), Jetted Tub
- Windows: Window Treatments
- Basement: Finished,Walk-Out Access
- Number of fireplaces: 2
- Fireplace features: Gas Log, Living Room, Gas, Wood Burning
Interior area
- Total structure area: 3,548
- Total interior livable area: 3,548 sqft
- Finished area above ground: 2,638
- Finished area below ground: 910
Property
Parking
- Parking features: Attached, Electricity, Garage, Garage Door Opener, Parking Pad
- Attached garage spaces: 2
Features
- Levels: Three Or More
- Patio & porch: Rear Porch, Deck, Enclosed, Patio, Porch, Screened
- Exterior features: Sprinkler/Irrigation, Storage
- Has view: Yes
- View description: Lake, Trees/Woods
- Has water view: Yes
- Water view: Lake
Lot
- Size: 1.96 Acres
- Features: Landscaped, Wooded
Details
- Parcel number: 21109326
Construction
Type & style
- Home type: Condo
- Architectural style: Cluster Home
- Property subtype: Condominium, Multi Family, Single Family Residence
Materials
- Cedar, Other
- Roof: Asphalt,Other
Condition
- Year built: 1995
Utilities & green energy
- Sewer: Public Sewer
- Water: Public
Community & HOA
Community
- Security: Security System
HOA
- Has HOA: Yes
- Services included: Association Management, Insurance, Maintenance Grounds, Reserve Fund, Snow Removal
- HOA fee: $365 monthly
Location
- Region: Westlake
Financial & listing details
- Price per square foot: $198/sqft
- Annual tax amount: $9,689
- Date on market: 5/20/2024
- Cumulative days on market: 7 days
- Listing agreement: Exclusive Right To Sell
- Listing terms: Cash,Conventional
Price history
| Date | Event | Price |
|---|---|---|
| 7/5/2024 | Sold | $704,000+8.5%$198/sqft |
Source: MLS Now #5039883 Report a problem | ||
| 5/24/2024 | Pending sale | $649,000$183/sqft |
Source: MLS Now #5039883 Report a problem | ||
| 5/20/2024 | Listed for sale | $649,000$183/sqft |
Source: MLS Now #5039883 Report a problem | ||
Public tax history
Tax history is unavailable.
Neighborhood: 44145
Nearby homes
- $704,0004 bd4 ba3.5k sqft2235 Whispering Cove Cir #30, Westlake, OH 44145Sold
- $735,4004 bd3 ba3.2k sqft2239 Whispering Cove Cir #31, Westlake, OH 44145Off Market
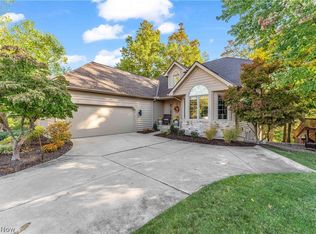
- $705,4003 bd3 ba2.6k sqft2231 Whispering Cove Cir #29, Westlake, OH 44145Off Market
- $649,2003 bd3 ba3.2k sqft2227 Whispering Cove Cir #28, Westlake, OH 44145Off Market
- $---- bd-- ba-- sqft2227 Whispering Cove Cir, Westlake, OH 44145Off Market
- $703,2004 bd3 ba3.2k sqft2243 Whispering Cove Cir #32, Westlake, OH 44145Off Market
- $667,4003 bd3 ba2.1k sqft2223 Whispering Cove Cir #27, Westlake, OH 44145Off Market
- $666,6003 bd3 ba3.2k sqft2257 Waters Edge Dr #33, Westlake, OH 44145Off Market
Nearby schools
GreatSchools rating
- 8/10Bassett Elementary SchoolGrades: PK-4Distance: 2.2 mi
- 8/10Lee Burneson Middle SchoolGrades: 7-8Distance: 2.1 mi
- 8/10Westlake High SchoolGrades: 9-12Distance: 2.1 mi
Schools provided by the listing agent
- District: Westlake CSD - 1832
Source: MLS Now. This data may not be complete. We recommend contacting the local school district to confirm school assignments for this home.
Get a cash offer in 3 minutes
Find out how much your home could sell for in as little as 3 minutes with a no-obligation cash offer.
Estimated market value
$758,900
Get a cash offer in 3 minutes
Find out how much your home could sell for in as little as 3 minutes with a no-obligation cash offer.
Estimated market value
$758,900
- Ohio
- Cuyahoga County
- Westlake
- 44145
- 2235 Whispering Cove Cir
