***A Truly ONE-OF-A-KIND Mid-Century Modern Home on one of NE Jackson's most BELOVED Streets*** You know, it's the one with the Sun Doors! *** This DISTINCTIVE property offers over 3600 SF, w/ 4 Bedrooms, 4 Bathrooms, PLUS separate Office/ Study *** Originally built for the owner of a local Steel company, the Home Showcases Exceptional CONCRETE & STEEL Beam Construction*** The Front Exterior Walls are Crafted from a Unique QUARTZ CONCRETE *** The STRIKING Carved Wood Entry Doors were Reclaimed from the former SUNDANCER Restaurant in Highland Village, Giving this home an Unmistakable Sense of Local History & Character *** Exposed Steel Elements Create a Dramatic Architectural Design w/ 10' Ceilings *** The UPPER Level enjoys a SPACIOUS & Comfortable Living Room, anchored at one end with a COZY Fireplace & Flanked w/ a Wall of WINDOWS Overlooking the Expansive Backyard *** There is a separate OFFICE/STUDY just off the Living Room, Perfect for Working from Home *** Formal DINING ROOM *** A Chef's DREAM Eat-In Kitchen*** Kitchen Includes a SUB-ZERO Refrigerator/Freezer, Professional grade VIKING 6-Burner Cooktop & Vent Hood, Double Ovens, Wine Cooler & a WALK-IN PANTRY! *** Stainless-Steel Countertops offer Ample Counter Space to Prepare Restaurant Quality Meals!*** And if you are NOT a COOK, you can still ENJOY the FANTASTIC VIEW from the Kitchen! *** One of the BEST and Most FUN Features of this Home is the EXPANSIVE Upper Level SCREENED-IN PORCH *** Extending the Living Space OUTDOORS & Offering the Perfect Setting for RELAXING, DINING & ENTERTAINING throughout the Year! *** On the LOWER Level you will find a COMFORTABLE Den w/ Gas Fireplace & Backyard Access ***All 4 Bedrooms can be found in the corners of the the Lower Level*** The Primary Bedroom ENJOYS an En-Suite BATH, w/ LARGE Walk-In Shower, Dual Sinks & Separate Water Closet*** PLUS there is a HUGE, Room-Sized WALK-In CLOSET! *** Adjacent to the Primary Bedroom is a Screened-In Courtyard Porch w/ Backyard Access*** All 3 other Guest Bedrooms are Nicely Sized w/ Great Closet Space*** AMPLE STORAGE Space can be found Throughout the Home*** The Laundry Room w/ Sink also located on the Lower Level *** SECURED by GATED Drive *** 3 CAR Carport w/ STORAGE *** Carport can Double as EXTRA Covered Outdoor Entertaining Space *** Conveniently located near NE Jackson's Shopping, Dining & Everyday Amenities *** This ARCHITECTURALLY DISTINCTIVE Home is UNLIKE anything else on the Market, a MUST SEE! *** Call your FAVORITE Realtor today to schedule your OWN Private TOUR & You will WANT to Call this ONE- OF-A-KIND property Your NEW HOME! ***
Closed
Price Unknown
2235 Wild Valley Dr, Jackson, MS 39211
4beds
3,646sqft
Residential, Single Family Residence
Built in 1965
0.59 Acres Lot
$449,200 Zestimate®
$--/sqft
$3,404 Estimated rent
Home value
$449,200
$391,000 - $517,000
$3,404/mo
Zestimate® history
Owner options
List your home for rent
$3,404/mo
Rent Zestimate®
Find your next renter with Zillow Rental Manager. Plus, with online applications, you can quickly screen prospective tenants – for free.
$3,404/mo
Rent Zestimate®
Refinance and save
Refinancing to a lower rate could help reduce your monthly payments and save thousands over the life of the loan.
Explore your selling options
Work with a Zillow partner agent
Leverage their expertise and Zillow's premium Showcase listings to get your home seen by more buyers.
Get startedList with your own agent
Get your home in front of millions of buyers by listing it on Zillow.
Learn how to do itSell it yourself
Take full control of how buyers see your home on Zillow by listing For Sale by Owner (FSBO).
List your homeWhat's special
Separate water closetWine coolerSecured by gated driveCozy fireplaceFormal dining roomDouble ovensWalk-in pantry
Zillow last checked:
Listing updated:
Listed by:
Ellen Mozingo 601-594-7485,
Nix-Tann & Associates, Inc.
Bought with:
Walker Tann, B17798
Nix-Tann & Associates, Inc.
Source: MLS United,MLS#: 4156579
Facts & features
Interior
Bedrooms & bathrooms
- Bedrooms: 4
- Bathrooms: 4
- Full bathrooms: 2
- 3/4 bathrooms: 2
Heating
- Central, Electric, Fireplace(s), Natural Gas
Cooling
- Ceiling Fan(s), Central Air
Appliances
- Included: Built-In Refrigerator, Cooktop, Dishwasher, Disposal, Double Oven, Electric Water Heater, Exhaust Fan, Gas Cooktop, Water Heater, Wine Cooler
Features
- Double Vanity, Eat-in Kitchen, Entrance Foyer, High Ceilings, Pantry, Walk-In Closet(s)
- Flooring: Ceramic Tile, Tile, Wood
- Windows: Aluminum Frames, Vinyl
- Has fireplace: Yes
- Fireplace features: Den, Gas Log, Living Room
Interior area
- Total structure area: 3,646
- Total interior livable area: 3,646 sqft
Property
Parking
- Total spaces: 3
- Parking features: Attached, Carport, Circular Driveway, Electric Gate
- Has attached garage: Yes
- Carport spaces: 3
- Has uncovered spaces: Yes
Features
- Levels: Two
- Stories: 2
- Patio & porch: Enclosed, Porch, Rear Porch, Screened
- Exterior features: Balcony, Private Yard
- Fencing: Partial,Wood,Wrought Iron
- Waterfront features: None
Lot
- Size: 0.59 Acres
Details
- Parcel number: 05780280000
Construction
Type & style
- Home type: SingleFamily
- Property subtype: Residential, Single Family Residence
Materials
- Concrete, Masonite, Metal Siding, Wood Siding
- Foundation: Concrete Perimeter, Slab
- Roof: Built-Up
Condition
- Move In Ready
- New construction: No
- Year built: 1965
Utilities & green energy
- Sewer: Public Sewer
- Water: Public
- Utilities for property: Cable Available, Electricity Connected, Natural Gas Connected, Water Connected, Fiber to the House
Community & HOA
Community
- Features: None
- Security: Security Gate
- Subdivision: Audubon Park
Location
- Region: Jackson
Financial & listing details
- Tax assessed value: $315,020
- Annual tax amount: $4,664
- Date on market: 7/21/2026
- Electric utility on property: Yes
Price history
| Date | Event | Price |
|---|---|---|
| 8/17/2026 | Sold | -- |
Source: MLS United #4156579 Report a problem | ||
| 7/27/2026 | Pending sale | $425,000$117/sqft |
Source: MLS United #4156579 Report a problem | ||
| 7/21/2026 | Listed for sale | $425,000-2.3%$117/sqft |
Source: MLS United #4156579 Report a problem | ||
| 6/18/2020 | Sold | -- |
Source: MLS United #1330183 Report a problem | ||
| 5/9/2020 | Pending sale | $435,000$119/sqft |
Source: Nix-Tann & Associates, Inc. #330183 Report a problem | ||
| 5/1/2020 | Listed for sale | $435,000$119/sqft |
Source: Nix-Tann & Associates, Inc. #330183 Report a problem | ||
| 5/18/2019 | Listing removed | $435,000$119/sqft |
Source: Neighbor House, LLC #309263 Report a problem | ||
| 5/16/2019 | Price change | $435,000-2.2%$119/sqft |
Source: Neighbor House, LLC #309263 Report a problem | ||
| 4/16/2019 | Listed for sale | $445,000-3.3%$122/sqft |
Source: Neighbor House, LLC #309263 Report a problem | ||
| 12/4/2018 | Listing removed | $460,000$126/sqft |
Source: Terramark Real Estate #309263 Report a problem | ||
| 9/14/2018 | Price change | $460,000-2.1%$126/sqft |
Source: Terramark Real Estate #309263 Report a problem | ||
| 5/31/2018 | Listed for sale | $470,000+8%$129/sqft |
Source: Terramark Real Estate #309263 Report a problem | ||
| 6/9/2011 | Listing removed | $435,000$119/sqft |
Source: Real Estate Partners #215397 Report a problem | ||
| 1/4/2011 | Listed for sale | $435,000$119/sqft |
Source: Real Estate Partners Report a problem | ||
| 9/14/2010 | Listing removed | $435,000$119/sqft |
Source: Real Estate Partners #215397 Report a problem | ||
| 2/5/2010 | Listed for sale | $435,000$119/sqft |
Source: Real Estate Partners #215397 Report a problem | ||
Public tax history
| Year | Property taxes | Tax assessment |
|---|---|---|
| 2025 | $4,664 +2.9% | $31,502 +1.8% |
| 2024 | $4,532 +0.5% | $30,944 |
| 2023 | $4,509 | $30,944 |
| 2022 | -- | $30,944 |
| 2021 | -- | $30,944 +0.9% |
| 2020 | -- | $30,669 |
| 2019 | -- | $30,669 |
| 2018 | -- | $30,669 |
| 2017 | $5,357 | $30,669 |
| 2016 | $5,357 | $30,669 +0.6% |
| 2015 | $5,357 +3.9% | $30,471 |
| 2014 | $5,155 | $30,471 |
| 2013 | -- | $30,471 |
| 2012 | -- | $30,471 +2.7% |
| 2011 | -- | $29,665 |
| 2010 | -- | $29,665 |
| 2009 | -- | $29,665 |
| 2008 | -- | $29,665 +20.5% |
| 2007 | -- | $24,611 |
| 2006 | -- | $24,611 |
| 2005 | -- | $24,611 +25.5% |
| 2004 | -- | $19,610 |
| 2003 | -- | $19,610 |
| 2002 | -- | $19,610 +25.1% |
| 2001 | -- | $15,673 |
| 2000 | -- | $15,673 |
Find assessor info on the county website
Neighborhood: Sherwood-Audubon Area
Nearby homes
- $350,9004 bd2 ba2.8k sqft2241 Wild Valley Dr, Jackson, MS 39211Off Market
- $339,300-- bd-- ba2.8k sqft2229 Wild Valley Dr, Jackson, MS 39211Off Market
- $361,7005 bd3 ba3k sqft2228 Bellingrath Rd, Jackson, MS 39211Off Market
- $591,8004 bd3 ba3.1k sqft2234 Bellingrath Rd, Jackson, MS 39211Off Market
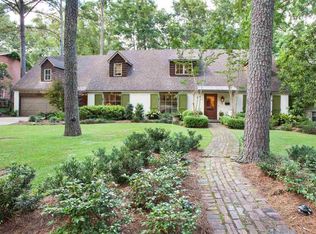
- $452,6004 bd4 ba3.8k sqft2222 Bellingrath Rd, Jackson, MS 39211Off Market
- $374,2004 bd3 ba4k sqft2247 Wild Valley Dr, Jackson, MS 39211Off Market
- $361,300-- bd-- ba2.8k sqft2223 Wild Valley Dr, Jackson, MS 39211Off Market
- $458,1004 bd4 ba3.2k sqft2240 Bellingrath Rd, Jackson, MS 39211Off Market
Nearby schools
GreatSchools rating
- 7/10Casey Elementary SchoolGrades: PK-5Distance: 1.1 mi
- 9/10Northwest Middle SchoolGrades: 6-8Distance: 7.7 mi
- 7/10Murrah High SchoolGrades: 9-12Distance: 3.2 mi
Schools provided by the listing agent
- Elementary: Casey
- Middle: Bailey APAC
- High: Murrah
Source: MLS United. This data may not be complete. We recommend contacting the local school district to confirm school assignments for this home.
- Mississippi
- Hinds County
- Jackson
- 39211
- Sherwood-Audubon Area
- 2235 Wild Valley Dr
