Reduced!! Calling All Nature Lovers. View of the Garden of the Gods State Park! Don't miss your opportunity! Back on the Market! You could live in a California West townhome w/breathtaking views, plus park-like views of the grassy common area, not only from your patio, but from inside your home! Such a magnificent location! This expanded Eldorado model doesn't come on the market often. You must truly see this special townhome & all that it has to offer! Many upgrades including: Newer wide plank flooring, quartz countertops in kitchen & baths, & quartz shower walls/tub combo, Shaker-style cabinets, recessed lighting, dual pane windows & glass sliders, an electric car charger & so much more! 2 bedrooms, 1 1/2 baths & a loft, which could be a 3rd sleeping area, an office or as a studio for creative pursuits. Living room, with a view, which is open to the kitchen, has a high ceiling, tile floor, fireplace & is open to the patio. Good-size dining area, also w/a tile floor, has recessed lighting & is also open to the kitchen. Roomy front patio, with/dual pane glass slider, becomes an extension of the home. It has a tile floor, stunning views, a patio table w/4 chairs & includes a BBQ. Modern kitchen w/newer Shaker-style cabinets & quartz countertops, w/recessed lighting, a pantry & also includes a gas/range oven, microwave & fridge. Upgraded 1/2 bath w/Shaker-style cabinets & has a tile floor. Upstairs are 2 bedrooms, the incredible loft area & the full bath. Both bedrooms w/a ceiling fan, good closet space, vaulted ceilings, a dual pane sliding glass door with shutters & they share a patio, which is a 2nd lovely outdoor area to enjoy. Larger 2nd bedroom has 2 double-door mirrored wardrobe closets & is attached to the full bath. The full bath has newer stunning modern tile in the over-sized tub/shower combo, tile floor, vanity w/a quartz countertop & an amazing skylight!! An adjacent 2nd countertop is a bonus! The laundry area is off of the kitchen and the washer & dryer are included. Central air & forced air heating. The direct access, 2-car attached garage, w/an auto opener, has an electric charger, a 2nd refrigerator & ample storage cabinets and shelves. This expanded Eldorado model doesn't come on the market often, so don't miss your chance! The surroundings in this development & especially this townhome's location are truly unique. There are also 2 separate gated resort-like pool & spa areas & hiking trails that lead to the 23-acre Garden of the Gods Park.
Sold for $594,000
Listed by: Rodeo Realty • Jennifer Wardell • Contact: 818-425-7907
Bought with: Keller Williams Los Angeles
$594,000
22352 Heritage Pass Pl, Chatsworth, CA 91311
2beds
1,185sqft
Townhouse
Built in 1988
4.16 Acres Lot
$592,600 Zestimate®
$501/sqft
$3,060 Estimated rent
Home value
$592,600
$533,000 - $652,000
$3,060/mo
Zestimate® history
Owner options
List your home for rent
$3,060/mo
Rent Zestimate®
Find your next renter with Zillow Rental Manager. Plus, with online applications, you can quickly screen prospective tenants – for free.
$3,060/mo
Rent Zestimate®
Refinance and save
$4,355/mo
Est. payment
Refinancing to a lower rate could help reduce your monthly payments and save thousands over the life of the loan.
$4,355/mo
Est. payment
Explore your selling options
Work with a Zillow partner agent
Leverage their expertise and Zillow's premium Showcase listings to get your home seen by more buyers.
Get startedList with your own agent
Get your home in front of millions of buyers by listing it on Zillow.
Learn how to do itSell it yourself
Take full control of how buyers see your home on Zillow by listing For Sale by Owner (FSBO).
List your homeWhat's special
Wide plank flooringShaker-style cabinetsHigh ceilingBreathtaking viewsDining areaCeiling fanRecessed lighting
Zillow last checked:
Listing updated:
Listed by:
Jennifer Wardell DRE #00920811 818-425-7907,
Rodeo Realty
Bought with:
Richard Schulman, DRE #01427211
Keller Williams Los Angeles
Mona Marinova, DRE #01709986
Keller Williams Los Angeles
Source: CRMLS,MLS#: SR25040055 Originating MLS: California Regional MLS
Originating MLS: California Regional MLSFacts & features
Interior
Bedrooms & bathrooms
- Bedrooms: 2
- Bathrooms: 2
- Full bathrooms: 1
- 1/2 bathrooms: 1
- Main level bathrooms: 1
Rooms
- Room types: Bedroom, Kitchen, Loft, Living Room
Bedroom
- Features: All Bedrooms Up
Bathroom
- Features: Bathroom Exhaust Fan, Bathtub, Dual Sinks, Low Flow Plumbing Fixtures, Quartz Counters, Stone Counters, Soaking Tub, Tub Shower, Upgraded
Kitchen
- Features: Quartz Counters, Remodeled, Updated Kitchen
Heating
- Central, Natural Gas
Cooling
- Central Air
Appliances
- Included: Dishwasher, Free-Standing Range, Disposal, Gas Oven, Gas Range, Gas Water Heater, Microwave, Refrigerator, Water To Refrigerator, Water Heater, Dryer, Washer
- Laundry: Washer Hookup, Gas Dryer Hookup, Inside, Laundry Closet
Features
- Ceiling Fan(s), Ceramic Counters, High Ceilings, Pantry, Quartz Counters, Recessed Lighting, Two Story Ceilings, All Bedrooms Up, Loft
- Flooring: Tile, Vinyl
- Doors: Mirrored Closet Door(s), Panel Doors, Sliding Doors
- Windows: Double Pane Windows, Plantation Shutters, Screens, Skylight(s)
- Has fireplace: Yes
- Fireplace features: Gas, Living Room, Masonry
- Common walls with other units/homes: 2+ Common Walls
Interior area
- Total interior livable area: 1,185 sqft
Property
Parking
- Total spaces: 2
- Parking features: Direct Access, Garage, Garage Door Opener, Private, Side By Side
- Attached garage spaces: 2
Accessibility
- Accessibility features: None
Features
- Levels: Two
- Stories: 2
- Entry location: 1
- Patio & porch: Patio, Tile
- Pool features: Fenced, Gunite, Gas Heat, Heated, In Ground, Association
- Has spa: Yes
- Spa features: Association, Gunite, Heated, In Ground
- Fencing: Wrought Iron
- Has view: Yes
- View description: Park/Greenbelt, Mountain(s), Rocks, Trees/Woods
Lot
- Size: 4.16 Acres
- Features: Street Level
Details
- Parcel number: 2723020249
- Zoning: LARD4
- Special conditions: Trust
Construction
Type & style
- Home type: Townhouse
- Architectural style: Mediterranean
- Property subtype: Townhouse
- Attached to another structure: Yes
Materials
- Stucco, Copper Plumbing
- Foundation: Slab
- Roof: Tile
Condition
- Updated/Remodeled
- New construction: No
- Year built: 1988
Utilities & green energy
- Electric: Standard
- Sewer: Public Sewer
- Water: Public
- Utilities for property: Cable Available, Electricity Connected, Natural Gas Connected, Sewer Connected, Water Connected
Community & HOA
Community
- Features: Biking, Foothills, Hiking, Park, Street Lights
- Security: Carbon Monoxide Detector(s), Smoke Detector(s)
HOA
- Has HOA: Yes
- Amenities included: Call for Rules, Maintenance Grounds, Insurance, Pool, Pet Restrictions, Pets Allowed, Spa/Hot Tub, Trail(s)
- HOA fee: $545 monthly
- HOA name: CalWest
- HOA phone: 805-987-8945
Location
- Region: Chatsworth
Financial & listing details
- Price per square foot: $501/sqft
- Tax assessed value: $596,000
- Annual tax amount: $7,370
- Date on market: 2/26/2025
- Cumulative days on market: 95 days
- Listing terms: Cash,Cash to New Loan
- Inclusions: Washer, dryer, refrigerator in kit & refrigerator in garage. Front patio furniture, BBQ, potted plants & upstairs patio furniture.
- Road surface type: Paved
Price history
| Date | Event | Price |
|---|---|---|
| 9/5/2025 | Sold | $594,000-3.4%$501/sqft |
Source:  CRMLS #SR25040055 Report a problem CRMLS #SR25040055 Report a problem | ||
| 8/30/2025 | Pending sale | $614,950$519/sqft |
Source: CRMLS #SR25040055 Report a problem | ||
| 8/7/2025 | Contingent | $614,950$519/sqft |
Source: CRMLS #SR25040055 Report a problem | ||
| 7/16/2025 | Price change | $614,950-0.5%$519/sqft |
Source: CRMLS #SR25040055 Report a problem | ||
| 6/23/2025 | Price change | $617,950+7.5%$521/sqft |
Source: CRMLS #SR25040055 Report a problem | ||
| 3/31/2025 | Price change | $574,950-4.2%$485/sqft |
Source: CRMLS #SR25040055 Report a problem | ||
| 3/16/2025 | Listed for sale | $599,950-5.5%$506/sqft |
Source: CRMLS #SR25040055 Report a problem | ||
| 3/7/2025 | Contingent | $634,950$536/sqft |
Source: CRMLS #SR25040055 Report a problem | ||
| 2/26/2025 | Listed for sale | $634,950+17.8%$536/sqft |
Source: CRMLS #SR25040055 Report a problem | ||
| 9/10/2021 | Sold | $539,000+208%$455/sqft |
Source: Public Record Report a problem | ||
| 6/29/1999 | Sold | $175,000$148/sqft |
Source: Public Record Report a problem | ||
Public tax history
| Year | Property taxes | Tax assessment |
|---|---|---|
| 2025 | $7,370 +5.4% | $596,000 +6.3% |
| 2024 | $6,995 +1.9% | $560,774 +2% |
| 2023 | $6,861 +96.6% | $549,780 +98.5% |
| 2022 | $3,490 +3.8% | $277,016 +2% |
| 2021 | $3,362 -0.9% | $271,585 +1% |
| 2020 | $3,392 | $268,801 +2% |
| 2019 | $3,392 +5.5% | $263,532 +2% |
| 2018 | $3,214 | $258,366 +2% |
| 2017 | $3,214 +2.3% | $253,301 +2% |
| 2016 | $3,142 +2.6% | $248,336 +1.5% |
| 2015 | $3,062 +0.9% | $244,606 +2% |
| 2014 | $3,034 | $239,816 +2.5% |
| 2012 | -- | $234,053 +2% |
| 2011 | -- | $229,464 +0.8% |
| 2010 | -- | $227,750 -0.2% |
| 2009 | -- | $228,292 +2% |
| 2008 | -- | $223,816 +2% |
| 2007 | -- | $219,428 +2% |
| 2006 | -- | $215,126 +7.2% |
| 2005 | -- | $200,755 +4% |
| 2004 | -- | $192,961 +1.9% |
| 2003 | -- | $189,425 +2% |
| 2002 | -- | $185,711 +4% |
| 2000 | -- | $178,500 |
Find assessor info on the county website
Neighborhood: Chatsworth
Nearby homes
- $699,2003 bd3 ba1.5k sqft22320 Heritage Pass Pl, Chatsworth, CA 91311Off Market
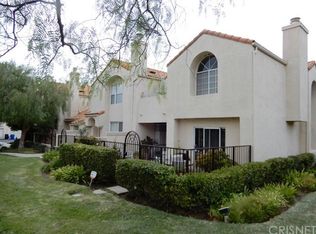
- $516,8002 bd2 ba1k sqft22324 Heritage Pass Pl, Chatsworth, CA 91311Off Market
- $720,1003 bd3 ba1.5k sqft22327 Heritage Pass Pl, Chatsworth, CA 91311Off Market
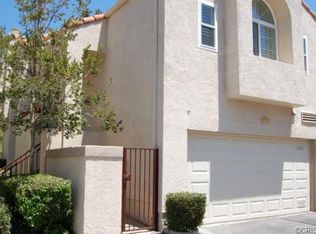
- $688,2003 bd3 ba1.6k sqft22331 Heritage Pass Pl, Chatsworth, CA 91311Off Market
- $598,0002 bd2 ba1k sqft22333 Heritage Pass Pl, Chatsworth, CA 91311Sold
- $619,7002 bd3 ba1.3k sqft22335 Heritage Pass Pl, Chatsworth, CA 91311Off Market
- $671,0003 bd3 ba1.5k sqft22339 Heritage Pass Pl, Chatsworth, CA 91311Off Market
- $674,0003 bd3 ba1.5k sqft22347 Heritage Pass Pl, Chatsworth, CA 91311Off Market
Nearby schools
GreatSchools rating
- 7/10Chatsworth Park Elementary SchoolGrades: K-5Distance: 1.2 mi
- 7/10Ernest Lawrence Middle SchoolGrades: 6-8Distance: 1.9 mi
- 5/10Chatsworth Charter High SchoolGrades: 9-12Distance: 2.2 mi
Schools provided by the listing agent
- Elementary: Chatsworth
- Middle: Lawrence
- High: Chatsworth
Source: CRMLS. This data may not be complete. We recommend contacting the local school district to confirm school assignments for this home.
Get a cash offer in 3 minutes
Find out how much your home could sell for in as little as 3 minutes with a no-obligation cash offer.
Estimated market value
$592,600
Get a cash offer in 3 minutes
Find out how much your home could sell for in as little as 3 minutes with a no-obligation cash offer.
Estimated market value
$592,600
- California
- Los Angeles County
- Los Angeles
- 91311
- Chatsworth
- 22352 Heritage Pass Pl
Nearby cities
Nearby neighborhoods
Nearby zip codes
Other Los Angeles Topics
