BACK ON THE MARKET!! (buyers financing fell through, no fault of seller). Step into luxury and convenience with this spacious & beautifully designed END UNIT townhome, offering an expansive 3,718 sq ft of stylish living across four thoughtfully finished levels —just moments from the Ashburn Metro. With 5 spacious bedrooms, 4.5 bathrooms, a 2 car garage, private balcony, and a rooftop terrace with panoramic views, this home perfectly blends modern sophistication and everyday functionality. Enjoy the added privacy of a tree-lined front view! The entry level welcomes you with upgraded tile flooring and a practical arrival center. This floor also features a private bedroom with new carpet, a full bath with granite counters, and a handy kitchenette—ideal for older parents, guests or used as a home office. The garage is equally impressive with epoxy floors, built-in shelving, and a 220 volt electric car charger. On the main level, you'll find an open concept layout highlighted by real hardwood floors and a chef-inspired kitchen with an amazing granite island, upgraded cabinetry, premium appliances, and a 5 burner cooktop with a vent hood. The great room offers Juliette balconies, an electric fireplace, and access to the balcony—perfect for indoor-outdoor entertaining. Enjoy Bluetooth enabled surround sound throughout this level and the deck, plus custom cabinetry designed for a wine or mini fridge setup. Upstairs, the bedroom level includes hardwood flooring in the hallway and new carpet in the bedrooms. The freshly painted secondary bedrooms share a granite countered hall bath with dual vanities. The luxurious primary suite features dual walk-in closets and a spa like en-suite with a frameless glass shower, soaking tub, and granite dual vanities. The laundry room is fully upgraded with a pedestal washer/dryer, cabinetry, sink, and stylish tile accents. The top floor provides a versatile loft space—perfect for movie nights in the media room or second living area —along with a fifth bedroom and full bath. Step out onto the rooftop terrace to take in gorgeous sunset views. Extras include: new carpet in all first and third floor bedrooms, fresh paint in secondary bedrooms & powder room, oak staircases throughout, a Nest thermostat, a projector with large screen and surround sound system on the fourth floor—all conveying with the home. Enjoy all the perks of a vibrant community with amenities like a clubhouse, fitness center, pool, two expansive parks, a dog park, amphitheater, and scenic walking trails. Commuting is a breeze with the Ashburn Metro just steps away and easy access to shopping, dining, at Loudoun Station and Broadlands Marketplace, as well as Dulles Greenway, and Dulles Airport!
Sold for $960,000
Zillow last checked:
Listing updated:
Bought with:
Judy Gamble, 0225202399
Samson Properties
Jason Cheperdak, 0226009835
Samson Properties
Source: Bright MLS,MLS#: VALO2094666
Price history
| Date | Event | Price |
|---|---|---|
| 9/1/2026 | Listing removed | $970,000$261/sqft |
Source:  Bright MLS #VALO2123738 Report a problem Bright MLS #VALO2123738 Report a problem | ||
| 8/3/2026 | Listed for sale | $970,000-2.5%$261/sqft |
Source: Bright MLS #VALO2123738 Report a problem | ||
| 6/23/2026 | Contingent | $995,000$268/sqft |
Source: Bright MLS #VALO2123738 Report a problem | ||
| 5/14/2026 | Listed for sale | $995,000+3.6%$268/sqft |
Source: Bright MLS #VALO2123738 Report a problem | ||
| 6/12/2025 | Sold | $960,000+1.1%$258/sqft |
Source: Bright MLS #VALO2094666 Report a problem | ||
| 5/20/2025 | Contingent | $949,990$256/sqft |
Source: Bright MLS #VALO2094666 Report a problem | ||
| 5/16/2025 | Listed for sale | $949,990$256/sqft |
Source: Bright MLS #VALO2094666 Report a problem | ||
| 5/1/2025 | Contingent | $949,990$256/sqft |
Source: Bright MLS #VALO2094666 Report a problem | ||
| 4/8/2025 | Price change | $949,990-1.5%$256/sqft |
Source: Bright MLS #VALO2090418 Report a problem | ||
| 4/4/2025 | Listed for sale | $964,900$260/sqft |
Source: Bright MLS #VALO2090418 Report a problem | ||
| 3/29/2025 | Contingent | $964,900$260/sqft |
Source: Bright MLS #VALO2090418 Report a problem | ||
| 3/25/2025 | Price change | $964,900-1%$260/sqft |
Source: Bright MLS #VALO2090418 Report a problem | ||
| 3/13/2025 | Listed for sale | $974,990+28.3%$262/sqft |
Source: Bright MLS #VALO2090418 Report a problem | ||
| 9/28/2020 | Sold | $760,000$204/sqft |
Source: Public Record Report a problem | ||
| 6/22/2020 | Pending sale | $760,000$204/sqft |
Source: Keller Williams Realty #VALO409550 Report a problem | ||
| 6/16/2020 | Listed for sale | $760,000+8.5%$204/sqft |
Source: Keller Williams Realty #VALO409550 Report a problem | ||
| 7/24/2017 | Sold | $700,758$188/sqft |
Source: Public Record Report a problem | ||
Nearby homes
- $926,1005 bd4 ba3.6k sqft22351 Trailview Crossing Ter, Ashburn, VA 20148Off Market
- $929,3005 bd4 ba3.7k sqft22357 Trailview Crossing Ter, Ashburn, VA 20148Off Market
- $879,9005 bd5 ba3.7k sqft22349 Trailview Crossing Ter, Ashburn, VA 20148Sold
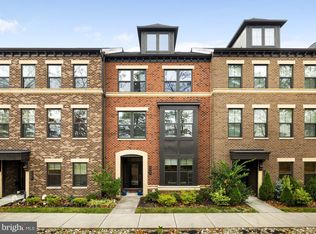
- $904,8005 bd4 ba3.7k sqft22359 Trailview Crossing Ter, Ashburn, VA 20148Off Market
Get a cash offer in 3 minutes
Find out how much your home could sell for in as little as 3 minutes with a no-obligation cash offer.
Estimated market value
$961,400
