Nestled on 2.75 acres along a hard-surface road, this ranch home offers space, functionality, and peaceful country living. The inviting open floor plan features a spacious living room with fireplace, dining area, and large kitchen with corian countertops, center island, pantry, tile flooring, and all appliances included. The kitchen also offers a generous eat-in area and access to the deck overlooking the private backyard. The main floor includes a secondary bedroom with double closet, full bathroom, laundry room with utility sink, and a primary suite featuring French doors to a private deck, a large walk-in closet with built-ins, and a private bath with separate tub, shower, and tile flooring. The finished basement offers 9-foot ceilings, brand-new flooring, a large family room, two additional bedrooms with double closets, a full bathroom, and abundant storage space. An additional egress window is already in place, providing the opportunity for a fifth bedroom if desired. Car enthusiasts, hobbyists, or business owners will appreciate the attached 3-car garage with backyard access, which connects to an additional 5+ car garage/shop complete with a vehicle lift and direct access to the backyard. Above the shop is substantial storage space that could be finished into additional living area. Additional features include vinyl siding, a large deck, playset that remains with the property, and exceptional privacy and tranquility. This acreage combines the convenience of a hard-surface road with the space and flexibility rarely found in today's market.
Sold for $726,000
$726,000
22354 Pioneer Trl, Council Bluffs, IA 51503
4beds
3baths
3,023sqft
Single Family Residence
Built in 2004
2.75 Acres Lot
$728,400 Zestimate®
$240/sqft
$2,907 Estimated rent
Home value
$728,400
$663,000 - $801,000
$2,907/mo
Zestimate® history
Owner options
List your home for rent
$2,907/mo
Rent Zestimate®
Find your next renter with Zillow Rental Manager. Plus, with online applications, you can quickly screen prospective tenants – for free.
$2,907/mo
Rent Zestimate®
Refinance and save
$3,898/mo
Est. payment
Refinancing to a lower rate could help reduce your monthly payments and save thousands over the life of the loan.
$3,898/mo
Est. payment
Explore your selling options
Work with a Zillow partner agent
Leverage their expertise and Zillow's premium Showcase listings to get your home seen by more buyers.
Get startedList with your own agent
Get your home in front of millions of buyers by listing it on Zillow.
Learn how to do itSell it yourself
Take full control of how buyers see your home on Zillow by listing For Sale by Owner (FSBO).
List your homeWhat's special
Inviting open floor planLarge family roomBrand-new flooringTile flooringCenter islandVinyl sidingLarge deck
Zillow last checked:
Listing updated:
Listed by:
Michelle Hiers 402-651-1896,
Better Homes and Gardens Real Estate The Good Life Group
Bought with:
Michelle Hiers, B56908000
Better Homes and Gardens Real Estate The Good Life Group
Source: SWIAR,MLS#: 26-1106
Facts & features
Interior
Bedrooms & bathrooms
- Bedrooms: 4
- Bathrooms: 3
Heating
- Natural Gas
Cooling
- Central Air, Electric
Appliances
- Laundry: Washer Hookup, Electric Dryer Hookup
Features
- Pantry, Eat-in Kitchen, Ceiling Fan(s), Walk-In Closet(s)
- Flooring: Wood, Tile
- Basement: Full,Finished
- Has fireplace: Yes
Interior area
- Total structure area: 3,023
- Total interior livable area: 3,023 sqft
- Finished area above ground: 1,723
- Finished area below ground: 1,300
Property
Parking
- Parking features: Off Street, Garage Door Opener
- Has garage: Yes
Features
- Levels: One
- Patio & porch: Patio, Deck
Lot
- Size: 2.75 Acres
- Dimensions: 2.75 acres
Details
- Parcel number: 7443 14 326 007
Construction
Type & style
- Home type: SingleFamily
- Architectural style: Ranch
- Property subtype: Single Family Residence
Materials
- Frame
- Roof: Composition
Condition
- New construction: No
- Year built: 2004
Utilities & green energy
- Sewer: Septic Tank
- Water: Well
- Utilities for property: Electricity Available, Natural Gas Available
Community & HOA
Community
- Security: Smoke Detector(s)
HOA
- Has HOA: No
Location
- Region: Council Bluffs
Financial & listing details
- Price per square foot: $240/sqft
- Tax assessed value: $535,000
- Annual tax amount: $5,386
- Date on market: 6/3/2026
- Listing terms: Cash,Conventional,FHA,VA Loan
- Road surface type: Concrete
Price history
| Date | Event | Price |
|---|---|---|
| 6/23/2026 | Sold | $726,000+7.6%$240/sqft |
Source: SWIAR #26-1106 Report a problem | ||
| 6/4/2026 | Pending sale | $675,000$223/sqft |
Source: SWIAR #26-1106 Report a problem | ||
| 6/3/2026 | Listed for sale | $675,000+141.1%$223/sqft |
Source: SWIAR #26-1106 Report a problem | ||
| 3/4/2010 | Sold | $280,000-18.1%$93/sqft |
Source: Public Record Report a problem | ||
| 9/20/2008 | Listing removed | $341,900$113/sqft |
Source: Visual Tour #07-2735 Report a problem | ||
| 2/19/2008 | Listed for sale | $341,900+20%$113/sqft |
Source: Visual Tour #07-2735 Report a problem | ||
| 7/27/2006 | Sold | $285,000$94/sqft |
Source: Public Record Report a problem | ||
Public tax history
| Year | Property taxes | Tax assessment |
|---|---|---|
| 2025 | $5,386 +4.6% | $535,000 +10.2% |
| 2024 | $5,148 +19.3% | $485,600 |
| 2023 | $4,314 +1.6% | $485,600 +41.6% |
| 2022 | $4,244 -6.8% | $342,900 |
| 2021 | $4,554 +9.8% | $342,900 |
| 2020 | $4,148 -4.2% | $342,900 +14.3% |
| 2019 | $4,328 +2.3% | $300,000 |
| 2018 | $4,230 +6.3% | $300,000 +8.9% |
| 2017 | $3,980 +1% | $275,405 |
| 2015 | $3,942 -0.8% | $275,405 |
| 2014 | $3,972 | $275,405 |
| 2013 | -- | $275,405 |
| 2012 | -- | $275,405 |
| 2011 | -- | $275,405 -5% |
| 2010 | -- | $289,900 |
| 2009 | -- | $289,900 -16% |
| 2007 | $3,762 +463.2% | $345,168 +8% |
| 2006 | $668 | $319,600 |
Find assessor info on the county website
Neighborhood: 51503
Nearby homes
- $640,9003 bd3 ba1k sqft22338 Pioneer Trl, Council Bluffs, IA 51503Off Market
- $703,9005 bd-- ba2.9k sqft22452 Pioneer Trl, Council Bluffs, IA 51503Off Market
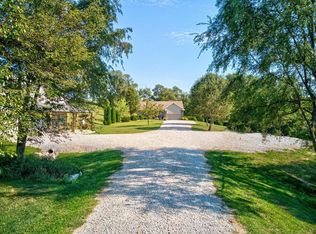
- $695,8005 bd3 ba1.7k sqft22336 Pioneer Trl, Council Bluffs, IA 51503Off Market
- $--2.75 Acres5 Evidence Point, Council Bluffs, IA 51503Off Market

- $338,0004 bd2 ba1.3k sqft22405 Pioneer Trl, Council Bluffs, IA 51503Off Market
- $--2.75 AcresEvidence Point, Pioneer Trail #LOT 5, Council Bluffs, IA 51503Off Market
- $608,7003 bd2 ba1k sqft22299 Pioneer Trl, Council Bluffs, IA 51503Off Market
- $394,9004 bd2 ba1.3k sqft22415 Pioneer Trl, Council Bluffs, IA 51503Off Market
Nearby schools
GreatSchools rating
- 3/10Titan Hill Intermediate SchoolGrades: 2-5Distance: 3 mi
- 8/10Lewis Central Middle SchoolGrades: 6-8Distance: 3.4 mi
- 6/10Lewis Central Senior High SchoolGrades: 9-12Distance: 3.7 mi
Schools provided by the listing agent
- Elementary: Lewis Central
- Middle: Lewis Central
- High: Lewis Central
Source: SWIAR. This data may not be complete. We recommend contacting the local school district to confirm school assignments for this home.


Get pre-qualified for a loan
At Zillow Home Loans, we can pre-qualify you in as little as 5 minutes with no impact to your credit score.An equal housing lender. NMLS #10287.
Sell for more on Zillow
Get a Zillow Showcase℠ listing at no additional cost and you could sell for .
$728,400
2% more
+$14,568
With Zillow Showcase(estimated)
$742,968
- Iowa
- Pottawattamie County
- Council Bluffs
- 51503
- 22354 Pioneer Trl
Nearby cities
Nearby neighborhoods
Nearby zip codes
Other Council Bluffs Topics
