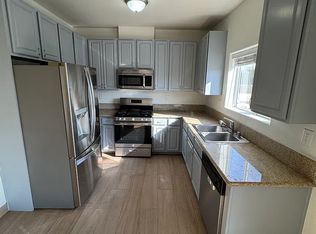
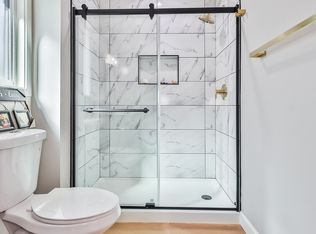
Exclusive 24-hour guard-gated community of Summit Ridge Estates. This estate features 7,874 sq ft of living space with 7 bedrooms and 10 bathrooms. The home combines comfort, elegance, and functionality. Formal living room with high ceiling, family room with wet bar and formal dining room. The primary suite is a true retreat, complete with large sitting area to enjoy the views, fireplace, dual walk-in closets. Each room has a private bathroom and large walk-in closet. Gourmet kitchen with huge center island and stainless-steel appliances.
The home offers a very flexible floor plan with downstairs bedroom, game room and multiple other bonus rooms ideal for office, media room etc. Incredible views both inside and out. Multiple fireplaces throughout. The private backyard is perfect for entertaining with Pool, spa, built-in BBQ and panoramic view. Large balcony on the second level to enjoy the peaceful views. 3 car garage
Tenant is responsible for all utilities including monthly solar bill.
Landlord covers pool service, gardening and HOA dues.
House for rent
Singlefamily
Available now
No pets
Air conditioner, central air
In unit laundry
3 Attached garage spaces parking
Central
What's special
Panoramic viewDownstairs bedroomMultiple fireplaces throughoutFormal dining roomStainless-steel appliancesFlexible floor planBuilt-in bbq
- 26 days |
- -- |
- -- |
Zillow last checked:
Listing updated:
Travel times

Let’s turn your rent into credit progress
Build credit history with every on-time payment and get credit for the payment you’re already making.
Facts & features
Interior
Bedrooms & bathrooms
- Bedrooms: 7
- Bathrooms: 10
- Full bathrooms: 10
Rooms
- Room types: Bedroom, Bonus Room, Dining Room, Entry/Foyer, Family Room, Game Room, Kitchen, Laundry, Living Room, Office, Pantry
Heating
- Central
Cooling
- Air Conditioner, Central Air
Appliances
- Included: 6 Burner Stove, Dishwasher, Double Oven, Dryer, Garbage Disposal, Range, Range Hood, Refrigerator, Trash Compactor, Washer
- Laundry: In Unit, Laundry Room
Features
- Balcony, Bar, Bar, Bedroom on Main Level, Block Walls, Breakfast Area, Breakfast Bar, Ceiling Fan(s), Ceiling Fan(s), Eat-in Kitchen, High Ceilings, Multiple Staircases, Pantry, Recessed Lighting, Separate/Formal Dining Room, Storage, Storage, Two Story Ceilings, Walk In Closet, Walk-In Closet(s), Walk-In Pantry, Wet Bar
- Flooring: Carpet, Tile
- Has fireplace: Yes
Interior area
- Total interior livable area: 7,874 sqft
Property
Parking
- Total spaces: 3
- Parking features: Attached, Driveway, Garage, Open
- Has attached garage: Yes
- Has uncovered spaces: Yes
- Details: Contact manager
Features
- Stories: 2
- Patio & porch: Patio
- Exterior features: Balcony, Block Walls, Breakfast Area, Lighting, Lot Over 40000 Sqft, Multiple Staircases, Separate/Formal Dining Room, Two Story Ceilings
- Has private pool: Yes
- Pool features: In Ground, Pool, Private
- Has spa: Yes
- Spa features: Spa
- Has view: Yes
- View description: Canyon, City Lights, Hills, Mountain(s), Panoramic, Reservoir
Lot
- Features: Level
Details
- Additional structures: Garage(s)
- Parcel number: 2727022032
Construction
Type & style
- Home type: SingleFamily
- Property subtype: SingleFamily
Materials
- Roof: Tile
Condition
- Year built: 2002
Community & HOA
Community
- Features: Sidewalks, Street Lights
Location
- Region: Chatsworth
Financial & listing details
- Lease term: 12 Months
Nearby apartments for rent


Price history
| Date | Event | Price |
|---|---|---|
| 10/21/2026 | Listed for rent | $15,000$2/sqft |
Source: CRMLS #SR26227781 Report a problem | ||
| 4/30/1999 | Sold | $260,000+167.7%$33/sqft |
Source: Public Record Report a problem | ||
| 9/30/1997 | Sold | $97,122$12/sqft |
Source: Public Record Report a problem | ||