Skip main navigation
Sold for $581,000
  • $581,000

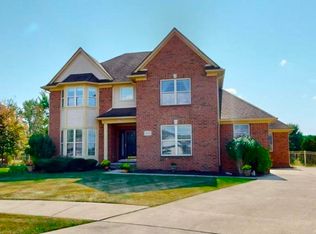
    22356 Harris Ct, Macomb, MI 48044

    4beds
    4,436sqft
    Single Family Residence
    Built in 2002
    0.3 Acres Lot
    $600,800 Zestimate®
    $131/sqft
    $4,071 Estimated rent

    Home value

    $600,800

    $571,000 - $631,000

    $4,071/mo

    Zestimate® history
    Loading
    Loading...

    Owner options

    List your home for rent

    $4,071/mo

    Rent Zestimate®

    Find your next renter with Zillow Rental Manager. Plus, with online applications, you can quickly screen prospective tenants – for free.

    Learn more

    $4,071/mo

    Rent Zestimate®

    Refinance and save

    $3,989/mo

    Est. payment

    Refinancing to a lower rate could help reduce your monthly payments and save thousands over the life of the loan.

    See today's rates

    $3,989/mo

    Est. payment

    Explore your selling options

    Work with a Zillow partner agent

    Leverage their expertise and Zillow's premium Showcase listings to get your home seen by more buyers.

    Get started

    List with your own agent

    Get your home in front of millions of buyers by listing it on Zillow.

    Learn how to do it

    Sell it yourself

    Take full control of how buyers see your home on Zillow by listing For Sale by Owner (FSBO).

    List your home

    What's special

    Modern appliancesHome officeAdditional living spaceVersatile denLuxurious amenitiesAbundant spaceSpacious bedrooms
    Step inside this beautiful Macomb Township home to discover a thoughtfully designed layout with the primary bedroom and en suite conveniently located on the main floor, providing privacy and accessibility. The remaining three spacious bedrooms are situated upstairs, offering flexibility and comfort for family members or guests. Entertain with ease in the expansive kitchen, complete with modern appliances, ample cabinet space, and a convenient door wall that leads to a charming patio area. Enjoy al fresco dining or simply relax in the serene outdoor ambiance. The main floor also features a versatile den, perfect for a home office, library, or additional living space to suit your needs. A finished basement awaits, complete with an extra full bath, offering even more room for recreation, relaxation, or accommodating guests. Step outside to your own private oasis! A fenced pool invites you to enjoy endless hours of summer fun and relaxation, while an extra large three-car garage provides plenty of room for parking and storage. With its prime location, luxurious amenities, and abundant space for living and entertaining, this home is a true gem.

    Zillow last checked:

    Listing updated:

    Listed by:

    Becky Post 586-630-6189,

    KW Platinum

    Bought with:

    Panagiota Vasilos, 6506046473

    Sine & Monaghan LLC

    Source: MiRealSource,MLS#: 50137069MLS LogoOriginating MLS: MiRealSource

    Facts & features

    Interior

    Bedrooms & bathrooms
    • Bedrooms: 4
    • Bathrooms: 3
    • Full bathrooms: 2
    • 1/2 bathrooms: 1
    Bedroom 1
    • Level: Entry
    • Area: 225
    • Dimensions: 15 x 15
    Bedroom 2
    • Level: Upper
    • Area: 154
    • Dimensions: 14 x 11
    Bedroom 3
    • Level: Upper
    • Area: 156
    • Dimensions: 13 x 12
    Bedroom 4
    • Level: Upper
    • Area: 234
    • Dimensions: 18 x 13
    Bathroom 1
    • Level: Entry
    • Area: 105
    • Dimensions: 15 x 7
    Bathroom 2
    • Level: Upper
    • Area: 45
    • Dimensions: 9 x 5
    Dining room
    • Level: Entry
    • Area: 143
    • Dimensions: 13 x 11
    Kitchen
    • Level: Entry
    • Area: 156
    • Dimensions: 13 x 12
    Living room
    • Level: Entry
    • Area: 340
    • Dimensions: 20 x 17
    Heating
    • Forced Air, Natural Gas
    Cooling
    • Central Air
    Appliances
    • Included: Dishwasher, Disposal, Dryer, Microwave, Range/Oven, Refrigerator, Washer
    • Laundry: Entry
    Features
    • Basement: Finished
    • Number of fireplaces: 1
    • Fireplace features: Living Room
    Interior area
    • Total structure area: 4,689
    • Total interior livable area: 4,436 sqft
    • Finished area above ground: 2,836
    • Finished area below ground: 1,600

    Property

    Parking
    • Total spaces: 3
    • Parking features: Attached
    • Attached garage spaces: 3
    Features
    • Levels: Multi/Split,Two
    • Stories: 2
    • Frontage length: 86
    Lot
    • Size: 0.30 Acres
    • Dimensions: 86 x 150
    • Features: Cul-De-Sac
    Details
    • Parcel number: 200835178006
    • Special conditions: Private

    Construction

    Type & style
    • Home type: SingleFamily
    • Property subtype: Single Family Residence
    Materials
    • Brick, Vinyl Siding
    • Foundation: Basement
    Condition
    • Year built: 2002

    Utilities & green energy

    • Sewer: Public Sanitary
    • Water: Public

    Community & neighborhood

    Location
    • Region: Macomb
    • Subdivision: Beaufait Farms Sub 3

    HOA & financial

    HOA
    • Has HOA: Yes
    • HOA fee: $240 annually
    • Association name: Beaufait Farms Subdivision Association
    • Association phone: 586-204-2268

    Other

    Other facts
    • Listing agreement: Exclusive Right To Sell
    • Listing terms: Cash,Conventional

    Price history

    DateEventPrice
    4/29/2024Sold$581,000+1.9%$131/sqft
    Source: MiRealSource #50137069 Report a problem
    4/8/2024Pending sale$569,900$128/sqft
    Source: MiRealSource #50137069 Report a problem
    3/28/2024Listed for sale$569,900+882.6%$128/sqft
    Source: MiRealSource #50137069 Report a problem
    1/10/2003Sold$58,000$13/sqft
    Source: Public Record Report a problem

    Public tax history

    YearProperty taxesTax assessment
    2025$5,341 +5.8%$239,500 +2.1%
    2024$5,048 +5.3%$234,500 +5.4%
    2023$4,795 +2.8%$222,500 +17.2%
    2022$4,666 +0.1%$189,800 +3.3%
    2021$4,661 $183,800 +5.1%
    2020$4,661 +8.2%$174,800 +0.9%
    2019$4,309 +4.2%$173,200 +3%
    2018$4,135 +7%$168,200 +7.8%
    2017$3,864 $156,010 +0%
    2016$3,864 $155,970 +2.4%
    2015$3,864 +392.9%$152,270 +15.7%
    2014$784 -86.5%$131,560
    2013$5,800 $131,560 +1%
    2011-- $130,230 -2.7%
    2009-- $133,820

    Find assessor info on the county website

    Neighborhood: 48044

    Nearby schools

    GreatSchools rating
    Schools provided by the listing agent
    • District: L'anse Creuse Public Schools

    Source: MiRealSource. This data may not be complete. We recommend contacting the local school district to confirm school assignments for this home.

    Get a cash offer in 3 minutes
    Find out how much your home could sell for in as little as 3 minutes with a no-obligation cash offer.
    Estimated market value
    $600,800
    Get a cash offer in 3 minutes
    Find out how much your home could sell for in as little as 3 minutes with a no-obligation cash offer.
    Estimated market value
    $600,800