Skip main navigation
Off market
  • $1,260,800

    22357 Rosecroft Cir, Corona, CA 92883

    5beds
    4,240sqft
    SingleFamily
    Built in 2005
    0.25 Acres Lot
    $1,260,800 Zestimate®
    $297/sqft
    $6,593 Estimated rent

    Home value

    $1,260,800

    $1.19M - $1.35M

    $6,593/mo

    Zestimate® history
    Loading
    Loading...

    Owner options

    List your home for rent

    $6,593/mo

    Rent Zestimate®

    Find your next renter with Zillow Rental Manager. Plus, with online applications, you can quickly screen prospective tenants – for free.

    Learn more

    $6,593/mo

    Rent Zestimate®

    Refinance and save

    $8,288/mo

    Est. payment

    Refinancing to a lower rate could help reduce your monthly payments and save thousands over the life of the loan.

    See today's rates

    $8,288/mo

    Est. payment

    Explore your selling options

    Work with a Zillow partner agent

    Leverage their expertise and Zillow's premium Showcase listings to get your home seen by more buyers.

    Get started

    List with your own agent

    Get your home in front of millions of buyers by listing it on Zillow.

    Learn how to do it

    Sell it yourself

    Take full control of how buyers see your home on Zillow by listing For Sale by Owner (FSBO).

    List your home

    What's special

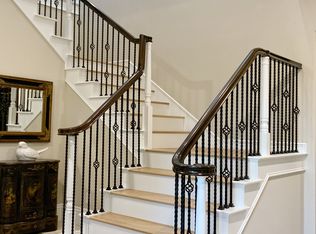
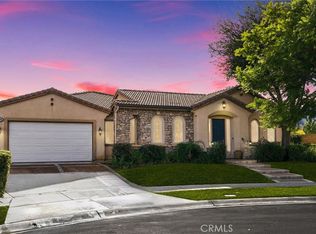
    Enjoy incredible views from the balcony of this 4 bedroom 4.5 bathroom Dream Home! With over 4,100 sq. ft., this 2-story beauty is large enough to house a family of an size. In addition to its curb appeal, this home has an absolutely gorgeous interior. Upon entering, you are welcomed by an open foyer with a formal living room equipped with a fireplace and audio-wiring to one side and a library to the other. A formal dining room with beautiful coffered ceilings and recessed lighting sits adjacent to the kitchen, awaiting dinner parties and family gatherings. The huge Gourmet kitchen features charming contemporary-colonial style cabinets, sleek Granite countertops, 5-burner stove & double ovens, stainless steel appliances, and a large center island with breakfast bar. Opening from the kitchen is a spacious family room with backyard access and a lovely stone fireplace. One of the four bedrooms is located on the ground level and is equipped with its own bathroom and walk-in closet. Upstairs, you will find a huge family lounge and the remaining 3 bedrooms, including a Master suite with a private fireplace and balcony that overlooks the backyard and has magnificent views of a community lake. This luxury Master bath is fully equipped with a deluxe shower, huge walk-in closet, 2 separated vanity areas, and a deep-soaking spa tub for your enjoyment. This property is within the Corona Norco School District, includes an attached 2-Car garage and a comfortable-sized backyard.

    This property is off market, which means it's not currently listed for sale or rent on Zillow. This may be different from what's available on other websites or public sources.
    Facts & features

    Interior

    Bedrooms & bathrooms
    • Bedrooms: 5
    • Bathrooms: 5
    • Full bathrooms: 4
    • 1/2 bathrooms: 1
    Heating
    • Forced air, Gas
    Cooling
    • Central
    Appliances
    • Included: Dishwasher, Dryer, Freezer, Garbage disposal, Microwave, Range / Oven, Refrigerator, Trash compactor, Washer
    • Laundry: Individual Room, Inside
    Features
    • Recessed Lighting, Open Floor Plan, Balcony, Granite Counters, Crown Moldings, Coffered Ceiling(s)
    • Flooring: Tile, Carpet, Hardwood
    • Doors: Atrium Doors
    • Windows: Plantation Shutters
    • Basement: None
    • Has fireplace: Yes
    • Common walls with other units/homes: No Common Walls
    Interior area
    • Total interior livable area: 4,240 sqft

    Property

    Parking
    • Total spaces: 4
    • Parking features: Garage - Attached
    Features
    • Levels: Two
    • Exterior features: Other
    • Spa features: Bath Tub
    • Has view: Yes
    • View description: Territorial, Water, Mountain
    • Has water view: Yes
    • Water view: Water
    Lot
    • Size: 0.25 Acres
    • Features: Back Yard, Front Yard, Yard, Lot 10000-19999 Sqft
    Details
    • Parcel number: 282650021
    • Special conditions: Standard

    Construction

    Type & style
    • Home type: SingleFamily
    Materials
    • wood frame
    • Roof: Tile
    Condition
    • Turnkey
    • Year built: 2005

    Utilities & green energy

    • Sewer: Unknown
    • Water: Other

    Community & neighborhood

    Location
    • Region: Corona

    HOA & financial

    HOA
    • Has HOA: Yes
    • HOA fee: $249 monthly
    • Amenities included: Sport Court, Picnic Area, Outdoor Cooking Area

    Other

    Other facts
    • CommonWalls: No Common Walls
    • PropertyType: Residential
    • StateOrProvince: CA
    • YearBuiltSource: Assessor
    • LaundryFeatures: Individual Room, Inside
    • ParkingFeatures: Garage, Driveway, Garage - Front Entry, Garage Door Opener, Garage - Single Door
    • PreviousStandardStatus: Active
    • CountyOrParish: Riverside
    • EatingArea: Area, Breakfast Counter / Bar, In Kitchen
    • LotFeatures: Back Yard, Front Yard, Yard, Lot 10000-19999 Sqft
    • SpecialListingConditions: Standard
    • AssociationFeeFrequency: Monthly
    • RoomType: Master Suite, Master Bedroom, Formal Entry, Loft, Kitchen, Laundry
    • StandardStatus: Active Under Contract
    • InteriorFeatures: Recessed Lighting, Open Floor Plan, Balcony, Granite Counters, Crown Moldings, Coffered Ceiling(s)
    • PropertyCondition: Turnkey
    • View: Lake, Pond
    • Appliances: Gas Oven, Double Oven, Gas Stove
    • CommunityFeatures: Street Lighting, Golf Course
    • InteriorFeatures: Pantry
    • WindowFeatures: Plantation Shutters
    • AssociationAmenities: Sport Court, Picnic Area, Outdoor Cooking Area
    • City: Corona
    • MLSAreaMajor: 248 - Corona
    • HighSchoolDistrict: Corona-Norco Unified
    • StreetSuffix: Circle
    • SpaFeatures: Bath Tub
    • DoorFeatures: Atrium Doors
    • Levels: Two
    • RoadSurfaceType: Paved
    • ElevationUnits: Feet
    • LivingAreaUnits: Square Feet
    • LotSizeSource: Assessor
    • Sewer: Unknown
    • Flooring: Stone
    • Country: US
    • RoomKitchenFeatures: Kitchen Island, Granite Counters, Pots & Pan Drawers, Built-in Trash/Recycling
    • RoomBathroomFeatures: Shower in Tub, Bathtub, Shower, Double Sinks In Master Bath, Walk-in shower, Double sinks in bath(s), Vanity area, Closet in bathroom, Soaking Tub
    • TaxTractNumber: 30241
    • ParcelNumber: 282650021
    • WaterSource: Other
    • Road surface type: Paved

    Price history

    DateEventPrice
    2/20/2019Sold$725,000$171/sqft
    Source: Public Record Report a problem
    12/21/2018Pending sale$725,000$171/sqft
    Source: Re/Max Premier Prop Arcadia #AR18278128 Report a problem
    11/22/2018Price change$725,000-5.2%$171/sqft
    Source: Re/Max Premier Prop Arcadia #AR18278128 Report a problem
    10/19/2018Price change$764,900+2%$180/sqft
    Source: YAWA Realty #TR18253877 Report a problem
    8/29/2018Price change$750,000-4.6%$177/sqft
    Source: Kennedy's Realty International #TR18180513 Report a problem
    7/27/2018Price change$786,000-1.6%$185/sqft
    Source: Kennedy's Realty International #TR18180513 Report a problem
    6/8/2018Price change$799,000-2.4%$188/sqft
    Source: YAWA Realty #TR18104683 Report a problem
    5/4/2018Listed for sale$819,000+82%$193/sqft
    Source: YAWA Realty #TR18104683 Report a problem
    4/23/2015Listing removed$3,600$1/sqft
    Source: YAWA Realty #TR15033105 Report a problem
    2/17/2015Listed for rent$3,600$1/sqft
    Source: YAWA Realty #TR15033105 Report a problem
    2/20/2013Sold$450,000-10%$106/sqft
    Source: Public Record Report a problem
    9/14/2012Listed for sale$500,000-38.8%$118/sqft
    Source: Tripoint Mortgage Group, Inc #S710685 Report a problem
    2/26/2008Sold$817,000$193/sqft
    Source: Public Record Report a problem

    Public tax history

    YearProperty taxesTax assessment
    2025$13,320 +3.3%$861,382 +2%
    2024$12,890 -3.5%$844,493 +2%
    2023$13,352 +1.2%$827,935 +2%
    2022$13,200 +5.4%$811,702 +8.6%
    2021$12,527 +1.1%$747,160 +1%
    2020$12,389 +14.6%$739,500 +24.1%
    2019$10,814 +1.7%$596,101 +2%
    2018$10,635 +2.3%$584,414 +2%
    2017$10,395 $572,956 +2%
    2016$10,395 +3.8%$561,723 +1.5%
    2015$10,012 +2.4%$553,287 +2%
    2014$9,780 $542,451 -3.3%
    2013-- $561,000 +0.2%
    2012-- $560,000 +2.2%
    2011-- $548,000 -2.5%
    2010-- $562,000 +1.6%
    2009-- $553,000 -40%
    2008-- $922,000 -22.3%
    2007-- $1,187,076 +85.1%
    2006-- $641,177
    2005-- --

    Find assessor info on the county website

    Neighborhood: Wildrose

    Nearby schools

    GreatSchools rating
    Schools provided by the listing agent
    • Elementary: Temescal Valley
    • High: Centennial
    • District: Corona-Norco Unified

    Source: The MLS. This data may not be complete. We recommend contacting the local school district to confirm school assignments for this home.

    Get a cash offer in 3 minutes
    Find out how much your home could sell for in as little as 3 minutes with a no-obligation cash offer.
    Estimated market value
    $1,260,800
    Get a cash offer in 3 minutes
    Find out how much your home could sell for in as little as 3 minutes with a no-obligation cash offer.
    Estimated market value
    $1,260,800