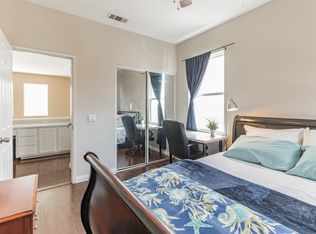
Welcome to this beautifully upgraded two-story home, offering 3 bedrooms, 2.5 baths, an office, and a 2-car garage. You are greeted by an inviting front yard with mature trees and manicured greenery enhancing the homes curb appeal. As you step inside, you are greeted by elegant tile flooring, custom paint,blinds throughout and a thoughtfully designed floor plan, featuring a formal living area and a warm inviting entryway complete with a cozy sitting nook. The heart of the home boasts a newly upgraded open-concept kitchen and living space, perfect for entertaining.The kitchen is a true showstopper, with white custom cabinetry, stunning Quartzite countertops, a stylish backsplash, a white farmhouse sink, a custom range hood, soft closing drawers and cabinets, and a pantry, all adding to the sophisticated feel. The adjacent living area flows seamlessly, providing a perfect space for relaxation. For those chilly nights, the living room features a real wood-burning fireplace, creating a cozy and inviting ambiance. Off the living room, you'll find a versatile as office appointed wih beautiful double doors, and could be the potential 4th bedroom. The main level also features a conveniently located half bath with a pedestal sink. The laundry room, thoughtfully placed off the garage entry, completes the first floor. As you head upstairs, you’ll find a spacious loft featuring laminate flooring that offers additional living space, while a cozy nook off the loft offers the ideal space for a home office or study area. To one side of the loft,two generously sized secondary bedrooms share a well-appointed bathroom with a shower/tub combo, white cabinets, dual sinks and tile floors providing comfort and convenience for family or guests. On the opposite side, the primary suite awaits—a serene retreat featuring his-and-hers closets and a luxurious newly upgraded en-suite bathroom with tile floors, dual sinks and a custom-tiled, stand-alone shower.The private backyard is equipped with lush grass, established trees, a quaint concrete patio, and a small charming water feature that adds a peaceful touch to this beautiful backyard.Located just minutes from the 60 and 215 freeways, this home is also close to a variety of shopping centers, restaurants, parks, and within walking distance to Towngate Elementary School, which makes this a prime location. Don’t miss the opportunity to make this wonderful home yours!
Sold for $630,000
Listed by: The Hertz Group • Jordona Hertz • Contact: 714-865-6569
Bought with: HARVEST REALTY DEVELOPMENT
Tax assessed value
$630,000
22358 Hawthorn Ave, Moreno Valley, CA 92553
4beds
2,566sqft
Single Family Residence
Built in 2003
4,792 Square Feet Lot
$632,800 Zestimate®
$246/sqft
$3,358 Estimated rent
Home value
$632,800
$601,000 - $664,000
$3,358/mo
Zestimate® history
Owner options
List your home for rent
$3,358/mo
Rent Zestimate®
Find your next renter with Zillow Rental Manager. Plus, with online applications, you can quickly screen prospective tenants – for free.
$3,358/mo
Rent Zestimate®
Refinance and save
$4,043/mo
Est. payment
Refinancing to a lower rate could help reduce your monthly payments and save thousands over the life of the loan.
$4,043/mo
Est. payment
Explore your selling options
Work with a Zillow partner agent
Leverage their expertise and Zillow's premium Showcase listings to get your home seen by more buyers.
Get startedList with your own agent
Get your home in front of millions of buyers by listing it on Zillow.
Learn how to do itSell it yourself
Take full control of how buyers see your home on Zillow by listing For Sale by Owner (FSBO).
List your homeWhat's special
Zillow last checked:
Listing updated:
Listed by:
Jordona Hertz DRE #01938232 714-865-6569,
The Hertz Group,
Amanda Burroughs DRE #02192184 951-764-7095,
The Hertz Group
Bought with:
HSIU CHEN, DRE #02148908
HARVEST REALTY DEVELOPMENT
Source: CRMLS,MLS#: SW24180007 Originating MLS: California Regional MLS
Originating MLS: California Regional MLSFacts & features
Interior
Bedrooms & bathrooms
- Bedrooms: 4
- Bathrooms: 3
- Full bathrooms: 2
- 1/2 bathrooms: 1
- Main level bathrooms: 1
- Main level bedrooms: 1
Rooms
- Room types: Bonus Room, Bedroom, Den, Entry/Foyer, Family Room, Kitchen, Laundry, Loft, Living Room, Primary Bathroom, Primary Bedroom, Office, Other, Retreat
Bedroom
- Features: Bedroom on Main Level
Bathroom
- Features: Bathtub, Dual Sinks, Remodeled, Separate Shower, Tub Shower, Upgraded, Walk-In Shower
Kitchen
- Features: Kitchen/Family Room Combo, Quartz Counters, Remodeled, Self-closing Cabinet Doors, Self-closing Drawers, Updated Kitchen
Heating
- Central
Cooling
- Central Air
Appliances
- Included: Built-In Range, Dishwasher, Electric Oven, Gas Cooktop, Disposal, Gas Oven, Gas Range, Microwave, Refrigerator, Range Hood, Water Heater
- Laundry: Washer Hookup, Electric Dryer Hookup, Gas Dryer Hookup, Inside, Laundry Room
Features
- Eat-in Kitchen, High Ceilings, Open Floorplan, Pantry, Recessed Lighting, Storage, Bedroom on Main Level, Loft, Walk-In Closet(s)
- Flooring: Carpet, Laminate, Tile
- Doors: Panel Doors, Sliding Doors
- Windows: Blinds
- Has fireplace: Yes
- Fireplace features: Family Room, Gas, Wood Burning
- Common walls with other units/homes: No Common Walls
Interior area
- Total interior livable area: 2,566 sqft
Property
Parking
- Total spaces: 2
- Parking features: Concrete, Covered, Direct Access, Door-Single, Driveway, Driveway Up Slope From Street, Garage Faces Front, Garage, On Site, Private
- Attached garage spaces: 2
Features
- Levels: Two
- Stories: 2
- Entry location: One
- Patio & porch: Rear Porch, Concrete, Patio, Porch
- Exterior features: Rain Gutters
- Pool features: None
- Spa features: None
- Fencing: Wood
- Has view: Yes
- View description: Mountain(s), Neighborhood
Lot
- Size: 4,792 Square Feet
- Features: 0-1 Unit/Acre, Front Yard, Sprinklers In Rear, Sprinklers In Front, Lawn, Landscaped, Near Park, Sprinkler System, Yard
Details
- Additional structures: Shed(s)
- Parcel number: 291630011
- Special conditions: Standard
Construction
Type & style
- Home type: SingleFamily
- Property subtype: Single Family Residence
Condition
- Updated/Remodeled,Turnkey
- New construction: No
- Year built: 2003
Utilities & green energy
- Sewer: Public Sewer
- Water: Public
- Utilities for property: Cable Available, Electricity Available, Electricity Connected, Natural Gas Available, Natural Gas Connected, Phone Available, Sewer Available, Sewer Connected, Water Available, Water Connected
Community & HOA
Community
- Features: Curbs, Street Lights, Suburban, Sidewalks, Park
- Security: Carbon Monoxide Detector(s), Fire Detection System, Smoke Detector(s)
Location
- Region: Moreno Valley
Financial & listing details
- Price per square foot: $246/sqft
- Tax assessed value: $630,000
- Annual tax amount: $9,073
- Date on market: 9/12/2024
- Cumulative days on market: 35 days
- Listing terms: Cash,Cash to New Loan,Conventional,1031 Exchange,FHA,VA Loan
- Inclusions: Shed in backyard, Kitchen Refrigerator.
- Exclusions: Washer and Dryer in both the laundry room and garage.
- Road surface type: Paved
Price history
| Date | Event | Price |
|---|---|---|
| 6/27/2026 | Listing removed | $3,600$1/sqft |
Source: Zillow Rentals Report a problem | ||
| 6/2/2026 | Listed for rent | $3,600$1/sqft |
Source: Zillow Rentals Report a problem | ||
| 11/18/2024 | Sold | $630,000-3.1%$246/sqft |
Source:  CRMLS #SW24180007 Report a problem CRMLS #SW24180007 Report a problem | ||
| 10/19/2024 | Pending sale | $649,999$253/sqft |
Source: CRMLS #SW24180007 Report a problem | ||
| 9/12/2024 | Listed for sale | $649,999+172%$253/sqft |
Source: CRMLS #SW24180007 Report a problem | ||
| 11/26/2003 | Sold | $239,000$93/sqft |
Source: Public Record Report a problem | ||
Public tax history
| Year | Property taxes | Tax assessment |
|---|---|---|
| 2025 | $9,073 +57.1% | $630,000 +82.9% |
| 2024 | $5,775 +1.6% | $344,534 +2% |
| 2023 | $5,685 +1.6% | $337,780 +2% |
| 2022 | $5,596 +1.7% | $331,158 +2% |
| 2021 | $5,504 +1% | $324,666 +1% |
| 2020 | $5,452 +1.1% | $321,338 +2% |
| 2019 | $5,390 +1.8% | $315,039 +2% |
| 2018 | $5,297 +1.5% | $308,863 +2% |
| 2017 | $5,220 | $302,808 +2% |
| 2016 | $5,220 +1.9% | $296,872 +1.5% |
| 2015 | $5,124 +7.1% | $292,415 +5.5% |
| 2014 | $4,783 | $277,189 +26.6% |
| 2013 | -- | $219,000 +3.3% |
| 2012 | -- | $212,000 +3.9% |
| 2011 | -- | $204,000 -3.8% |
| 2010 | -- | $212,000 -0.5% |
| 2009 | -- | $213,000 -17.7% |
| 2008 | -- | $258,699 +2% |
| 2007 | -- | $253,627 +2% |
| 2006 | -- | $248,655 +2% |
| 2005 | -- | $243,780 +2823% |
| 2003 | -- | $8,340 |
Find assessor info on the county website
Neighborhood: Towngate
Nearby homes
- $566,0004 bd2 ba2.2k sqft22346 Hawthorn Ave, Moreno Valley, CA 92553Off Market

- $461,5003 bd3 ba2k sqft22370 Hawthorn Ave, Moreno Valley, CA 92553Sold

- $580,1003 bd2 ba2.3k sqft22332 Hawthorn Ave, Moreno Valley, CA 92553Off Market
- $459,1001 bd1 ba150 sqft22353 Maidenhair St, Moreno Valley, CA 92553Off Market
- $597,4004 bd3 ba2.5k sqft22363 Maidenhair St, Moreno Valley, CA 92553Off Market
- $573,6004 bd2 ba2.2k sqft22343 Maidenhair St, Moreno Valley, CA 92553Off Market
- $544,4003 bd2 ba1.7k sqft22382 Hawthorn Ave, Moreno Valley, CA 92553Off Market
- $574,6005 bd2 ba2k sqft22349 Hawthorn Ave, Moreno Valley, CA 92553Off Market
Nearby schools
GreatSchools rating
- 4/10Towngate Elementary SchoolGrades: K-5Distance: 0.2 mi
- 2/10Sunnymead Middle SchoolGrades: 6-8Distance: 1.6 mi
- 4/10Moreno Valley High SchoolGrades: 9-12Distance: 0.9 mi
Schools provided by the listing agent
- Middle: Sunnymead
- High: Moreno Valley
Source: CRMLS. This data may not be complete. We recommend contacting the local school district to confirm school assignments for this home.
Get a cash offer in 3 minutes
Find out how much your home could sell for in as little as 3 minutes with a no-obligation cash offer.
Estimated market value
$632,800
Get a cash offer in 3 minutes
Find out how much your home could sell for in as little as 3 minutes with a no-obligation cash offer.
Estimated market value
$632,800
- California
- Riverside County
- Moreno Valley
- 92553
- Towngate
- 22358 Hawthorn Ave
Nearby cities
Nearby neighborhoods
Nearby zip codes
Other Moreno Valley Topics
