Fall in love with this expansive 5-bedroom, 5.1-bath home, perfectly situated on an extra-deep 57x187 property on lovely tree lined Birchwood Avenue. Enter into a spacious and beautiful foyer that sets the tone for the warm and inviting interior. The formal dining room (currently being used as living room) is beautifully enhanced with elegant wallpaper and wainscoting, while the generous living room (currently being used as dining room) offers beautiful space for family and entertaining, with a large wood-burning fireplace. The open kitchen features a center island, walk-in pantry, and professionally painted cabinetry with updated hardware, and seamlessly flows into the expansive family room with loads of natural light and access to the outdoor patio. Completing the first floor is a renovated powder room and and large awesome mudroom with direct access to an oversized attached garage - perfect for everyday living! On the second level, enjoy the RARE and desirable convenience of 5 spacious bedrooms and 4 full bathrooms! The sun-filled primary suite offers a large walk-in closet, two additional closets, and an ensuite bathroom with a jacuzzi tub and step-in shower. There are 2 additional bedrooms which include ensuite baths, while the 5th bedroom is ideal for additional family space, a home office, or anything you wish with access to a full hall bathroom. The finished lower level offers fantastic recreational space, perfect for a media room or second family room, plus a one-of-a-kind play area featuring a professionally built "Ninja" gym with a foam pit, climbing wall, and swings. You will also find an optional 6th bedroom or office, full bath, and a laundry room with excellent storage. Outside, enjoy the paver patio and large, private backyard-ideal for play and entertaining. This special home has been beautifully updated, including beautiful new light fixtures, professional window treatments throughout and more. You will love living near parks, schools, the vibrant downtown Wilmette, Beach and more! Love where you live!
Closed
$1,550,000
2236 Birchwood Ave, Wilmette, IL 60091
5beds
--sqft
Single Family Residence
Built in 1940
10,659 Square Feet Lot
$1,640,000 Zestimate®
$--/sqft
$7,984 Estimated rent
Home value
$1,640,000
$1.48M - $1.82M
$7,984/mo
Zestimate® history
Owner options
List your home for rent
$7,984/mo
Rent Zestimate®
Find your next renter with Zillow Rental Manager. Plus, with online applications, you can quickly screen prospective tenants – for free.
$7,984/mo
Rent Zestimate®
Refinance and save
$9,123/mo
Est. payment
Refinancing to a lower rate could help reduce your monthly payments and save thousands over the life of the loan.
$9,123/mo
Est. payment
Explore your selling options
Work with a Zillow partner agent
Leverage their expertise and Zillow's premium Showcase listings to get your home seen by more buyers.
Get startedList with your own agent
Get your home in front of millions of buyers by listing it on Zillow.
Learn how to do itSell it yourself
Take full control of how buyers see your home on Zillow by listing For Sale by Owner (FSBO).
List your homeWhat's special
Renovated powder roomSpacious and beautiful foyer
Zillow last checked:
Listing updated:
Listed by:
Frank Capitanini 847-446-9600,
Compass,
Trish Capitanini 847-652-2315,
Compass
Bought with:
Keith Brand
Berkshire Hathaway HomeServices Chicago
Source: MRED as distributed by MLS GRID,MLS#: 12394355
Facts & features
Interior
Bedrooms & bathrooms
- Bedrooms: 5
- Bathrooms: 6
- Full bathrooms: 5
- 1/2 bathrooms: 1
Rooms
- Room types: Bedroom 5, Walk In Closet, Office, Recreation Room, Play Room, Foyer, Mud Room
Primary bedroom
- Features: Flooring (Hardwood), Window Treatments (Window Treatments), Bathroom (Full, Tub & Separate Shwr)
- Level: Second
- Area: 624 Square Feet
- Dimensions: 26X24
Bedroom 2
- Features: Flooring (Hardwood), Window Treatments (Window Treatments)
- Level: Second
- Area: 196 Square Feet
- Dimensions: 14X14
Bedroom 3
- Features: Flooring (Hardwood), Window Treatments (Window Treatments)
- Level: Second
- Area: 208 Square Feet
- Dimensions: 16X13
Bedroom 4
- Features: Flooring (Hardwood), Window Treatments (Window Treatments)
- Level: Second
- Area: 169 Square Feet
- Dimensions: 13X13
Bedroom 5
- Features: Flooring (Hardwood), Window Treatments (Window Treatments)
- Level: Second
- Area: 108 Square Feet
- Dimensions: 12X9
Dining room
- Features: Flooring (Hardwood), Window Treatments (Window Treatments)
- Level: Main
- Area: 156 Square Feet
- Dimensions: 13X12
Family room
- Features: Flooring (Hardwood)
- Level: Main
- Area: 324 Square Feet
- Dimensions: 18X18
Foyer
- Features: Flooring (Other)
- Level: Main
- Area: 54 Square Feet
- Dimensions: 6X9
Kitchen
- Features: Kitchen (Island, Pantry-Closet, Granite Counters), Flooring (Other)
- Level: Main
- Area: 208 Square Feet
- Dimensions: 13X16
Laundry
- Level: Basement
- Area: 96 Square Feet
- Dimensions: 12X8
Living room
- Features: Flooring (Hardwood), Window Treatments (Window Treatments)
- Level: Main
- Area: 264 Square Feet
- Dimensions: 12X22
Mud room
- Level: Main
- Area: 108 Square Feet
- Dimensions: 18X6
Office
- Features: Flooring (Other)
- Level: Basement
- Area: 132 Square Feet
- Dimensions: 12X11
Play room
- Features: Flooring (Other)
- Level: Basement
- Area: 418 Square Feet
- Dimensions: 19X22
Other
- Features: Flooring (Other)
- Level: Basement
- Area: 399 Square Feet
- Dimensions: 19X21
Walk in closet
- Features: Flooring (Hardwood)
- Level: Second
- Area: 56 Square Feet
- Dimensions: 4X14
Heating
- Natural Gas, Forced Air, Zoned
Cooling
- Central Air, Zoned
Appliances
- Included: Range, Microwave, Dishwasher, Refrigerator, Freezer, Washer, Dryer, Disposal, Stainless Steel Appliance(s), Range Hood, Multiple Water Heaters
- Laundry: Sink
Features
- Walk-In Closet(s), Separate Dining Room, Pantry
- Flooring: Hardwood
- Windows: Skylight(s)
- Basement: Finished,Full
- Number of fireplaces: 3
- Fireplace features: Family Room, Living Room, Basement
Interior area
- Total structure area: 0
Property
Parking
- Total spaces: 2
- Parking features: Asphalt, Garage Door Opener, On Site, Garage Owned, Attached, Garage
- Attached garage spaces: 2
- Has uncovered spaces: Yes
Accessibility
- Accessibility features: No Disability Access
Features
- Stories: 2
- Patio & porch: Patio
Lot
- Size: 10,659 Square Feet
- Dimensions: 57 X 187
Details
- Parcel number: 05331030140000
- Special conditions: None
- Other equipment: Sump Pump, Sprinkler-Lawn, Backup Sump Pump;
Construction
Type & style
- Home type: SingleFamily
- Architectural style: Colonial
- Property subtype: Single Family Residence
Materials
- Vinyl Siding, Brick
- Foundation: Concrete Perimeter
- Roof: Asphalt
Condition
- New construction: No
- Year built: 1940
Utilities & green energy
- Electric: 200+ Amp Service
- Sewer: Public Sewer
- Water: Public
Community & HOA
Community
- Security: Security System, Carbon Monoxide Detector(s)
HOA
- Services included: None
Location
- Region: Wilmette
Financial & listing details
- Tax assessed value: $990,000
- Annual tax amount: $22,465
- Date on market: 6/16/2025
- Listing terms: Conventional
- Ownership: Fee Simple
Price history
| Date | Event | Price |
|---|---|---|
| 8/1/2025 | Sold | $1,550,000+3.7% |
Source:  MRED as distributed by MLS GRID #12394355 Report a problem MRED as distributed by MLS GRID #12394355 Report a problem | ||
| 7/14/2025 | Pending sale | $1,495,000 |
Source: MRED as distributed by MLS GRID #12394355 Report a problem | ||
| 6/23/2025 | Contingent | $1,495,000 |
Source: MRED as distributed by MLS GRID #12394355 Report a problem | ||
| 6/16/2025 | Listed for sale | $1,495,000+35.9% |
Source: MRED as distributed by MLS GRID #12394355 Report a problem | ||
| 5/16/2022 | Sold | $1,100,000-8.3% |
Source: MRED as distributed by MLS GRID #11259911 Report a problem | ||
| 4/23/2022 | Pending sale | $1,199,000 |
Source: MRED as distributed by MLS GRID #11259911 Report a problem | ||
| 2/14/2022 | Contingent | $1,199,000 |
Source: MRED as distributed by MLS GRID #11259911 Report a problem | ||
| 1/12/2022 | Listed for sale | $1,199,000 |
Source: MRED as distributed by MLS GRID #11259911 Report a problem | ||
| 11/1/2021 | Listing removed | -- |
Source: MRED as distributed by MLS GRID #11178069 Report a problem | ||
| 9/7/2021 | Listed for sale | $1,199,000+106% |
Source: MRED as distributed by MLS GRID #11178069 Report a problem | ||
| 9/22/2003 | Sold | $582,000 |
Source: Public Record Report a problem | ||
Public tax history
| Year | Property taxes | Tax assessment |
|---|---|---|
| 2024 | $23,316 +3.8% | $99,000 +0% |
| 2023 | $22,465 +9.4% | $98,999 |
| 2022 | $20,528 -1.9% | $98,999 +18.1% |
| 2021 | $20,919 +1.4% | $83,852 |
| 2020 | $20,636 +3.1% | $83,852 -8% |
| 2019 | $20,009 -7% | $91,144 -2.9% |
| 2018 | $21,507 +2.8% | $93,837 |
| 2017 | $20,926 -4.3% | $93,837 -8.9% |
| 2016 | $21,857 +55% | $103,054 +73.4% |
| 2015 | $14,100 +1.5% | $59,422 |
| 2014 | $13,889 +4.8% | $59,422 |
| 2013 | $13,250 -5.3% | $59,422 -11.4% |
| 2012 | $13,998 +5% | $67,067 -4.2% |
| 2011 | $13,328 +6% | $70,007 +1.8% |
| 2010 | $12,573 +8.8% | $68,764 -7.6% |
| 2009 | $11,551 +7.4% | $74,456 -5% |
| 2008 | $10,754 +6.7% | $78,374 |
| 2007 | $10,076 +13.5% | $78,374 +34.7% |
| 2006 | $8,878 +2.6% | $58,200 |
| 2005 | $8,656 +2.3% | $58,200 |
| 2004 | $8,459 +6.2% | $58,200 +29.3% |
| 2003 | $7,962 -4.1% | $44,999 |
| 2002 | $8,299 +17.7% | $44,999 |
| 2001 | $7,052 -1.1% | $44,999 +17.8% |
| 2000 | $7,132 +12.8% | $38,191 |
| 1999 | $6,324 | $38,191 |
Find assessor info on the county website
Neighborhood: 60091
Nearby homes
- $1,739,0004 bd3 ba-- sqft2230 Birchwood Ave, Wilmette, IL 60091Off Market
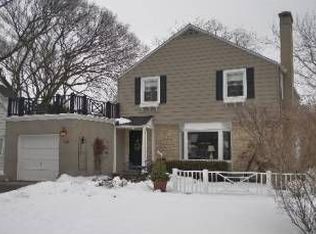
- $1,055,7003 bd3 ba1.8k sqft2240 Birchwood Ave, Wilmette, IL 60091Off Market
- $929,6003 bd1 ba1.5k sqft2226 Birchwood Ave, Wilmette, IL 60091Off Market
- $1,065,6004 bd3 ba2k sqft2244 Birchwood Ave, Wilmette, IL 60091Off Market
- $1,140,6004 bd3 ba1.8k sqft2222 Birchwood Ave, Wilmette, IL 60091Off Market
- $1,893,3005 bd3 ba3.2k sqft2237 Schiller Ave, Wilmette, IL 60091Off Market
- $2,077,6007 bd7 ba4.7k sqft2233 Schiller Ave, Wilmette, IL 60091Off Market
- $855,2002 bd1 ba1.7k sqft2241 Schiller Ave, Wilmette, IL 60091Off Market
Nearby schools
GreatSchools rating
- 9/10Highcrest Middle SchoolGrades: 5-6Distance: 0.2 mi
- 8/10Wilmette Junior High SchoolGrades: 7-8Distance: 0.5 mi
- 8/10New Trier Township High School WinnetkaGrades: 10-12Distance: 1.4 mi
Schools provided by the listing agent
- Elementary: Harper Elementary School
- Middle: Wilmette Junior High School
- High: New Trier Twp H.S. Northfield/Wi
- District: 39
Source: MRED as distributed by MLS GRID. This data may not be complete. We recommend contacting the local school district to confirm school assignments for this home.
Get a cash offer in 3 minutes
Find out how much your home could sell for in as little as 3 minutes with a no-obligation cash offer.
Estimated market value
$1,640,000
Get a cash offer in 3 minutes
Find out how much your home could sell for in as little as 3 minutes with a no-obligation cash offer.
Estimated market value
$1,640,000
- Illinois
- Cook County
- Wilmette
- 60091
- 2236 Birchwood Ave
Nearby cities
Nearby neighborhoods
Nearby zip codes
Other Wilmette Topics
