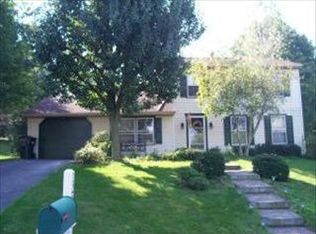
7 CAR GARAGE - this is not a mistake. It looks like a two car from the front. It's not. This beauty has a perfect Manheim Township location close to restaurants and shops and yet just on the edge of a great neighborhood. The owners built the home 40 years ago, added an addition by Dutch Quality and have kept it in top notch working order ever since. They upgraded the 2 car garage to a 7 CAR GARAGE and added an addition above the garage! The main floor has a sunken fireplace, living room, dining room and kitchen. Upstairs you will find a master suite PLUS 4 more bedrooms for a total of 5 bedrooms or make it 4 bedrooms and 1 nice office which is the current setup. A fireplace in the sunken den and primary suite are ready to make your winters cozy. 2 full and 2 half baths add functionality to this large home and All your entertainment needs can be met with the spacious great room complete with dance floor, sunroom and large deck. The back yard is half fenced for the pups with a nice privacy fence. The garage does have a front and rear exit. Bring your toys or make this into a fantastic workshop. There is a heater in the garage. The basement is unfinished and ready for your ideas. Many replacement windows in 2021, newer roof (2023), 2 zone heat 1 heat pump installed in 2024, There is a total of 3880 finished square feet above ground in this spacious home!
Sold for $555,000
$555,000
2236 Bob White Ln, Lancaster, PA 17601
5beds
3,884sqft
Single Family Residence
Built in 1980
0.32 Acres Lot
$570,300 Zestimate®
$143/sqft
$3,735 Estimated rent
Home value
$570,300
$542,000 - $605,000
$3,735/mo
Zestimate® history
Owner options
List your home for rent
$3,735/mo
Rent Zestimate®
Find your next renter with Zillow Rental Manager. Plus, with online applications, you can quickly screen prospective tenants – for free.
$3,735/mo
Rent Zestimate®
Refinance and save
$3,790/mo
Est. payment
Refinancing to a lower rate could help reduce your monthly payments and save thousands over the life of the loan.
$3,790/mo
Est. payment
Explore your selling options
Work with a Zillow partner agent
Leverage their expertise and Zillow's premium Showcase listings to get your home seen by more buyers.
Get startedList with your own agent
Get your home in front of millions of buyers by listing it on Zillow.
Learn how to do itSell it yourself
Take full control of how buyers see your home on Zillow by listing For Sale by Owner (FSBO).
List your homeWhat's special
Sunken fireplaceMaster suiteLarge deckDining roomHeater in the garage
Zillow last checked:
Listing updated:
Listed by:
Vic & April Jarunas 717-475-8438,
Iron Valley Real Estate of Lancaster,
Co-Listing Agent: Victor Jarunas 717-808-4745,
Iron Valley Real Estate of Lancaster
Bought with:
Angie Sullivan, AB065981
RE/MAX 440 - Perkasie
Source: Bright MLS,MLS#: PALA2078032
Facts & features
Interior
Bedrooms & bathrooms
- Bedrooms: 5
- Bathrooms: 4
- Full bathrooms: 2
- 1/2 bathrooms: 2
- Main level bathrooms: 1
Rooms
- Room types: Living Room, Dining Room, Bedroom 2, Bedroom 3, Bedroom 4, Bedroom 5, Kitchen, Family Room, Basement, Bedroom 1, Sun/Florida Room, Recreation Room, Bathroom 1, Bathroom 2, Half Bath
Bedroom 1
- Features: Attached Bathroom, Fireplace - Wood Burning
- Level: Upper
- Area: 300 Square Feet
- Dimensions: 25 X 12
Bedroom 2
- Level: Upper
- Area: 100 Square Feet
- Dimensions: 10 X 10
Bedroom 3
- Level: Upper
- Area: 90 Square Feet
- Dimensions: 10 X 9
Bedroom 4
- Level: Upper
- Area: 108 Square Feet
- Dimensions: 12 X 9
Bedroom 5
- Level: Upper
- Area: 266 Square Feet
- Dimensions: 14 X 19
Bathroom 1
- Level: Upper
- Area: 56 Square Feet
- Dimensions: 8 X 7
Bathroom 2
- Level: Upper
- Area: 56 Square Feet
- Dimensions: 8 X 7
Basement
- Level: Lower
- Area: 552 Square Feet
- Dimensions: 24 X 23
Dining room
- Level: Main
- Area: 121 Square Feet
- Dimensions: 11 X 11
Family room
- Features: Fireplace - Wood Burning
- Level: Main
- Area: 276 Square Feet
- Dimensions: 23 X 12
Half bath
- Level: Main
Half bath
- Level: Upper
- Area: 36 Square Feet
- Dimensions: 6 X 6
Kitchen
- Level: Main
- Area: 132 Square Feet
- Dimensions: 11 X 12
Living room
- Level: Main
- Area: 192 Square Feet
- Dimensions: 12 X 16
Recreation room
- Level: Upper
- Area: 725 Square Feet
- Dimensions: 25 X 29
Other
- Features: Hot Tub/Spa, Balcony Access
- Level: Upper
- Area: 377 Square Feet
- Dimensions: 13 X 29
Heating
- Heat Pump, Electric
Cooling
- Central Air, Electric
Appliances
- Included: Electric Water Heater
- Laundry: Main Level
Features
- Windows: Bay/Bow, Replacement
- Basement: Full
- Number of fireplaces: 2
Interior area
- Total structure area: 3,884
- Total interior livable area: 3,884 sqft
- Finished area above ground: 3,884
Property
Parking
- Total spaces: 7
- Parking features: Garage Faces Front, Garage Faces Rear, Garage Door Opener, Inside Entrance, Oversized, Driveway, Attached
- Attached garage spaces: 7
- Has uncovered spaces: Yes
Accessibility
- Accessibility features: Grip-Accessible Features
Features
- Levels: Two
- Stories: 2
- Patio & porch: Deck, Patio
- Exterior features: Kennel
- Pool features: None
- Fencing: Privacy
Lot
- Size: 0.32 Acres
Details
- Additional structures: Above Grade
- Parcel number: 3903091500000
- Zoning: RESIDENTIAL
- Special conditions: Standard
Construction
Type & style
- Home type: SingleFamily
- Architectural style: Traditional
- Property subtype: Single Family Residence
Materials
- Vinyl Siding
- Foundation: Block
- Roof: Asphalt
Condition
- New construction: No
- Year built: 1980
Utilities & green energy
- Electric: 200+ Amp Service
- Sewer: Public Sewer
- Water: Public
- Utilities for property: Natural Gas Available
Community & HOA
Community
- Subdivision: Belair North
HOA
- Has HOA: No
Location
- Region: Lancaster
- Municipality: MANHEIM TWP
Financial & listing details
- Price per square foot: $143/sqft
- Tax assessed value: $381,200
- Annual tax amount: $8,606
- Date on market: 12/10/2025
- Listing agreement: Exclusive Right To Sell
- Listing terms: Cash,Conventional,FHA,VA Loan
- Inclusions: Washer, Dryer, Refrigerator
- Exclusions: Mobilty Stairlift
- Ownership: Fee Simple
Price history
| Date | Event | Price |
|---|---|---|
| 2/25/2026 | Sold | $555,000-3.5%$143/sqft |
Source:  Bright MLS #PALA2078032 Report a problem Bright MLS #PALA2078032 Report a problem | ||
| 2/1/2026 | Pending sale | $575,000$148/sqft |
Source: Bright MLS #PALA2078032 Report a problem | ||
| 1/12/2026 | Price change | $575,000-4.2%$148/sqft |
Source: Bright MLS #PALA2078032 Report a problem | ||
| 12/10/2025 | Listed for sale | $600,000$154/sqft |
Source: Bright MLS #PALA2078032 Report a problem | ||
Public tax history
| Year | Property taxes | Tax assessment |
|---|---|---|
| 2026 | $9,006 +6.5% | $381,200 |
| 2025 | $8,458 +2.5% | $381,200 |
| 2024 | $8,248 +2.7% | $381,200 |
| 2023 | $8,033 +1.7% | $381,200 |
| 2022 | $7,898 | $381,200 |
| 2021 | $7,898 +319% | $381,200 |
| 2020 | $1,885 -75.3% | $381,200 |
| 2019 | $7,647 +305.6% | $381,200 |
| 2018 | $1,885 -72.2% | $381,200 +43.1% |
| 2017 | $6,776 +0% | $266,300 |
| 2016 | $6,776 +39.5% | $266,300 |
| 2015 | $4,856 | $266,300 |
| 2014 | $4,856 | $266,300 |
| 2013 | -- | $266,300 |
| 2012 | -- | $266,300 |
| 2011 | -- | $266,300 |
| 2010 | -- | $266,300 |
| 2009 | -- | $266,300 |
| 2007 | -- | $266,300 |
| 2006 | -- | $266,300 |
| 2005 | -- | $266,300 +18.7% |
| 2004 | -- | $224,300 |
| 2003 | -- | $224,300 |
| 2002 | -- | $224,300 |
| 2000 | -- | $224,300 |
Find assessor info on the county website
Neighborhood: 17601
Nearby homes
- $350,2003 bd1 ba1.3k sqft2240 Bob White Ln, Lancaster, PA 17601Off Market
- $413,1003 bd2 ba1.7k sqft2232 Bob White Ln, Lancaster, PA 17601Off Market
- $364,7003 bd1 ba1.3k sqft2244 Bob White Ln, Lancaster, PA 17601Off Market

- $438,7003 bd1 ba2k sqft2228 Bob White Ln, Lancaster, PA 17601Off Market
- $400,3003 bd2 ba1.1k sqft2233 Bob White Ln, Lancaster, PA 17601Off Market
- $365,8003 bd1 ba1.1k sqft529 Delp Rd, Lancaster, PA 17601Off Market
- $465,0003 bd3 ba2.3k sqft2301 Henbird Ln, Lancaster, PA 17601Sold
- $360,5003 bd1 ba1.2k sqft2248 Bob White Ln, Lancaster, PA 17601Off Market
Nearby schools
GreatSchools rating
- 9/10Bucher SchoolGrades: K-4Distance: 0.5 mi
- 7/10Manheim Twp Middle SchoolGrades: 7-8Distance: 2.4 mi
- 8/10Manheim Twp High SchoolGrades: 9-12Distance: 2.3 mi
Schools provided by the listing agent
- District: Manheim Township
Source: Bright MLS. This data may not be complete. We recommend contacting the local school district to confirm school assignments for this home.
Sell for more on Zillow
Get a Zillow Showcase℠ listing at no additional cost and you could sell for .
$570,300
2% more
+$11,406
With Zillow Showcase(estimated)
$581,706
Sell for more on Zillow
Get a Zillow Showcase℠ listing at no additional cost and you could sell for .
$570,300
2% more
+$11,406
With Zillow Showcase(estimated)
$581,706
- Pennsylvania
- Lancaster County
- Lancaster
- 17601
- 2236 Bob White Ln
