Skip main navigation
Closed
  • $487,000

    2236 Boulder Crest Ln, Sevierville, TN 37876

    3beds
    1,926sqft
    Single Family Residence, Residential
    Built in 2019
    6,969.6 Square Feet Lot
    $466,500 Zestimate®
    $253/sqft
    $2,849 Estimated rent

    Home value

    $466,500

    $401,000 - $546,000

    $2,849/mo

    Zestimate® history
    Loading
    Loading...

    Owner options

    List your home for rent

    $2,849/mo

    Rent Zestimate®

    Find your next renter with Zillow Rental Manager. Plus, with online applications, you can quickly screen prospective tenants – for free.

    Learn more

    $2,849/mo

    Rent Zestimate®

    Refinance and save

    $2,928/mo

    Est. payment

    Refinancing to a lower rate could help reduce your monthly payments and save thousands over the life of the loan.

    See today's rates

    $2,928/mo

    Est. payment

    Explore your selling options

    Work with a Zillow partner agent

    Leverage their expertise and Zillow's premium Showcase listings to get your home seen by more buyers.

    Get started

    List with your own agent

    Get your home in front of millions of buyers by listing it on Zillow.

    Learn how to do it

    Sell it yourself

    Take full control of how buyers see your home on Zillow by listing For Sale by Owner (FSBO).

    List your home

    What's special

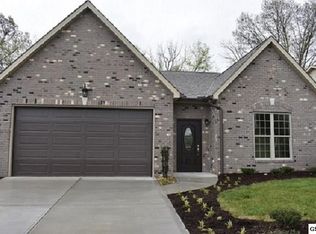
    Retiring to the Great Smoky Mountains? You can't beat the convenient location of this home that is so close to all the area attractions in Pigeon Forge and Gatlinburg. This beautiful, maintenance-free brick and vinyl siding home sits in the luxurious subdivision at The Boulders at Maples Branch. This quality-built residence includes rich luxury vinyl plank floors in the main living areas, crown moldings, wide 6-inch baseboards, rounded corners, and 9-foot ceilings. The kitchen showcases elegant white cabinetry, gleaming granite countertops, and a 9' center island that has ample space for entertaining. A stunning corner gas log fireplace serves as the centerpiece of the great room. The spacious master bedroom comes with a well-appointed private master bath, which includes his and hers vanities, a walk-in shower, and a large walk-in closet. Enjoy evenings on the large back patio that is surrounded by a private stacked rock retaining wall. A spectacular feature that provides beauty and privacy. The HOA covers lawn care and garbage pickup for your convenience. Additionally, there is an open-air pavilion featuring an indoor/outdoor fireplace and a kitchen, perfect for entertaining guests.

    Zillow last checked:

    Listing updated:

    Listing Provided by:

    Deb Teague 865-850-4860,

    eXp Realty

    Bought with:

    Deb Teague, 322469

    eXp Realty

    Source: RealTracs MLS as distributed by MLS GRID,MLS#: 2827440MLS Logo

    Facts & features

    Interior

    Bedrooms & bathrooms
    • Bedrooms: 3
    • Bathrooms: 2
    • Full bathrooms: 2
    • Main level bedrooms: 3
    Bedroom 1
    • Features: Walk-In Closet(s)
    • Level: Walk-In Closet(s)
    Kitchen
    • Features: Pantry
    • Level: Pantry
    Heating
    • Central, Heat Pump
    Cooling
    • Central Air, Ceiling Fan(s)
    Appliances
    • Included: Dishwasher, Disposal, Dryer, Microwave, Refrigerator, Oven, Washer
    • Laundry: Washer Hookup, Electric Dryer Hookup
    Features
    • Ceiling Fan(s)
    • Flooring: Carpet, Tile, Vinyl
    • Number of fireplaces: 1
    Interior area
    • Total structure area: 1,926
    • Total interior livable area: 1,926 sqft
    • Finished area above ground: 1,926

    Property

    Parking
    • Total spaces: 2
    • Parking features: Attached
    • Attached garage spaces: 2
    Features
    • Levels: One
    • Stories: 1
    Lot
    • Size: 6,969 sqft
    • Features: Level
    Details
    • Parcel number: 063 02600 000
    • Special conditions: Standard

    Construction

    Type & style
    • Home type: SingleFamily
    • Architectural style: Traditional
    • Property subtype: Single Family Residence, Residential
    Materials
    • Frame, Vinyl Siding, Other, Brick
    Condition
    • New construction: No
    • Year built: 2019

    Community & neighborhood

    Security
    • Security features: Smoke Detector(s)
    Location
    • Region: Sevierville
    • Subdivision: The Boulders

    HOA & financial

    HOA
    • Has HOA: Yes
    • HOA fee: $200 monthly
    • Services included: Trash, Maintenance Grounds

    Price history

    DateEventPrice
    2/5/2025Sold$487,000-2.6%$253/sqft
    Source: RealTracs MLS as distributed by MLS GRID #2827440 Report a problem
    1/10/2025Pending sale$499,900$260/sqft
    Source: East Tennessee Realtors #1280532 Report a problem
    10/25/2024Listed for sale$499,900$260/sqft
    Source: East Tennessee Realtors #1280532 Report a problem

    Public tax history

    YearProperty taxesTax assessment
    2024$1,188 $80,275
    2023$1,188 $80,275
    2022$1,188 $80,275
    2021-- $80,275 +35.9%
    2020$1,098 $59,050
    2019$1,098 $59,050

    Find assessor info on the county website

    Neighborhood: 37876

    Nearby schools

    GreatSchools rating
    Get a cash offer in 3 minutes
    Find out how much your home could sell for in as little as 3 minutes with a no-obligation cash offer.
    Estimated market value
    $466,500
    Get a cash offer in 3 minutes
    Find out how much your home could sell for in as little as 3 minutes with a no-obligation cash offer.
    Estimated market value
    $466,500