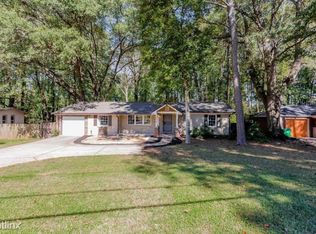
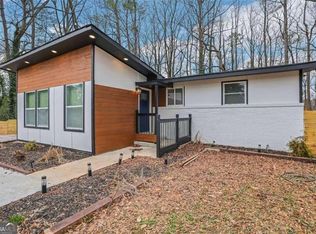

Beautifully Renovated Modern Home in the Heart of Atlanta! Welcome to this stunning ranch style 3-bedroom, 2.5-bath renovated home offering modern elegance and comfortable living throughout. Situated on an expansive lot with a private fenced back yard with its deck and fire pit creates a perfect backyard for entertaining. This bright and sunny home features an inviting open-concept floor plan filled with natural light and stylish upgrades. The spacious great room boasts a cozy fireplace and flows seamlessly into the dining area and beautifully updated home-chef's kitchen featuring granite countertops, spacious kitchen cabinets, new stainless-steel appliances, and modern finishes. The primary suite is a true retreat with its own private fireplace, walk-in closet and a newly renovated spa-like bathroom complete with a glass-enclosed shower and relaxing soaking tub. Two additional spacious bedrooms continue the home's modern elegance and attention to detail with access to a custom bathroom. Additional highlights include: Seller offering contributions towards buyer's closing costs! New interior and exterior paint Renovated bathrooms with updated mirrors, flooring, bathtubs and showers Spacious walk-in bedroom closets 1-car garage Newer roof Located on a large Fenced in backyard Open and inviting layout perfect for entertaining Move-in ready and thoughtfully updated, this home combines warmth, style, and functionality in a desirable Atlanta location. Conveniently located near I-20, just 10 minutes from downtown Atlanta. Schedule your showing today!
Closed
Zillow last checked:
Listing updated:
Bought with:
Miles Taylor, 436466
Keller Williams Realty
Source: GAMLS,MLS#: 10759052
Price history
| Date | Event | Price |
|---|---|---|
| 9/18/2026 | Sold | $300,000-4.8%$205/sqft |
Source:  GAMLS #10759052 Report a problem GAMLS #10759052 Report a problem | ||
| 7/31/2026 | Pending sale | $315,000$216/sqft |
Source: GAMLS #10759052 Report a problem | ||
| 7/25/2026 | Price change | $315,000-10%$216/sqft |
Source: GAMLS #10759052 Report a problem | ||
| 5/7/2026 | Price change | $350,000+84.3%$240/sqft |
Source: GAMLS #10759052 Report a problem | ||
| 1/15/2026 | Pending sale | $189,900$130/sqft |
Source:  FMLS GA #7644300 Report a problem FMLS GA #7644300 Report a problem | ||
| 12/26/2025 | Listed for sale | $189,900$130/sqft |
Source: FMLS GA #7644300 Report a problem | ||
| 10/11/2025 | Pending sale | $189,900$130/sqft |
Source: FMLS GA #7644300 Report a problem | ||
| 9/12/2025 | Price change | $189,900-5%$130/sqft |
Source: FMLS GA #7644300 Report a problem | ||
| 9/5/2025 | Listed for sale | $199,900-13%$137/sqft |
Source: FMLS GA #7644300 Report a problem | ||
| 7/15/2025 | Listing removed | $229,900$157/sqft |
Source: FMLS GA #7523360 Report a problem | ||
| 5/10/2025 | Price change | $229,900-3.2%$157/sqft |
Source: FMLS GA #7523360 Report a problem | ||
| 4/11/2025 | Price change | $237,500-7.8%$163/sqft |
Source: FMLS GA #7523360 Report a problem | ||
| 2/11/2025 | Listed for sale | $257,500-2.8%$176/sqft |
Source: FMLS GA #7523360 Report a problem | ||
| 2/7/2025 | Listing removed | $265,000$181/sqft |
Source: FMLS GA #7424349 Report a problem | ||
| 1/8/2025 | Price change | $265,000-4.5%$181/sqft |
Source: GAMLS #10340543 Report a problem | ||
| 12/6/2024 | Price change | $277,500-2.6%$190/sqft |
Source: GAMLS #10340543 Report a problem | ||
| 11/2/2024 | Price change | $285,000-2.6%$195/sqft |
Source: GAMLS #10340543 Report a problem | ||
| 10/2/2024 | Price change | $292,500-2.5%$200/sqft |
Source: GAMLS #10340543 Report a problem | ||
| 8/26/2024 | Price change | $299,900-4.8%$205/sqft |
Source: GAMLS #10340543 Report a problem | ||
| 7/18/2024 | Listed for sale | $314,900$216/sqft |
Source: GAMLS #10340543 Report a problem | ||
Get a cash offer in 3 minutes
Find out how much your home could sell for in as little as 3 minutes with a no-obligation cash offer.
Estimated market value
$300,000
