Skip main navigation
Sold
  • $265,000

    2236 Calaveras Way, Indianapolis, IN 46240

    3beds
    1,638sqft
    Residential, Condominium
    Built in 1987
    -- sqft lot
    $267,700 Zestimate®
    $162/sqft
    $2,098 Estimated rent

    Home value

    $267,700

    $246,000 - $292,000

    $2,098/mo

    Zestimate® history
    Loading
    Loading...

    Owner options

    List your home for rent

    $2,098/mo

    Rent Zestimate®

    Find your next renter with Zillow Rental Manager. Plus, with online applications, you can quickly screen prospective tenants – for free.

    Learn more

    $2,098/mo

    Rent Zestimate®

    Refinance and save

    $2,073/mo

    Est. payment

    Refinancing to a lower rate could help reduce your monthly payments and save thousands over the life of the loan.

    See today's rates

    $2,073/mo

    Est. payment

    Explore your selling options

    Work with a Zillow partner agent

    Leverage their expertise and Zillow's premium Showcase listings to get your home seen by more buyers.

    Get started

    List with your own agent

    Get your home in front of millions of buyers by listing it on Zillow.

    Learn how to do it

    Sell it yourself

    Take full control of how buyers see your home on Zillow by listing For Sale by Owner (FSBO).

    List your home

    What's special

    Covered front porchUpdated modern ceiling fanDouble sinksTile showerBay windowSoaring vaulted ceilingSolar light tube
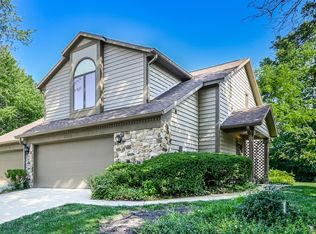
    Welcome to the 3 bedroom Ranch in popular Muir Woods that you have been waiting for. Muir Woods is a nice mix of attached and detached units. All of your lawn and exterior maintenance is taken care of by the HOA. This is the perfect one-level living you have been looking for. Enter the home via the covered front porch with sitting area. The Great Room has soaring vaulted ceiling with cork floors, floor to ceiling stone gas log fireplace (w/remote), updated modern ceiling fan and a skylight that brings in tons of organic light. There is an eating area off the great room and glass French doors that lead to a nice 3 season room off the back. The kitchen boasts SS Appliances, large pantry and beautiful laminate wood flooring. Large primary bedroom has walk-in closet, second closet, separate tub, tile shower, private toilet room, double sinks and a bay window. 2nd and 3rd bedroom have their own bath with tub/shower. The 3rd bedroom has a solar light tube that brings in tons of organic light. Home has a Kohler gas fired backup generator, new furnace, and HVAC system has a top-of-the-line air purification system. This popular neighborhood is close to all the shopping and dining in the Keystone at the Crossing. Easy access to Keystone and 465. Don't miss out on this maintenance free living.

    Zillow last checked:

    Listing updated:

    Listing Provided by:

    Jason DeArman 317-223-6590,

    Compass Indiana, LLC,

    Kara DeArman

    Bought with:

    Michael Lyons

    Keller Williams Indpls Metro N

    Source: MIBOR as distributed by MLS GRID,MLS#: 22035643MLS Logo

    Facts & features

    Interior

    Bedrooms & bathrooms
    • Bedrooms: 3
    • Bathrooms: 2
    • Full bathrooms: 2
    • Main level bathrooms: 2
    • Main level bedrooms: 3
    Primary bedroom
    • Features: Other
    • Level: Main
    • Area: 224 Square Feet
    • Dimensions: 16x14
    Bedroom 2
    • Features: Other
    • Level: Main
    • Area: 143 Square Feet
    • Dimensions: 13x11
    Bedroom 3
    • Features: Other
    • Level: Main
    • Area: 110 Square Feet
    • Dimensions: 11x10
    Dining room
    • Features: Other
    • Level: Main
    • Area: 100 Square Feet
    • Dimensions: 10x10
    Great room
    • Features: Other
    • Level: Main
    • Area: 360 Square Feet
    • Dimensions: 20x18
    Kitchen
    • Features: Other
    • Level: Main
    • Area: 162 Square Feet
    • Dimensions: 18x9
    Laundry
    • Features: Vinyl
    • Level: Main
    • Area: 36 Square Feet
    • Dimensions: 06x06
    Heating
    • Forced Air, Natural Gas
    Appliances
    • Included: Dishwasher, Disposal, Microwave, Electric Oven, Refrigerator, Gas Water Heater, Washer, Dryer
    • Laundry: Main Level, Laundry Room
    Features
    • Vaulted Ceiling(s), Walk-In Closet(s), Ceiling Fan(s), Eat-in Kitchen, Entrance Foyer, High Speed Internet, Pantry
    • Windows: Window Bay Bow, Wood Frames, Wood Work Stained, Skylight(s)
    • Has basement: No
    • Number of fireplaces: 1
    • Fireplace features: Gas Log, Great Room, Masonry, Living Room
    • Common walls with other units/homes: End Unit
    Interior area
    • Total structure area: 1,638
    • Total interior livable area: 1,638 sqft

    Property

    Parking
    • Total spaces: 2
    • Parking features: Attached
    • Attached garage spaces: 2
    • Details: Garage Parking Other(Finished Garage, Keyless Entry)
    Features
    • Levels: One
    • Stories: 1
    • Entry location: Ground Level
    • Patio & porch: Covered, Glass Enclosed
    Lot
    • Size: 2,178 sqft
    • Features: Mature Trees
    Details
    • Parcel number: 490219109081000800
    • Other equipment: Generator
    • Horse amenities: None

    Construction

    Type & style
    • Home type: Condo
    • Architectural style: Contemporary,Traditional
    • Property subtype: Residential, Condominium
    • Attached to another structure: Yes
    Materials
    • Wood, Stone
    • Foundation: Slab
    Condition
    • New construction: No
    • Year built: 1987

    Utilities & green energy

    • Electric: Generator
    • Water: Municipal/City

    Community & neighborhood

    Location
    • Region: Indianapolis
    • Subdivision: Muir Woods

    HOA & financial

    HOA
    • Has HOA: Yes
    • HOA fee: $420 monthly
    • Services included: Entrance Common, Insurance, Lawncare, Maintenance Structure, Snow Removal
    • Association phone: 317-570-4358

    Price history

    DateEventPrice
    6/27/2025Sold$265,000$162/sqft
    Source: MIBOR as distributed by MLS GRID #22035643 Report a problem
    5/6/2025Pending sale$265,000$162/sqft
    Source: MIBOR as distributed by MLS GRID #22035643 Report a problem
    4/30/2025Listed for sale$265,000+20.5%$162/sqft
    Source: MIBOR as distributed by MLS GRID #22035643 Report a problem
    1/6/2021Sold$219,900$134/sqft
    Source: MIBOR as distributed by MLS GRID #21750538 Report a problem
    12/14/2020Pending sale$219,900$134/sqft
    Source: MIBOR REALTOR Association #21750538 Report a problem
    11/4/2020Listed for sale$219,900+44.2%$134/sqft
    Source: MIBOR REALTOR Association #21750538 Report a problem
    10/25/2007Sold$152,500$93/sqft
    Source: MIBOR as distributed by MLS GRID #2734263 Report a problem

    Public tax history

    YearProperty taxesTax assessment
    2025$2,863 -2.8%$285,200 +23.4%
    2024$2,947 -2.5%$231,100 -5.6%
    2023$3,024 +20.4%$244,900 +6.9%
    2022$2,512 -0.3%$229,000 +17.3%
    2021$2,519 +9.2%$195,200 -4.1%
    2020$2,308 +13.9%$203,500 +2.4%
    2019$2,026 +3.5%$198,800 +8.4%
    2018$1,958 +3.2%$183,400 +2.7%
    2017$1,897 +22.4%$178,600
    2016$1,549 +10.8%$178,600 +13%
    2014$1,398 -1.7%$158,100 -4.9%
    2013$1,422 $166,300 +2.3%
    2012$1,422 $162,600 +8.7%
    2011-- $149,600
    2010$1,178 +11.2%$149,600 -2.2%
    2009$1,059 $152,900
    2007-- $152,900 -2.1%
    2006-- $156,200 -2.7%
    2003-- $160,500 +126.1%
    2002-- $71,000 +200%
    2001-- $23,670
    2000-- $23,670

    Find assessor info on the county website

    Neighborhood: North Central

    Nearby schools

    GreatSchools rating
    Get a cash offer in 3 minutes
    Find out how much your home could sell for in as little as 3 minutes with a no-obligation cash offer.
    Estimated market value
    $267,700
    Get a cash offer in 3 minutes
    Find out how much your home could sell for in as little as 3 minutes with a no-obligation cash offer.
    Estimated market value
    $267,700