Skip main navigation
Off market
  • $1,863,400

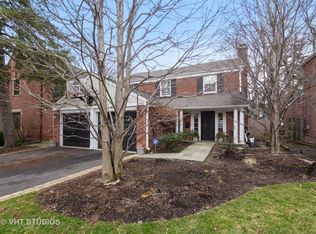
    2236 Chestnut Ave, Wilmette, IL 60091

    4beds
    3,193sqft
    SingleFamily
    Built in 1940
    8,750 Square Feet Lot
    $1,863,400 Zestimate®
    $584/sqft
    $6,241 Estimated rent

    Home value

    $1,863,400

    $1.71M - $2.05M

    $6,241/mo

    Zestimate® history
    Loading
    Loading...

    Owner options

    List your home for rent

    $6,241/mo

    Rent Zestimate®

    Find your next renter with Zillow Rental Manager. Plus, with online applications, you can quickly screen prospective tenants – for free.

    Learn more

    $6,241/mo

    Rent Zestimate®

    Refinance and save

    $13,577/mo

    Est. payment

    Refinancing to a lower rate could help reduce your monthly payments and save thousands over the life of the loan.

    See today's rates

    $13,577/mo

    Est. payment

    Explore your selling options

    Work with a Zillow partner agent

    Leverage their expertise and Zillow's premium Showcase listings to get your home seen by more buyers.

    Get started

    List with your own agent

    Get your home in front of millions of buyers by listing it on Zillow.

    Learn how to do it

    Sell it yourself

    Take full control of how buyers see your home on Zillow by listing For Sale by Owner (FSBO).

    List your home

    What's special

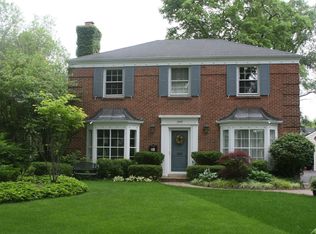
    CHARMING on Chestnut! Among the very best homes in Kenilworth Gardens, and on one of Wilmette's most coveted streets. You will enjoy newer finishes and the perfect floor plan for entertaining and everyday living. This home has it all ... a generously sized, gourmet kitchen with a large island; a separate breakfast eating area; and endless cabinetry allowing for plenty of storage. The kitchen opens up to a spacious family room with an office nook/desk, custom bookshelves, and french doors that flood the room with abundant light and make it easy to enjoy the peaceful patio and backyard area from inside. The first floor also includes a beautiful grass clothed powder room, a charming dining room, and a living room with floor to ceiling bay windows. The second floor boasts an expansive Master Bedroom with walk-in/custom closet and a spa bathroom, and the three additional bedrooms are large in size and provide plenty of closet space. One of the bedrooms (the original Master) has a beautiful ensuite bath, and there is another hallway bath as well (three full bathrooms on the 2nd floor). The basement is ENDLESS! Fully finished, there are two playrooms with custom cabinetry for an entertainment system/gaming; a laundry room with cabinetry for added storage; and a bonus recreation room that allows for even more entertainment: a ping pong table area, a bar, and an additional play space, along with a half bath and ample storage space. The premier location and three-story bump-out addition that created the kitchen/family room, master bedroom/bath, and enlarged basement make this a perfect "FOREVER" home! Situated in Prime Kenilworth Gardens, 2236 Chestnut is a stone's throw away from Thornwood Park and Harper School. This is truly a special home and will not be available for long!

    This property is not currently displayed as for sale or rent on Zillow. This may be different from what's on other websites or public sources.

    Facts & features

    Interior

    Bedrooms & bathrooms
    • Bedrooms: 4
    • Bathrooms: 5
    • Full bathrooms: 3
    • 1/2 bathrooms: 2
    Heating
    • Forced air, Gas
    Cooling
    • Central
    Appliances
    • Included: Dishwasher, Dryer, Garbage disposal, Microwave, Range / Oven, Refrigerator, Washer
    Features
    • Flooring: Tile, Carpet, Hardwood, Linoleum / Vinyl
    • Basement: Finished
    • Attic: Full
    • Has fireplace: Yes
    Interior area
    • Total interior livable area: 3,193 sqft

    Property

    Parking
    • Total spaces: 2
    • Parking features: Garage - Detached
    Features
    • Exterior features: Stone
    Lot
    • Size: 8,750 Square Feet
    Details
    • Parcel number: 0528300029

    Construction

    Type & style
    • Home type: SingleFamily
    Materials
    • Frame
    • Roof: Asphalt
    Condition
    • Year built: 1940

    Utilities & green energy

    • Sewer: Sewer-Storm

    Community & HOA

    Location
    • Region: Wilmette

    Financial & listing details

    • Price per square foot: $584/sqft
    • Tax assessed value: $985,010
    • Annual tax amount: $22,422

    Price history

    DateEventPrice
    11/6/2020Sold$1,189,000-0.9%$372/sqft
    Source: MRED as distributed by MLS GRID #10822712 Report a problem
    9/13/2020Pending sale$1,199,999$376/sqft
    Source: @properties #10822712 Report a problem
    9/8/2020Listed for sale$1,199,999+15.9%$376/sqft
    Source: @properties #10822712 Report a problem
    7/15/2010Sold$1,035,000-13.7%$324/sqft
    Source: MRED as distributed by MLS GRID #07502430 Report a problem
    5/10/2010Price change$1,199,000-4.1%$376/sqft
    Source: Chambers, Cross & Associates #07502430 Report a problem
    4/24/2010Listed for sale$1,250,000+147.5%$391/sqft
    Source: Chambers, Cross & Associates #07502430 Report a problem
    4/2/1998Sold$505,000$158/sqft
    Source: Public Record Report a problem

    Public tax history

    YearProperty taxesTax assessment
    2024$22,422 +3.8%$98,501
    2023$21,599 -4.2%$98,501 -6.2%
    2022$22,551 -6.1%$105,000 +13.5%
    2021$24,023 +5.2%$92,471
    2020$22,838 +2%$92,471 -9%
    2019$22,398 +7.7%$101,617 +11.9%
    2018$20,789 +2.8%$90,817
    2017$20,228 +5.4%$90,817
    2016$19,197 -5.8%$90,817 +7.2%
    2015$20,388 +1.6%$84,749
    2014$20,076 +4.8%$84,749
    2013$19,159 +12.4%$84,749 +4.4%
    2012$17,050 +4.5%$81,143
    2011$16,319 +3.7%$81,143 -4%
    2010$15,740 +27.6%$84,560 +6.9%
    2009$12,340 +7.2%$79,135 -5%
    2008$11,515 +6.4%$83,300
    2007$10,819 -4.5%$83,300 +15.3%
    2006$11,328 +2.6%$72,219
    2005$11,041 +2.1%$72,219
    2004$10,811 +8.7%$72,219 +29.6%
    2003$9,943 0%$55,741
    2002$9,944 +12.5%$55,741
    2001$8,837 +4.4%$55,741 +17.7%
    2000$8,468 +3.4%$47,345
    1999$8,186 $47,345
    Find assessor info on the county website

    Neighborhood: 60091

    Nearby schools

    GreatSchools rating
    Schools provided by the listing agent
    • Elementary: Harper Elementary School
    • Middle: Wilmette Junior High School
    • High: New Trier Twp H.S. Northfield/Wi

    Source: The MLS. This data may not be complete. We recommend contacting the local school district to confirm school assignments for this home.

    Get a cash offer in 3 minutes
    Find out how much your home could sell for in as little as 3 minutes with a no-obligation cash offer.
    Estimated market value
    $1,863,400
    Get a cash offer in 3 minutes
    Find out how much your home could sell for in as little as 3 minutes with a no-obligation cash offer.
    Estimated market value
    $1,863,400