Skip main navigation
Sold
  • Price Unknown

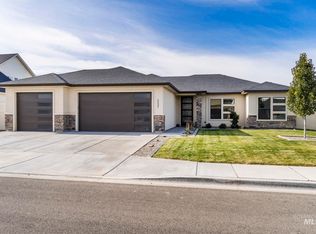
    2236 Coolwater St, Twin Falls, ID 83301

    4beds
    2baths
    2,097sqft
    Single Family Residence
    Built in 2019
    9,191.16 Square Feet Lot
    $529,200 Zestimate®
    $--/sqft
    $2,503 Estimated rent

    Home value

    $529,200

    $503,000 - $556,000

    $2,503/mo

    Zestimate® history
    Loading
    Loading...

    Owner options

    List your home for rent

    $2,503/mo

    Rent Zestimate®

    Find your next renter with Zillow Rental Manager. Plus, with online applications, you can quickly screen prospective tenants – for free.

    Learn more

    $2,503/mo

    Rent Zestimate®

    Refinance and save

    Refinancing to a lower rate could help reduce your monthly payments and save thousands over the life of the loan.

    See today's rates

    Explore your selling options

    Work with a Zillow partner agent

    Leverage their expertise and Zillow's premium Showcase listings to get your home seen by more buyers.

    Get started

    List with your own agent

    Get your home in front of millions of buyers by listing it on Zillow.

    Learn how to do it

    Sell it yourself

    Take full control of how buyers see your home on Zillow by listing For Sale by Owner (FSBO).

    List your home

    What's special

    Open split floorplanCovered patioLarge laundry roomFunctional gourmet kitchenDecorative lightsQuartz countertops
    Style, Convenience, and Charm are found in the highly sought-after NW Twin Falls neighborhood located near schools, shopping and healthcare. This quality constructed home offers easy living with a warm and inviting fireplace and an open split floorplan, perfect for entertaining. The well-maintained west-facing property features a covered patio, ideal for relaxing outdoors with friends and family. Indulge in the luxury of the quartz countertops in the functional gourmet kitchen, complemented by a large laundry room for added convenience, making daily tasks a breeze. Also featuring fans in every room, under cabinet lighting, a 220-volt plug in the garage, and outlets in the soffits for decorative lights, no detail was overlooked in this custom home! With its friendly community and thoughtful design, this gem is waiting for its perfect owners.

    Zillow last checked:

    Listing updated:

    Listed by:

    Lauren Dolcini 208-358-2894,

    Silvercreek Realty Group

    Bought with:

    Danielle Jensen

    Equity Northwest Real Estate

    Source: IMLS,MLS#: 98886057MLS Logo

    Facts & features

    Interior

    Bedrooms & bathrooms
    • Bedrooms: 4
    • Bathrooms: 2
    • Main level bathrooms: 2
    • Main level bedrooms: 4
    Primary bedroom
    • Level: Main
    Bedroom 2
    • Level: Main
    Bedroom 3
    • Level: Main
    Bedroom 4
    • Level: Main
    Heating
    • Natural Gas
    Cooling
    • Central Air
    Appliances
    • Included: Gas Water Heater, Dishwasher, Disposal, Microwave, Oven/Range Freestanding, Gas Range
    Features
    • Bath-Master, Bed-Master Main Level, Split Bedroom, Den/Office, Family Room, Double Vanity, Walk-In Closet(s), Pantry, Kitchen Island, Quartz Counters, Number of Baths Main Level: 2
    • Flooring: Tile, Carpet
    • Has basement: No
    • Number of fireplaces: 1
    • Fireplace features: One, Gas
    Interior area
    • Total structure area: 2,097
    • Total interior livable area: 2,097 sqft
    • Finished area above ground: 2,097

    Property

    Parking
    • Total spaces: 3
    • Parking features: Attached, Driveway
    • Attached garage spaces: 3
    • Has uncovered spaces: Yes
    Features
    • Levels: One
    • Patio & porch: Covered Patio/Deck
    • Exterior features: Dog Run
    • Fencing: Vinyl
    Lot
    • Size: 9,191 sqft
    • Dimensions: 115 x 80
    • Features: Standard Lot 6000-9999 SF, Sidewalks, Auto Sprinkler System, Drip Sprinkler System, Full Sprinkler System, Pressurized Irrigation Sprinkler System
    Details
    • Parcel number: RPT38840080160A
    • Zoning: R-2

    Construction

    Type & style
    • Home type: SingleFamily
    • Property subtype: Single Family Residence
    Materials
    • Masonry, HardiPlank Type
    • Foundation: Crawl Space
    • Roof: Architectural Style
    Condition
    • Year built: 2019

    Utilities & green energy

    • Water: Public
    • Utilities for property: Sewer Connected

    Community & neighborhood

    Location
    • Region: Twin Falls
    • Subdivision: Northern Passage-Twin

    Other

    Other facts
    • Listing terms: Cash,Conventional,VA Loan
    • Ownership: Fee Simple
    • Road surface type: Paved

    Price history

    Price history is unavailable.

    Public tax history

    YearProperty taxesTax assessment
    2025$3,549 +1.5%$455,603 +1.1%
    2024$3,497 -10.1%$450,664 -8.6%
    2023$3,892 -11.6%$493,069 -3.2%
    2022$4,403 +18.4%$509,488 +37%
    2021$3,718 +7%$371,948 +13.5%
    2020$3,474 +39643.9%$327,695 +398.1%
    2019$9 -21.5%$65,785 +13867.1%
    2018$11 $471 -21.9%
    2017$11 +3.1%$603 +9.8%
    2016$11 $549 +7.4%
    2015$11 $511 +44.4%
    2012$11 $354 +26%
    2011-- $281

    Find assessor info on the county website

    Neighborhood: 83301

    Nearby schools

    GreatSchools rating
    Schools provided by the listing agent
    • Elementary: Rock Creek
    • Middle: Robert Stuart
    • High: Canyon Ridge
    • District: Twin Falls School District #411

    Source: IMLS. This data may not be complete. We recommend contacting the local school district to confirm school assignments for this home.

    Sell for more on Zillow
    Get a Zillow Showcase℠ listing at no additional cost and you could sell for .
    $529,200
    2% more
    +$10,584
    With Zillow Showcase(estimated)
    $539,784