If you have been dreaming of a truly turn-key home with space, style, and a community that feels like a staycation, this is the one. Step inside this 4-bedroom home with a 1st-floor den or office and 2.5 baths. You are welcomed by a bright foyer, an open floor plan, and tall ceilings throughout the main level. A designated dining room, living room, and first-floor office offer ideal spaces for gatherings, work, or quiet study. The open-concept kitchen is beautifully updated with modern finishes and a large island with seating that flows seamlessly into the oversized family room, making it perfect for everyday living and entertaining. A large mudroom with custom bench and cubbies, along with an updated powder room, completes the main level. Upstairs you will find four spacious bedrooms, including a primary suite with a large walk-in closet, a linen closet, dual vanity, and private water closet. The 3-car garage provides plenty of parking and storage. The walk-out basement includes rough-in plumbing and is ready for your custom design. Outside, the half-acre backyard offers ample space for play and relaxation. Raintree Village is a clubhouse community with a long list of amenities including a clubhouse, swimming pool, fitness center, game room, tennis courts, park and playground, bike and walking paths, baseball diamond, and more. The location is excellent with the middle school located within the subdivision, nearby shopping and dining, and only minutes from Whitetail Ridge Golf Course and Raging Waves Waterpark. Homes like this do not come around often, this one is ready for you to move in and enjoy. Updates/Features: Built in 2022, Interior Paint (2025), Cabinet Hardware and Light Fixtures (2025), Updated Powder Room (2025), Landscaping (2025), Mudroom Bench and Cubbies (2024), Window Treatments (2023)
Closed
$465,000
2236 Fairfax Way, Yorkville, IL 60560
4beds
2,612sqft
Single Family Residence
Built in 2022
0.28 Acres Lot
$478,200 Zestimate®
$178/sqft
$3,369 Estimated rent
Home value
$478,200
$435,000 - $526,000
$3,369/mo
Zestimate® history
Owner options
List your home for rent
$3,369/mo
Rent Zestimate®
Find your next renter with Zillow Rental Manager. Plus, with online applications, you can quickly screen prospective tenants – for free.
$3,369/mo
Rent Zestimate®
Refinance and save
$3,487/mo
Est. payment
Refinancing to a lower rate could help reduce your monthly payments and save thousands over the life of the loan.
$3,487/mo
Est. payment
Explore your selling options
Work with a Zillow partner agent
Leverage their expertise and Zillow's premium Showcase listings to get your home seen by more buyers.
Get startedList with your own agent
Get your home in front of millions of buyers by listing it on Zillow.
Learn how to do itSell it yourself
Take full control of how buyers see your home on Zillow by listing For Sale by Owner (FSBO).
List your homeWhat's special
Modern finishesTall ceilingsSpacious bedroomsPrimary suiteLarge island with seatingCustom bench and cubbiesOversized family room
Zillow last checked:
Listing updated:
Listed by:
Alicia Brooks 630-248-0479,
Compass,
Matt Brooks 630-267-5114,
Compass
Bought with:
Elyse Moore
Keller Williams Infinity
Source: MRED as distributed by MLS GRID,MLS#: 12502678
Facts & features
Interior
Bedrooms & bathrooms
- Bedrooms: 4
- Bathrooms: 3
- Full bathrooms: 2
- 1/2 bathrooms: 1
Rooms
- Room types: Office
Primary bedroom
- Features: Flooring (Carpet), Bathroom (Full)
- Level: Second
- Area: 240 Square Feet
- Dimensions: 16X15
Bedroom 2
- Features: Flooring (Carpet)
- Level: Second
- Area: 165 Square Feet
- Dimensions: 15X11
Bedroom 3
- Features: Flooring (Carpet)
- Level: Second
- Area: 168 Square Feet
- Dimensions: 14X12
Bedroom 4
- Features: Flooring (Carpet)
- Level: Second
- Area: 140 Square Feet
- Dimensions: 14X10
Dining room
- Features: Flooring (Carpet)
- Level: Main
- Area: 120 Square Feet
- Dimensions: 12X10
Family room
- Features: Flooring (Vinyl)
- Level: Main
- Area: 252 Square Feet
- Dimensions: 18X14
Kitchen
- Features: Flooring (Vinyl)
- Level: Main
- Area: 182 Square Feet
- Dimensions: 14X13
Laundry
- Features: Flooring (Vinyl)
- Level: Main
- Area: 80 Square Feet
- Dimensions: 10X8
Living room
- Features: Flooring (Carpet)
- Level: Main
- Area: 121 Square Feet
- Dimensions: 11X11
Office
- Features: Flooring (Carpet)
- Level: Main
- Area: 100 Square Feet
- Dimensions: 10X10
Heating
- Natural Gas, Forced Air
Cooling
- Central Air
Appliances
- Included: Range, Microwave, Dishwasher, Refrigerator
Features
- Basement: Unfinished,Full
Interior area
- Total structure area: 0
- Total interior livable area: 2,612 sqft
Property
Parking
- Total spaces: 3
- Parking features: Garage Door Opener, Yes, Garage Owned, Attached, Garage
- Attached garage spaces: 3
- Has uncovered spaces: Yes
Accessibility
- Accessibility features: No Disability Access
Features
- Stories: 2
Lot
- Size: 0.28 Acres
- Dimensions: 90X135
Details
- Parcel number: 0509239006
- Special conditions: None
Construction
Type & style
- Home type: SingleFamily
- Property subtype: Single Family Residence
Materials
- Vinyl Siding
Condition
- New construction: No
- Year built: 2022
Details
- Builder model: GALVESTON
Utilities & green energy
- Sewer: Public Sewer
- Water: Public
Community & HOA
Community
- Subdivision: Raintree Village
HOA
- Has HOA: Yes
- Services included: Clubhouse, Exercise Facilities, Pool
- HOA fee: $58 monthly
Location
- Region: Yorkville
Financial & listing details
- Price per square foot: $178/sqft
- Tax assessed value: $422,481
- Annual tax amount: $13,069
- Date on market: 10/24/2025
- Listing terms: Conventional
- Ownership: Fee Simple w/ HO Assn.
Price history
| Date | Event | Price |
|---|---|---|
| 11/18/2025 | Sold | $465,000+0%$178/sqft |
Source:  MRED as distributed by MLS GRID #12502678 Report a problem MRED as distributed by MLS GRID #12502678 Report a problem | ||
| 10/28/2025 | Contingent | $464,900$178/sqft |
Source: MRED as distributed by MLS GRID #12502678 Report a problem | ||
| 10/24/2025 | Listed for sale | $464,900+1.1%$178/sqft |
Source: MRED as distributed by MLS GRID #12502678 Report a problem | ||
| 9/2/2024 | Listing removed | $459,900$176/sqft |
Source: MRED as distributed by MLS GRID #12116167 Report a problem | ||
| 7/25/2024 | Listed for sale | $459,900+11.2%$176/sqft |
Source: MRED as distributed by MLS GRID #12116167 Report a problem | ||
| 9/19/2022 | Sold | $413,500+0.1%$158/sqft |
Source: Public Record Report a problem | ||
| 3/18/2022 | Pending sale | $413,005$158/sqft |
Source:  RE/MAX International #11350311 Report a problem RE/MAX International #11350311 Report a problem | ||
| 3/5/2022 | Listing removed | -- |
Source:  Lennar Homes Report a problem Lennar Homes Report a problem | ||
| 3/3/2022 | Listed for sale | $413,005$158/sqft |
Source: Lennar Homes Report a problem | ||
Public tax history
| Year | Property taxes | Tax assessment |
|---|---|---|
| 2024 | $13,069 -0.2% | $140,827 +17.1% |
| 2023 | $13,098 +107.1% | $120,255 +4190.2% |
| 2022 | $6,326 +115.2% | $2,803 |
| 2021 | $2,939 +938.2% | $2,803 +1.8% |
| 2020 | $283 -88.9% | $2,753 +2709.2% |
| 2019 | $2,546 | $98 |
| 2018 | $2,546 +1.5% | $98 |
| 2017 | $2,508 +1.5% | $98 |
| 2016 | $2,471 +1.5% | $98 |
| 2015 | $2,434 | $98 |
| 2014 | $2,434 | $98 |
| 2013 | -- | $98 |
| 2012 | -- | $98 -2% |
| 2011 | -- | $100 -96.6% |
| 2010 | -- | $2,979 -3.9% |
| 2009 | -- | $3,100 -25.5% |
| 2008 | -- | $4,162 |
Find assessor info on the county website
Neighborhood: 60560
Nearby homes
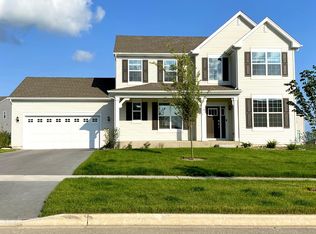
- $463,5004 bd3 ba2.4k sqft2248 Fairfax Way, Yorkville, IL 60560Off Market
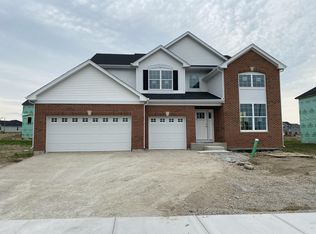
- $490,2004 bd2 ba2k sqft2222 Fairfax Way, Yorkville, IL 60560Off Market
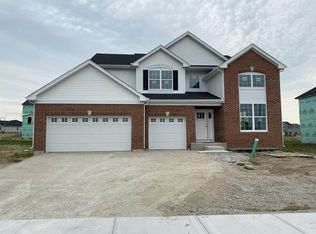
- $482,7004 bd2 ba2k sqft581 Ashworth Ln, Yorkville, IL 60560Off Market

- $457,8003 bd3 ba2.2k sqft601 Ashworth Ln, Yorkville, IL 60560Off Market
- $471,8004 bd3 ba2.6k sqft2264 Fairfax Way, Yorkville, IL 60560Off Market
- $433,7003 bd2 ba2k sqft2204 Fairfax Way, Yorkville, IL 60560Off Market
- $425,0003 bd2 ba1.8k sqft561 Ashworth Ln, Yorkville, IL 60560Sold
- $465,6004 bd3 ba2.6k sqft2243 Fairfax Way, Yorkville, IL 60560Off Market
Nearby schools
GreatSchools rating
- 7/10Circle Center Grade SchoolGrades: K-3Distance: 1.6 mi
- 5/10Yorkville Middle SchoolGrades: 7-8Distance: 0.5 mi
- 7/10Yorkville High SchoolGrades: 9-12Distance: 2.8 mi
Schools provided by the listing agent
- Elementary: Circle Center Grade School
- Middle: Yorkville Intermediate School
- High: Yorkville High School
- District: 115
Source: MRED as distributed by MLS GRID. This data may not be complete. We recommend contacting the local school district to confirm school assignments for this home.
Get a cash offer in 3 minutes
Find out how much your home could sell for in as little as 3 minutes with a no-obligation cash offer.
Estimated market value
$478,200
Get a cash offer in 3 minutes
Find out how much your home could sell for in as little as 3 minutes with a no-obligation cash offer.
Estimated market value
$478,200
- Illinois
- Kendall County
- Yorkville
- 60560
- 2236 Fairfax Way
Nearby cities
Nearby zip codes
Other Yorkville Topics
