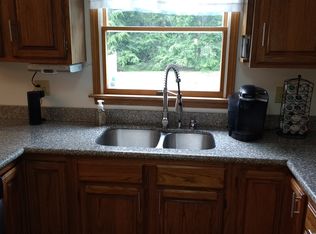
I challenge you to find a more meticulously kept home! This home has been built, lived in, & loved by one owner. From being hands on & inspecting each step of the build (built by Skip Rea) they have beyond kept up w the maintenance & updates since! The home update sheet does not begin to explain how well taken care of this home has been. Some of these big-ticket updates include new Trane 97% efficient gas furnace, Trane split system cooling with weather guard top, & quality HC air cleaner all installed in Jan of 2024 as well as a Bradford White Natural Gas 50-gallon water heater in Dec of 23! From the beautifully updated kitchen w quartz countertops, tile back splash, Blanco sink, stainless steel appliances, large island perfect for cooking & baking, plus a pantry and personal desk. All the bathrooms have been updated w quartz countertops & the master was completely remodeled w a gorgeous walk-in tile shower, quartz counter, tile floor, private toilet w pocket door, & arched window. This home has plenty of space for your large family & friends. 4 large bedrooms, family room w formal living room, & separate dining room for large holiday parties. The finished basement is a huge hit for both kids & parents. The rec room is plenty big enough for all the kids to hang out or the perfect man cave. The new radon mitigation system will make this space stress free! The extra room in the basement is good for a toy room, craft room, possible 5th bed or overnight guest room. With the full bath down there, you won't be running up & down & out of town guest will have complete privacy. The oversized 3 car heated garage is 22x35, new 7'6" garage doors installed in 2020, hot/cold water, drain, electric & vacuflo in the garage as well as house. Enjoy your summers outside on your new brick patio, 24 & secluded backyard. This immaculate, freshly painted home is just waiting for its new family! Please see supplements for all updates and ages of appliances, as there are too many to list.
Closed
$402,000
2236 Fallen Oak Cir NE, Massillon, OH 44646
4beds
3,116sqft
Single Family Residence
Built in 1989
0.53 Acres Lot
$415,400 Zestimate®
$129/sqft
$2,632 Estimated rent
Home value
$415,400
$366,000 - $474,000
$2,632/mo
Zestimate® history
Owner options
List your home for rent
$2,632/mo
Rent Zestimate®
Find your next renter with Zillow Rental Manager. Plus, with online applications, you can quickly screen prospective tenants – for free.
$2,632/mo
Rent Zestimate®
Refinance and save
$2,622/mo
Est. payment
Refinancing to a lower rate could help reduce your monthly payments and save thousands over the life of the loan.
$2,622/mo
Est. payment
Explore your selling options
Work with a Zillow partner agent
Leverage their expertise and Zillow's premium Showcase listings to get your home seen by more buyers.
Get startedList with your own agent
Get your home in front of millions of buyers by listing it on Zillow.
Learn how to do itSell it yourself
Take full control of how buyers see your home on Zillow by listing For Sale by Owner (FSBO).
List your homeWhat's special
Large islandLarge bedroomsFinished basementRec roomStainless steel appliancesNew brick patioTile back splash
Zillow last checked:
Listing updated:
Listed by:
Julie M Smith-Geiser 330-324-1871 juliesmithgeiser@gmail.com,
Keller Williams Legacy Group Realty,
Alexandra Reynolds 330-844-6496,
Keller Williams Legacy Group Realty
Bought with:
Brianna Lehman, 2014001930
Keller Williams Legacy Group Realty
Source: MLS Now,MLS#: 5150453 Originating MLS: Stark Trumbull Area REALTORS
Originating MLS: Stark Trumbull Area REALTORSFacts & features
Interior
Bedrooms & bathrooms
- Bedrooms: 4
- Bathrooms: 4
- Full bathrooms: 3
- 1/2 bathrooms: 1
- Main level bathrooms: 1
Primary bedroom
- Description: Blinds, oak trim, crown molding, ceiling fan with light,Flooring: Carpet
- Features: Walk-In Closet(s)
- Level: Second
- Dimensions: 12 x 16
Bedroom
- Description: Blinds, oak trim, crown molding, double wide closet with organizers & shelves, ceiling fan with light,Flooring: Carpet
- Level: Second
- Dimensions: 15 x 11
Bedroom
- Description: Oak trim, crown molding, double wide closet with shelves & organizers, arched window,Flooring: Carpet
- Level: Second
- Dimensions: 9 x 11
Bedroom
- Description: Oak trim, crown molding, double wide closet with organizers & shelves, ceiling fan with light,Flooring: Carpet
- Level: Second
- Dimensions: 12 x 12
Primary bathroom
- Description: Single oak vanity, quartz counters, tile walk-in shower, arched window, remodeled in 2014,,Flooring: Tile
- Level: Second
- Dimensions: 9 x 10
Bathroom
- Description: Single sink with oak vanity, quartz counters, combination shower, skylight, medicine cabinet,Flooring: Luxury Vinyl Tile
- Level: Second
Bathroom
- Description: Half bath with quartz counters and single vanity,Flooring: Tile
- Level: First
Bathroom
- Description: Full bath in lower level with single vanity and separate shower.,Flooring: Laminate
- Level: Lower
- Dimensions: 6 x 8
Dining room
- Description: Dinette- patio door to patio, oak trim, crown molding,Flooring: Tile
- Level: First
- Dimensions: 9 x 14
Dining room
- Description: Oak trim, crown molding, chair rail,Flooring: Carpet
- Level: First
- Dimensions: 12 x 12
Family room
- Description: Wood mantel, brick hearth, recessed lighting over gas fireplace, crown molding and chair rail, and oak trim,Flooring: Carpet
- Features: Fireplace
- Level: First
- Dimensions: 16 x 17
Kitchen
- Description: All appliances, garbage disposal, tile back splash, quartz counters, island, pantry, desk, oak trim and cabinets,Flooring: Tile
- Level: First
- Dimensions: 11 x 14
Laundry
- Description: Utility sink, electric and gas under floor, top & bottom cabinets,Flooring: Tile
- Level: First
- Dimensions: 10 x 6
Living room
- Description: Crown molding with oak trim.,Flooring: Carpet
- Level: First
- Dimensions: 14 x 12
Recreation
- Description: Craft room/ possible 5th bedroom or guest room, oak trim, crown molding, recessed lighting, double closet,Flooring: Carpet
- Level: Lower
- Dimensions: 11 x 20
Recreation
- Description: Oak trim, drop ceiling for access above,Flooring: Carpet
- Level: Lower
- Dimensions: 13 x 27
Utility room
- Description: Flooring: Laminate
- Level: Lower
- Dimensions: 12 x 10
Heating
- Forced Air, Gas
Cooling
- Central Air
Appliances
- Included: Dishwasher, Disposal, Microwave, Range, Refrigerator
- Laundry: Washer Hookup, Electric Dryer Hookup, Inside, Main Level, Laundry Room
Features
- Ceiling Fan(s), Crown Molding, Kitchen Island, Pantry, Recessed Lighting, Walk-In Closet(s)
- Basement: Full,Finished,Storage Space,Sump Pump
- Number of fireplaces: 1
- Fireplace features: Family Room, Gas
Interior area
- Total structure area: 3,116
- Total interior livable area: 3,116 sqft
- Finished area above ground: 2,365
- Finished area below ground: 751
Property
Parking
- Total spaces: 3
- Parking features: Attached, Concrete, Driveway, Electricity, Garage, Garage Door Opener, Garage Faces Side, Water Available
- Attached garage spaces: 3
Features
- Levels: Two
- Stories: 2
- Patio & porch: Rear Porch, Front Porch, Porch
- Exterior features: Lighting
Lot
- Size: 0.53 Acres
- Features: Back Yard, Front Yard, Landscaped
Details
- Additional structures: Shed(s)
- Parcel number: 00700467
- Special conditions: Standard
Construction
Type & style
- Home type: SingleFamily
- Architectural style: Colonial
- Property subtype: Single Family Residence
Materials
- Vinyl Siding
- Roof: Asphalt,Fiberglass
Condition
- Year built: 1989
Details
- Builder name: Skip Rea
Utilities & green energy
- Sewer: Public Sewer
- Water: Public
Community & HOA
Community
- Subdivision: Colonial Hills 10
HOA
- Has HOA: No
Location
- Region: Massillon
Financial & listing details
- Price per square foot: $129/sqft
- Tax assessed value: $323,100
- Annual tax amount: $4,348
- Date on market: 8/23/2025
- Cumulative days on market: 4 days
- Listing terms: Cash,Conventional,FHA,VA Loan
Price history
| Date | Event | Price |
|---|---|---|
| 9/29/2025 | Sold | $402,000+1%$129/sqft |
Source:  MLS Now #5150453 Report a problem MLS Now #5150453 Report a problem | ||
| 8/27/2025 | Pending sale | $398,000$128/sqft |
Source: MLS Now #5150453 Report a problem | ||
| 8/23/2025 | Listed for sale | $398,000$128/sqft |
Source: MLS Now #5150453 Report a problem | ||
Public tax history
| Year | Property taxes | Tax assessment |
|---|---|---|
| 2024 | $4,348 +26.2% | $113,090 +41.1% |
| 2023 | $3,445 +0.8% | $80,150 |
| 2022 | $3,418 -7.1% | $80,150 |
| 2021 | $3,678 +23.6% | $80,150 +8.6% |
| 2020 | $2,975 +371.7% | $73,780 0% |
| 2019 | $631 | $73,790 |
| 2018 | $631 +11.2% | $73,790 +8.8% |
| 2017 | $567 +0.6% | $67,800 |
| 2016 | $564 -11.5% | $67,800 |
| 2015 | $637 | $67,800 +10.2% |
| 2014 | $637 +127.3% | $61,500 |
| 2013 | $280 | $61,500 |
| 2012 | -- | $61,500 +1.8% |
| 2011 | -- | $60,420 -0.3% |
| 2010 | -- | $60,590 |
| 2009 | $2,540 -0.7% | -- |
| 2008 | $2,557 +2.5% | -- |
| 2007 | $2,495 -5.2% | -- |
| 2005 | $2,632 -3.6% | -- |
| 2004 | $2,729 +1.4% | -- |
| 2003 | $2,690 +10.4% | -- |
| 2002 | $2,436 +1.4% | -- |
| 2001 | $2,403 -1.6% | -- |
| 2000 | $2,442 | -- |
Find assessor info on the county website
Neighborhood: 44646
Nearby homes
- $360,4004 bd3 ba2.4k sqft2256 Fallen Oak Cir NE, Massillon, OH 44646Off Market
- $405,7004 bd3 ba2.7k sqft2216 Fallen Oak Cir NE, Massillon, OH 44646Off Market
- $335,6004 bd2 ba2.1k sqft2233 Fallen Oak Cir NE, Massillon, OH 44646Off Market
- $364,6003 bd3 ba2.1k sqft2235 Eastwood Ave NE, Massillon, OH 44646Off Market
- $352,7003 bd3 ba1.7k sqft2225 Fallen Oak Cir NE, Massillon, OH 44646Off Market
- $357,9003 bd4 ba2.2k sqft2266 Fallen Oak Cir NE, Massillon, OH 44646Off Market
- $345,2003 bd2 ba2.2k sqft2247 Fallen Oak Cir NE, Massillon, OH 44646Off Market
- $305,6003 bd2 ba1.3k sqft2225 Eastwood Ave NE, Massillon, OH 44646Off Market
Nearby schools
GreatSchools rating
- 8/10Watson Elementary SchoolGrades: K-4Distance: 1.1 mi
- 8/10Edison Middle SchoolGrades: 7-8Distance: 2.4 mi
- 6/10Perry High SchoolGrades: 9-12Distance: 2.2 mi
Schools provided by the listing agent
- District: Perry LSD Stark- 7614
Source: MLS Now. This data may not be complete. We recommend contacting the local school district to confirm school assignments for this home.
Get a cash offer in 3 minutes
Find out how much your home could sell for in as little as 3 minutes with a no-obligation cash offer.
Estimated market value
$415,400
Get a cash offer in 3 minutes
Find out how much your home could sell for in as little as 3 minutes with a no-obligation cash offer.
Estimated market value
$415,400
- Ohio
- Stark County
- Massillon
- 44646
- 2236 Fallen Oak Cir NE
Nearby cities
Nearby zip codes
Other Massillon Topics
