Skip main navigation
Sold for $300,000
  • $300,000

    2236 GASCOM STREET, NORTH PORT, FL 34288

    3beds
    1,427sqft
    Single Family Residence
    Built in 2018
    10,116 Square Feet Lot
    $298,800 Zestimate®
    $210/sqft
    $1,936 Estimated rent

    Home value

    $298,800

    $284,000 - $314,000

    $1,936/mo

    Zestimate® history
    Loading
    Loading...

    Owner options

    List your home for rent

    $1,936/mo

    Rent Zestimate®

    Find your next renter with Zillow Rental Manager. Plus, with online applications, you can quickly screen prospective tenants – for free.

    Learn more

    $1,936/mo

    Rent Zestimate®

    Refinance and save

    $1,944/mo

    Est. payment

    Refinancing to a lower rate could help reduce your monthly payments and save thousands over the life of the loan.

    See today's rates

    $1,944/mo

    Est. payment

    Explore your selling options

    Work with a Zillow partner agent

    Leverage their expertise and Zillow's premium Showcase listings to get your home seen by more buyers.

    Get started

    List with your own agent

    Get your home in front of millions of buyers by listing it on Zillow.

    Learn how to do it

    Sell it yourself

    Take full control of how buyers see your home on Zillow by listing For Sale by Owner (FSBO).

    List your home

    What's special

    Screened lanaiGranite countertopsPaver patioOpen split-bedroom floor planFenced backyardIrrigation systemWhole-house reverse osmosis system
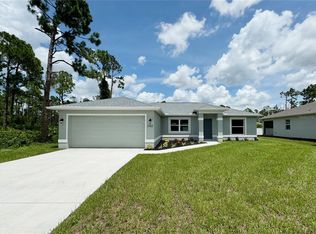
    Better than new and loaded with premium upgrades, this beautifully maintained 3-bedroom, 2-bath GulfStar home is a rare opportunity in one of North Port's most desirable neighborhoods. Built just 7 years ago with quality craftsmanship, the current owners have invested in thousands of dollars of additional improvements, including a 7.2 kW solar panel system with a 20 kW battery backup for exceptional energy savings and whole-home backup power, a whole-house reverse osmosis system, Ring security system, fenced backyard, custom landscaping, decorative curbing, and more. The open split-bedroom floor plan features vaulted ceilings, porcelain tile throughout, impact-rated Low-E PGT windows, granite countertops, stainless steel appliances, and full-overlay cabinetry. Situated on a spacious ¼-acre lot, the outdoor living space offers a screened lanai, paver patio, lush landscaping, irrigation system, gutters, and plenty of room to relax or entertain. Located in Flood Zone X with convenient access to I-75, US-41, shopping, dining, golf, beaches, medical facilities, CoolToday Park, and Charlotte Sports Park, this home was thoughtfully designed for efficiency, durability, and low-maintenance living. With extensive upgrades already completed and exceptional features rarely found together at this price point, this move-in-ready home offers outstanding value and is one buyers won't want to miss. Schedule your private showing before this exceptional opportunity is gone.

    Zillow last checked:

    Listing updated:

    Listed by:

    Anne Gallant 941-889-8847,

    RE FLORIDA HOMES 954-589-7099

    Bought with:

    Leann Croke, 677513

    RE/MAX PALM REALTY

    Source: Stellar MLS,MLS#: D6147985MLS LogoOriginating MLS: Orlando Regional

    Facts & features

    Interior

    Bedrooms & bathrooms
    • Bedrooms: 3
    • Bathrooms: 2
    • Full bathrooms: 2
    Primary bedroom
    • Features: Ceiling Fan(s), En Suite Bathroom, Walk-In Closet(s)
    • Level: First
    • Area: 240 Square Feet
    • Dimensions: 15x16
    Bedroom 2
    • Features: Ceiling Fan(s), Built-in Closet
    • Level: First
    • Area: 99 Square Feet
    • Dimensions: 9x11
    Bedroom 3
    • Features: Ceiling Fan(s), Built-in Closet
    • Level: First
    • Area: 110 Square Feet
    • Dimensions: 10x11
    Primary bathroom
    • Features: Built-In Shower Bench, Dual Sinks, En Suite Bathroom, Exhaust Fan, Granite Counters, Shower No Tub, Walk-In Closet(s)
    • Level: First
    • Area: 25 Square Feet
    • Dimensions: 5x5
    Bathroom 2
    • Features: Tub With Shower, Linen Closet
    • Level: First
    • Area: 35 Square Feet
    • Dimensions: 7x5
    Balcony porch lanai
    • Features: Ceiling Fan(s), No Closet
    • Level: First
    • Area: 170 Square Feet
    • Dimensions: 17x10
    Dining room
    • Features: No Closet
    • Level: First
    • Area: 132 Square Feet
    • Dimensions: 11x12
    Kitchen
    • Features: Granite Counters, Kitchen Island, No Closet
    • Level: First
    • Area: 130 Square Feet
    • Dimensions: 10x13
    Laundry
    • Features: Other, No Closet
    • Level: First
    • Area: 48 Square Feet
    • Dimensions: 6x8
    Living room
    • Features: Ceiling Fan(s), Coat Closet
    • Level: First
    • Area: 255 Square Feet
    • Dimensions: 17x15
    Heating
    • Central, Electric
    Cooling
    • Central Air
    Appliances
    • Included: Dishwasher, Disposal, Dryer, Electric Water Heater, Ice Maker, Microwave, Range, Refrigerator, Washer, Whole House R.O. System
    • Laundry: Electric Dryer Hookup, Laundry Room, Washer Hookup
    Features
    • Cathedral Ceiling(s), Ceiling Fan(s), Open Floorplan, Primary Bedroom Main Floor, Solid Wood Cabinets, Stone Counters, Walk-In Closet(s)
    • Flooring: Porcelain Tile
    • Doors: Sliding Doors
    • Windows: Window Treatments, Hurricane Shutters/Windows
    • Has fireplace: No
    Interior area
    • Total structure area: 2,015
    • Total interior livable area: 1,427 sqft

    Property

    Parking
    • Total spaces: 2
    • Parking features: Garage - Attached
    • Attached garage spaces: 2
    • Details: Garage Dimensions: 18x19
    Features
    • Levels: One
    • Stories: 1
    • Exterior features: Irrigation System
    Lot
    • Size: 10,116 Square Feet
    Details
    • Parcel number: 1139166714
    • Zoning: RSF2
    • Special conditions: None

    Construction

    Type & style
    • Home type: SingleFamily
    • Property subtype: Single Family Residence
    Materials
    • Block
    • Foundation: Block
    • Roof: Shingle
    Condition
    • New construction: No
    • Year built: 2018
    Details
    • Builder model: Orion
    • Builder name: GulfStar

    Utilities & green energy

    • Electric: Photovoltaics Seller Owned
    • Sewer: Septic Tank
    • Water: Well
    • Utilities for property: BB/HS Internet Available, Cable Available, Electricity Connected, Solar
    Green energy
    • Energy generation: Solar

    Community & HOA

    Community
    • Pet fee: $0 monthly
    • Subdivision: PORT CHARLOTTE SUB 33
    HOA
    • Has HOA: No
    Location
    • Region: North Port

    Financial & listing details

    • Price per square foot: $210/sqft
    • Tax assessed value: $239,600
    • Annual tax amount: $2,862
    • Date on market: 7/3/2026
    • Listing terms: Cash,Conventional,FHA,VA Loan
    • Ownership: Fee Simple
    • Total actual rent: 0
    • Electric utility on property: Yes
    • Road surface type: Paved

    Price history

    DateEventPrice
    8/14/2026Sold$300,000+0%$210/sqft
    Source: Stellar MLS #D6147985 Report a problem
    7/6/2026Pending sale$299,900$210/sqft
    Source: Stellar MLS #D6147985 Report a problem
    7/3/2026Listed for sale$299,900-20%$210/sqft
    Source: Stellar MLS #D6147985 Report a problem
    5/1/2025Listing removed$374,900$263/sqft
    Source: Stellar MLS #D6138433 Report a problem
    1/24/2025Price change$374,900-1.3%$263/sqft
    Source: Stellar MLS #D6138433 Report a problem
    11/14/2024Price change$379,900-2.6%$266/sqft
    Source: Stellar MLS #D6138433 Report a problem
    10/15/2024Listed for sale$389,900+91.2%$273/sqft
    Source: Stellar MLS #D6138433 Report a problem
    8/17/2018Sold$203,900$143/sqft
    Source: Public Record Report a problem

    Public tax history

    YearProperty taxesTax assessment
    2025$2,859 +5.2%$168,892 +2.9%
    2024$2,719 +5.1%$164,132 +3%
    2023$2,588 +3.9%$159,351 +3%
    2022$2,489 +1.9%$154,710 +3%
    2021$2,442 +1.1%$150,204 +1.4%
    2020$2,415 +2.5%$148,130 +2.3%
    2019$2,356 $144,800 +2532.7%
    2018$2,356 +280%$5,500 +14.6%
    2017$620 +75.8%$4,800 +6.7%
    2016$353 $4,500 +12.5%
    2015$353 +5.7%$4,000 +33.3%
    2014$334 +0.6%$3,000
    2013$332 +36.4%$3,000 +7.1%
    2012$243 +0.7%$2,800 -6.7%
    2011$242 -4.1%$3,000 -16.7%
    2010$252 -27.4%$3,600 -43.8%
    2009$347 $6,400 -24.7%
    2008$347 -46.4%$8,500 -73.2%
    2007$648 $31,700 -6.8%
    2006-- $34,000 +137.8%
    2005-- $14,300 +376.7%
    2004$136 +22.9%$3,000 +87.5%
    2003$111 +0.1%$1,600
    2002$111 +3.9%$1,600
    2001$107 -0.2%$1,600
    2000$107 $1,600
    Find assessor info on the county website

    Neighborhood: 34288

    Nearby schools

    GreatSchools rating
    Schools provided by the listing agent
    • Elementary: Toledo Blade Elementary
    • Middle: Woodland Middle School
    • High: North Port High

    Source: Stellar MLS. This data may not be complete. We recommend contacting the local school district to confirm school assignments for this home.

    Get a cash offer in 3 minutes
    Find out how much your home could sell for in as little as 3 minutes with a no-obligation cash offer.
    Estimated market value
    $298,800
    Get a cash offer in 3 minutes
    Find out how much your home could sell for in as little as 3 minutes with a no-obligation cash offer.
    Estimated market value
    $298,800