Casa View, this fully renovated 3-bedroom, 2-bath home is the kind of place where Friday nights on the patio turn into Saturday morning coffee in the same spot, because you just don't want to leave.
The layout was designed with real life in mind. Open kitchen, dining, and living spaces flow together in a way that makes hosting feel effortless, whether that's a dinner party for eight or a casual weeknight with friends. The kitchen pulls its weight with dark green custom cabinets, quartz countertops, a wall-mounted range hood, stainless appliances, and a peninusla that doubles as your morning coffee bar and your entertaining centerpiece.
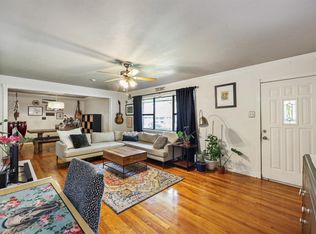
Hardwood floors, recessed lighting, and a layout free of wasted space make this one of those homes that just feels good to be in.
The primary suite is your actual retreat. Soaking tub, glass-enclosed shower, walk-in closet, hardwood floors. The two additional bedrooms flex easily for a guest room, a home office, or both.
Out back is where this house really earns it. A covered metal pergola with string lights, mature trees, a privacy fence, and enough yard to make you forget you're in the city.
And because someone already did the hard part, new roof, HVAC, plumbing, electrical, windows, and insulation are all done. You just get to enjoy it.
Sold
Price Unknown
2236 Hartline Dr, Dallas, TX 75228
3beds
1,393sqft
Single Family Residence
Built in 1954
8,407 Square Feet Lot
$434,700 Zestimate®
$--/sqft
$2,079 Estimated rent
Home value
$434,700
$404,000 - $469,000
$2,079/mo
Zestimate® history
Owner options
List your home for rent
$2,079/mo
Rent Zestimate®
Find your next renter with Zillow Rental Manager. Plus, with online applications, you can quickly screen prospective tenants – for free.
$2,079/mo
Rent Zestimate®
Refinance and save
Refinancing to a lower rate could help reduce your monthly payments and save thousands over the life of the loan.
Explore your selling options
Work with a Zillow partner agent
Leverage their expertise and Zillow's premium Showcase listings to get your home seen by more buyers.
Get startedList with your own agent
Get your home in front of millions of buyers by listing it on Zillow.
Learn how to do itSell it yourself
Take full control of how buyers see your home on Zillow by listing For Sale by Owner (FSBO).
List your homeWhat's special
Privacy fenceRecessed lightingHardwood floorsStainless appliancesQuartz countertopsSoaking tubWalk-in closet
Zillow last checked:
Listing updated:
Listed by:
Peter Loudis 0646774 214-826-0316,
Ebby Halliday, REALTORS 214-826-0316
Bought with:
Adam Case, 0740275
eXp Realty LLC
Source: NTREIS,MLS#: 21228205
Facts & features
Interior
Bedrooms & bathrooms
- Bedrooms: 3
- Bathrooms: 2
- Full bathrooms: 2
Primary bedroom
- Features: Ceiling Fan(s), En Suite Bathroom, Separate Shower, Walk-In Closet(s)
- Level: First
- Dimensions: 13 x 14
Bedroom
- Features: Ceiling Fan(s)
- Level: First
- Dimensions: 12 x 10
Bedroom
- Level: First
- Dimensions: 13 x 10
Primary bathroom
- Features: Dual Sinks, Stone Counters, Separate Shower
- Level: First
- Dimensions: 14 x 9
Dining room
- Level: First
- Dimensions: 14 x 10
Other
- Features: Stone Counters
- Level: First
- Dimensions: 8 x 6
Kitchen
- Features: Built-in Features, Eat-in Kitchen, Stone Counters
- Level: First
- Dimensions: 14 x 23
Living room
- Level: First
- Dimensions: 14 x 17
Heating
- Central, Natural Gas
Cooling
- Central Air, Ceiling Fan(s), Electric
Appliances
- Included: Some Gas Appliances, Dishwasher, Disposal, Gas Range, Plumbed For Gas
- Laundry: Washer Hookup, Dryer Hookup, Stacked
Features
- High Speed Internet, Open Floorplan, Cable TV, Walk-In Closet(s)
- Flooring: Tile, Wood
- Windows: Window Coverings
- Has basement: No
- Has fireplace: No
Interior area
- Total interior livable area: 1,393 sqft
Property
Parking
- Parking features: Driveway, Off Street
Features
- Levels: One
- Stories: 1
- Patio & porch: Rear Porch, Front Porch, Covered
- Exterior features: Private Yard, Rain Gutters
- Pool features: None
- Fencing: Back Yard,Wood
Lot
- Size: 8,407 Square Feet
- Features: Back Yard, Interior Lot, Lawn, Landscaped
- Residential vegetation: Grassed
Details
- Parcel number: 00000708799000000
Construction
Type & style
- Home type: SingleFamily
- Architectural style: Contemporary/Modern,Mid-Century Modern,Ranch,Detached
- Property subtype: Single Family Residence
Materials
- Brick, Wood Siding
- Foundation: Pillar/Post/Pier, Slab
- Roof: Composition,Shingle
Condition
- Year built: 1954
Utilities & green energy
- Sewer: Public Sewer
- Water: Public
- Utilities for property: Natural Gas Available, Sewer Available, Separate Meters, Water Available, Cable Available
Community & HOA
Community
- Features: Curbs, Sidewalks
- Security: Security System
- Subdivision: Casa View Oaks 06
HOA
- Has HOA: No
Location
- Region: Dallas
Financial & listing details
- Tax assessed value: $388,000
- Annual tax amount: $8,640
- Date on market: 4/3/2026
- Cumulative days on market: 60 days
- Listing terms: Cash,Conventional,FHA,VA Loan
- Exclusions: Refrigerator, TVs and Living Room TV Mount, Neon Sign and Wall Art, Mattress inside Murphy Bed
Price history
| Date | Event | Price |
|---|---|---|
| 6/23/2026 | Sold | -- |
Source: NTREIS #21228205 Report a problem | ||
| 6/11/2026 | Pending sale | $445,000$319/sqft |
Source: NTREIS #21228205 Report a problem | ||
| 6/5/2026 | Contingent | $445,000$319/sqft |
Source: NTREIS #21228205 Report a problem | ||
| 5/22/2026 | Price change | $445,000-1.1%$319/sqft |
Source: NTREIS #21228205 Report a problem | ||
| 4/3/2026 | Listed for sale | $450,000+3.4%$323/sqft |
Source: NTREIS #21228205 Report a problem | ||
| 3/21/2022 | Sold | -- |
Source: Ebby Halliday solds #20003377_75228 Report a problem | ||
| 3/14/2022 | Pending sale | $435,000$312/sqft |
Source: NTREIS #20003377 Report a problem | ||
| 3/7/2022 | Contingent | $435,000$312/sqft |
Source: NTREIS #20003377 Report a problem | ||
| 3/4/2022 | Listed for sale | $435,000+148.6%$312/sqft |
Source: NTREIS #20003377 Report a problem | ||
| 12/15/2020 | Listing removed | $175,000$126/sqft |
Source: Signature Leasing & Management #14463298 Report a problem | ||
| 11/24/2020 | Pending sale | $175,000$126/sqft |
Source: Signature Leasing & Management #14463298 Report a problem | ||
| 10/30/2020 | Listed for sale | $175,000$126/sqft |
Source: Signature Leasing & Management #14463298 Report a problem | ||
Public tax history
| Year | Property taxes | Tax assessment |
|---|---|---|
| 2025 | $5,906 -8.6% | $388,000 -1.8% |
| 2024 | $6,459 -3.4% | $395,000 -0.6% |
| 2023 | $6,685 -12.6% | $397,440 +30.5% |
| 2022 | $7,647 +61.9% | $304,610 +70.2% |
| 2021 | $4,723 -2.8% | $179,020 |
| 2020 | $4,857 -0.8% | $179,020 |
| 2019 | $4,894 +15.9% | $179,020 +20.6% |
| 2018 | $4,222 +12.8% | $148,380 +7.8% |
| 2017 | $3,742 +13.7% | $137,630 +13.7% |
| 2016 | $3,291 +26% | $121,020 +17.5% |
| 2015 | $2,613 | $102,990 +8.1% |
| 2014 | $2,613 | $95,250 |
| 2013 | -- | -- |
| 2012 | -- | -- |
| 2011 | -- | -- |
| 2010 | -- | -- |
| 2009 | -- | -- |
| 2008 | -- | -- |
| 2007 | -- | -- |
| 2005 | -- | -- |
| 2004 | -- | -- |
| 2003 | -- | -- |
| 2002 | -- | -- |
| 2001 | -- | -- |
Find assessor info on the county website
Neighborhood: 75228
Nearby homes
- $371,7002 bd2 ba1.3k sqft2230 Hartline Dr, Dallas, TX 75228Off Market

- $286,4003 bd2 ba1.2k sqft2240 Hartline Dr, Dallas, TX 75228Off Market

- $--3 bd2 ba1.2k sqft2244 Hartline Dr, Dallas, TX 75228Sold
- $286,9004 bd1 ba1.6k sqft2235 Highwood Dr, Dallas, TX 75228Off Market
- $388,2003 bd2 ba1.2k sqft2231 Highwood Dr, Dallas, TX 75228Off Market
- $504,3004 bd3 ba1.7k sqft2226 Hartline Dr, Dallas, TX 75228Off Market
- $243,2003 bd1 ba1.1k sqft2241 Highwood Dr, Dallas, TX 75228Off Market
- $376,0003 bd3 ba1.3k sqft2233 Hartline Dr, Dallas, TX 75228Off Market
Nearby schools
GreatSchools rating
- 8/10Reinhardt Elementary SchoolGrades: PK-5Distance: 0.9 mi
- 5/10W High Gaston Middle SchoolGrades: 6-8Distance: 0.9 mi
- 4/10Bryan Adams High SchoolGrades: 9-12Distance: 0.2 mi
Schools provided by the listing agent
- Elementary: Reinhardt
- Middle: Gaston
- High: Adams
- District: Dallas ISD
Source: NTREIS. This data may not be complete. We recommend contacting the local school district to confirm school assignments for this home.
Get a cash offer in 3 minutes
Find out how much your home could sell for in as little as 3 minutes with a no-obligation cash offer.
Estimated market value
$434,700
Get a cash offer in 3 minutes
Find out how much your home could sell for in as little as 3 minutes with a no-obligation cash offer.
Estimated market value
$434,700
- Texas
- Dallas County
- Dallas
- 75228
- 2236 Hartline Dr
